Skip main navigation
Sold
  • Listed by: Weichert Realtors Vanson Assoc
    Bought with: Weichert Realtors Vanson Assoc
    $465,000

    8232 Gold Run Drive, Maple Falls, WA 98266

    4beds
    1,750sqft
    Single Family Residence
    Built in 2023
    8,041.18 Square Feet Lot
    $494,700 Zestimate®
    $266/sqft
    $2,914 Estimated rent

    Home value

    $494,700

    $470,000 - $519,000

    $2,914/mo

    Zestimate® history
    Loading
    Loading...

    Owner options

    List your home for rent

    $2,914/mo

    Rent Zestimate®

    Find your next renter with Zillow Rental Manager. Plus, with online applications, you can quickly screen prospective tenants – for free.

    Learn more

    $2,914/mo

    Rent Zestimate®

    Refinance and save

    $2,783/mo

    Est. payment

    Refinancing to a lower rate could help reduce your monthly payments and save thousands over the life of the loan.

    See today's rates

    $2,783/mo

    Est. payment

    Explore your selling options

    Work with a Zillow partner agent

    Leverage their expertise and Zillow's premium Showcase listings to get your home seen by more buyers.

    Get started

    List with your own agent

    Get your home in front of millions of buyers by listing it on Zillow.

    Learn how to do it

    Sell it yourself

    Take full control of how buyers see your home on Zillow by listing For Sale by Owner (FSBO).

    List your home

    What's special

    New homesHuge covered back patioElectric vehicleDouble sinksDouble pantryVinyl plank floorsStainless appliances
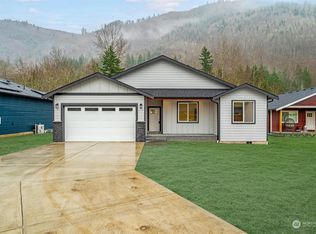
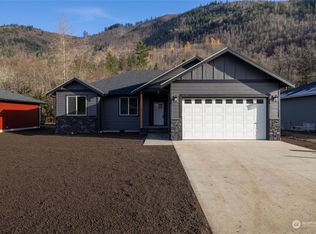
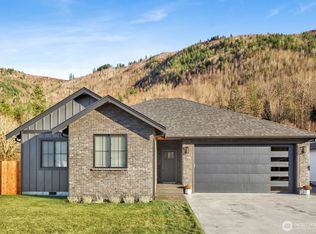
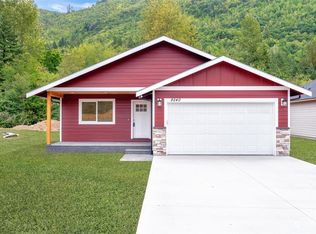
    BRAND NEW 4 bedroom, 2.5 bathroom custom home with huge covered back patio. Features include stainless appliances, nine foot ceilings, quartz counter tops, tile back-splash, vinyl plank floors, central air conditioning and a hybrid hot water heater. Stunning spacious kitchen with 11 foot island, dovetailed drawers, soft close cabinets and double pantry. Double sinks in both the master & main bathrooms add that extra nice touch. Garage is wired to plug in your electric vehicle! This house also is wired for a generator. Enjoy living in a brand new gated development with stunning mountain views! Compare our quality homes to other new homes on the market. Only about a 30 minute drive from Bellingham. Home is complete and ready for move in!

    Zillow last checked:

    Listing updated:

    Listed by:

    Bret Van Lant,

    Weichert Realtors Vanson Assoc

    Bought with:

    Bret Van Lant, 25804

    Weichert Realtors Vanson Assoc

    Source: NWMLS as distributed by MLS GRID,MLS#: 2181521MLS Logo

    Facts & features

    Interior

    Bedrooms & bathrooms
    • Bedrooms: 4
    • Bathrooms: 3
    • Full bathrooms: 2
    • 1/2 bathrooms: 1
    • Main level bedrooms: 4
    Primary bedroom
    • Level: Main
    Bedroom
    • Level: Main
    Bedroom
    • Level: Main
    Bedroom
    • Level: Main
    Bathroom full
    • Level: Main
    Bathroom full
    • Level: Main
    Other
    • Level: Main
    Entry hall
    • Level: Main
    Kitchen with eating space
    • Level: Main
    Living room
    • Level: Main
    Utility room
    • Level: Main
    Heating
    • Forced Air, Electric
    Cooling
    • Has cooling: Yes
    Appliances
    • Included: Dishwashers_, Microwaves_, Refrigerators_, StovesRanges_, Dishwasher(s), Microwave(s), Refrigerator(s), Stove(s)/Range(s), Water Heater: Hybrid, Water Heater Location: Garage
    Features
    • Bath Off Primary
    • Flooring: Vinyl Plank
    • Windows: Double Pane/Storm Window
    • Basement: None
    • Has fireplace: No
    Interior area
    • Total structure area: 1,750
    • Total interior livable area: 1,750 sqft

    Property

    Parking
    • Total spaces: 2
    • Parking features: Attached Garage
    • Attached garage spaces: 2
    Features
    • Levels: One
    • Stories: 1
    • Entry location: Main
    • Patio & porch: Bath Off Primary, Double Pane/Storm Window, Walk-In Pantry, Water Heater
    • Has view: Yes
    • View description: Territorial
    Lot
    • Size: 8,041 sqft
    • Features: Paved, Cable TV, High Speed Internet, Patio
    • Topography: Level
    Details
    • Parcel number: 4005225111980000
    • Zoning description: Jurisdiction: County
    • Special conditions: Standard

    Construction

    Type & style
    • Home type: SingleFamily
    • Property subtype: Single Family Residence
    Materials
    • Cement/Concrete
    • Foundation: Poured Concrete
    • Roof: Composition
    Condition
    • New construction: Yes
    • Year built: 2023
    Details
    • Builder name: Vetkov Construction

    Utilities & green energy

    • Electric: Company: Puget Sounds Energy
    • Sewer: Sewer Connected, Company: Whatcom County Water Dist #13
    • Water: Community, Company: Whatcom County Water Dist #13
    • Utilities for property: Comcast, Comcast/Ziply

    Community & neighborhood

    Community
    • Community features: CCRs, Gated, Playground
    Location
    • Region: Maple Falls
    • Subdivision: Kendall

    HOA & financial

    HOA
    • HOA fee: $35 monthly
    • Association phone: 360-670-0460

    Other

    Other facts
    • Listing terms: Conventional,FHA,USDA Loan,VA Loan
    • Cumulative days on market: 642 days

    Price history

    DateEventPrice
    4/12/2024Sold$465,000$266/sqft
    Source: NWMLS as distributed by MLS GRID #2181521 Report a problem
    2/28/2024Pending sale$465,000$266/sqft
    Source: NWMLS as distributed by MLS GRID #2181521 Report a problem
    2/20/2024Listed for sale$465,000$266/sqft
    Source: NWMLS as distributed by MLS GRID #2181521 Report a problem
    2/11/2024Pending sale$465,000$266/sqft
    Source: NWMLS as distributed by MLS GRID #2181521 Report a problem
    11/28/2023Listed for sale$465,000$266/sqft
    Source: NWMLS as distributed by MLS GRID #2181521 Report a problem

    Public tax history

    YearProperty taxesTax assessment
    2024$3,856 +62.6%$492,829 +53.2%
    2023$2,371 +452.9%$321,758 +497.2%
    2022$429 -0.1%$53,880 +13%
    2021$429 $47,682

    Find assessor info on the county website

    Neighborhood: 98266

    Nearby schools

    GreatSchools rating
    Schools provided by the listing agent
    • Elementary: Kendall Elem
    • Middle: Mount Baker Jnr High
    • High: Mount Baker Snr High

    Source: NWMLS as distributed by MLS GRID. This data may not be complete. We recommend contacting the local school district to confirm school assignments for this home.

    Get pre-qualified for a loan
    At Zillow Home Loans, we can pre-qualify you in as little as 5 minutes with no impact to your credit score.

    An equal housing lender. NMLS #10287.