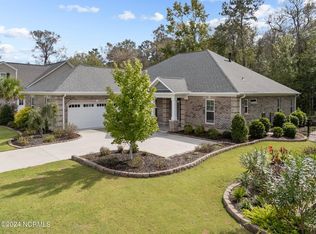
Welcome to the beautiful 8228 Oak Abbey Trail in Compass Pointe! Giving a tour of this home is easy and comfortable. Having an owner who has Meticulously Maintained this home for two years as a second home is a joy! For the Buyer looking for a private oasis that truly backs up to Nature, looks out over the wetlands behind which serve as home to so many birds and has very little outdoor maintenance is RARE! You will enjoy the newly enclosed Easy Breeze Pato for those cool winter days and those hot summer nights. No noise only Nature sounds coming from all directions. The SIDE YARD could be the perfect retreat for your fur babies with a shady cool yard and out of site! This home is not for someone who wants a large fenced yard overlooking more homes. This home is not for someone who wants to wave at your neighbors looking through a window while you're sipping coffee in your pajamas! Close to the second gate entrance, you will love a quick getaway out to the beaches of Wilmington that you moved here for! You can see all of the fantastic amenities Compass Pointe has to offer in the photos. But once you tour this home you will fall in Love with all of the wonderful features this home has to offer. this home is beautiful and there is nothing NOT to love about it. But once you visit and hear the birds singing and the raindrops hitting the trees on those special rainy days in North Carolina, you will be so relaxed and at peace and will say, WOW I'm so glad we moved!
Sold for $665,999
$665,999
8228 Oak Abbey Trail NE, Leland, NC 28451
4beds
2,565sqft
Single Family Residence
Built in 2022
0.35 Acres Lot
$664,800 Zestimate®
$260/sqft
$2,694 Estimated rent
Home value
$664,800
$605,000 - $731,000
$2,694/mo
Zestimate® history
Owner options
List your home for rent
$2,694/mo
Rent Zestimate®
Find your next renter with Zillow Rental Manager. Plus, with online applications, you can quickly screen prospective tenants – for free.
$2,694/mo
Rent Zestimate®
Refinance and save
$6,648/mo
Est. payment
Refinancing to a lower rate could help reduce your monthly payments and save thousands over the life of the loan.
$6,648/mo
Est. payment
Explore your selling options
Work with a Zillow partner agent
Leverage their expertise and Zillow's premium Showcase listings to get your home seen by more buyers.
Get startedList with your own agent
Get your home in front of millions of buyers by listing it on Zillow.
Learn how to do itSell it yourself
Take full control of how buyers see your home on Zillow by listing For Sale by Owner (FSBO).
List your homeWhat's special
Zillow last checked:
Listing updated:
Listed by:
Margie A Mueller 910-946-1260,
eXp Realty
Bought with:
Beatty Pittman Real Estate Team LLC, C37146
Intracoastal Realty Corporation
Source: Hive MLS,MLS#: 100489138 Originating MLS: Brunswick County Association of Realtors
Originating MLS: Brunswick County Association of RealtorsFacts & features
Interior
Bedrooms & bathrooms
- Bedrooms: 4
- Bathrooms: 3
- Full bathrooms: 3
Rooms
- Room types: Master Bedroom, Bedroom 1, Bedroom 2, Office, Bonus Room, Living Room, Kitchen, Laundry, Sunroom
Primary bedroom
- Description: Split from other rooms Open Airy looks to Nature Back of house
- Level: Main
- Dimensions: 14 x 14
Bedroom 1
- Description: Front of House
- Level: Main
- Dimensions: 11 x 12
Bedroom 2
- Description: Back of house
- Level: Main
- Dimensions: 11 x 14
Bonus room
- Description: with Bath, closet and entrance to Attic
- Dimensions: 10 x 23
Kitchen
- Description: gourmet Kitchen with Island and Luxury backsplash tile
- Level: Main
- Dimensions: 10 x 14
Laundry
- Description: Storage closet upper shelving
- Level: Main
- Dimensions: 7 x 12
Living room
- Description: Built ins by fireplace, cathedral ceiling, open to the telescoping doors that open to the enclosed pateo
- Level: Main
- Dimensions: 16 x 22
Office
- Description: Front of House French Doors no closet
- Level: Main
- Dimensions: 11 x 12
Sunroom
- Description: Enclosed sunroom not heated or cooled
- Level: Main
- Dimensions: 16 x 11
Heating
- Gas Pack, Heat Pump, Zoned, Electric
Cooling
- Central Air, Zoned
Appliances
- Included: Gas Cooktop, Built-In Microwave, Self Cleaning Oven, Refrigerator, Range, Disposal, Dishwasher
- Laundry: Dryer Hookup, Washer Hookup, Laundry Room
Features
- Master Downstairs, Walk-in Closet(s), Vaulted Ceiling(s), High Ceilings, Entrance Foyer, Bookcases, Kitchen Island, Ceiling Fan(s), Pantry, Gas Log, Walk-In Closet(s)
- Flooring: Carpet, LVT/LVP, Tile
- Basement: None
- Attic: Partially Floored,Permanent Stairs,Walk-In
- Has fireplace: Yes
- Fireplace features: Gas Log
Interior area
- Total structure area: 2,565
- Total interior livable area: 2,565 sqft
Property
Parking
- Total spaces: 4
- Parking features: Garage Door Opener
- Garage spaces: 2
- Uncovered spaces: 2
Features
- Levels: Two
- Stories: 2
- Patio & porch: Open, Enclosed, Patio
- Exterior features: Irrigation System, Cluster Mailboxes, Gas Log
- Fencing: None
Lot
- Size: 0.35 Acres
- Dimensions: 101.98 x 115.30 x 108.74 x 165.25
- Features: Wetlands, Wooded
Details
- Parcel number: 022ho016
- Zoning: Co-Sbr-6000
- Special conditions: Standard
Construction
Type & style
- Home type: SingleFamily
- Property subtype: Single Family Residence
Materials
- Brick, Fiber Cement
- Foundation: Block, Raised, Slab
- Roof: Architectural Shingle
Condition
- New construction: No
- Year built: 2022
Utilities & green energy
- Water: Public
- Utilities for property: Sewer Connected, Water Available
Community & HOA
Community
- Security: Fire Sprinkler System, Smoke Detector(s)
- Subdivision: Compass Pointe
HOA
- Has HOA: Yes
- Amenities included: Barbecue, Basketball Court, Cabana, Clubhouse, Pool, Dog Park, Fitness Center, Gated, Indoor Pool, Maintenance Common Areas, Maintenance Grounds, Maintenance Roads, Maintenance Structure, Management, Master Insure, Meeting Room, Park, Party Room, Pickleball, Picnic Area, Ramp, RV Parking, RV/Boat Storage, Sauna, Security, Sidewalks, Spa/Hot Tub, Street Lights, Taxes, Tennis Court(s), Trail(s)
- HOA fee: $2,748 annually
- HOA name: Compass Pointe Home Owners Assoc
Location
- Region: Leland
Financial & listing details
- Price per square foot: $260/sqft
- Tax assessed value: $568,310
- Annual tax amount: $2,314
- Date on market: 2/15/2025
- Cumulative days on market: 53 days
- Listing agreement: Exclusive Right To Sell
- Listing terms: Cash,Conventional,FHA,VA Loan
- Road surface type: Paved
Price history
| Date | Event | Price |
|---|---|---|
| 5/5/2025 | Sold | $665,999-0.5%$260/sqft |
Source:  Hive MLS #100489138 Report a problem Hive MLS #100489138 Report a problem | ||
| 4/21/2025 | Pending sale | $669,500$261/sqft |
Source: Hive MLS #100489138 Report a problem | ||
| 4/8/2025 | Contingent | $669,500$261/sqft |
Source: Hive MLS #100489138 Report a problem | ||
| 3/11/2025 | Price change | $669,500-0.3%$261/sqft |
Source: Hive MLS #100489138 Report a problem | ||
| 2/15/2025 | Listed for sale | $671,500-1%$262/sqft |
Source: Hive MLS #100489138 Report a problem | ||
| 11/27/2024 | Listing removed | $678,000$264/sqft |
Source: Hive MLS #100454754 Report a problem | ||
| 8/1/2024 | Price change | $678,000-1.3%$264/sqft |
Source: Hive MLS #100454754 Report a problem | ||
| 7/9/2024 | Listed for sale | $687,000+27.2%$268/sqft |
Source: Hive MLS #100454754 Report a problem | ||
| 4/29/2022 | Sold | $540,000+421.7%$211/sqft |
Source: Public Record Report a problem | ||
| 9/1/2021 | Sold | $103,500$40/sqft |
Source: Public Record Report a problem | ||
Public tax history
| Year | Property taxes | Tax assessment |
|---|---|---|
| 2025 | $2,344 +1.3% | $568,310 |
| 2024 | $2,315 +0.9% | $568,310 |
| 2023 | $2,294 +49.9% | $568,310 +133.6% |
| 2022 | $1,530 +145.3% | $243,270 +94.6% |
| 2021 | $624 | $125,000 |
| 2020 | $624 +0.3% | $125,000 |
| 2019 | $622 +87.9% | $125,000 +92.3% |
| 2018 | $331 | $65,000 |
Find assessor info on the county website
Neighborhood: 28451
Nearby homes
- $709,0003 bd3 ba2.2k sqft8224 Oak Abbey Trl NE, Leland, NC 28451Sold
- $--0.52 Acres8220 Oak Abbey Trail, Leland, NC 28451Off Market
- $676,0003 bd2 ba2.1k sqft2591 Penny Hedge Dr NE, Leland, NC 28451Off Market
- $837,7003 bd3 ba2.6k sqft8229 Oak Abbey Trl NE, Leland, NC 28451Off Market
- $770,2003 bd3 ba2.9k sqft2585 Penny Hedge Dr NE, Leland, NC 28451Off Market
- $80,0001 Acres8220 Oak Abbey Trl NE, Leland, NC 28451Sold
- $404,500-- bd-- ba1.1k sqft8240 Oak Abbey Trl NE, Leland, NC 28451Off Market
- $683,9002 bd2 ba2.1k sqft2581 Penny Hedge Dr NE, Leland, NC 28451Off Market
Nearby schools
GreatSchools rating
- 5/10Lincoln ElementaryGrades: PK-5Distance: 3.7 mi
- 3/10Leland MiddleGrades: 6-8Distance: 4.9 mi
- 4/10North Brunswick HighGrades: 9-12Distance: 5.1 mi
Schools provided by the listing agent
- Elementary: Lincoln
- Middle: Leland
- High: North Brunswick
Source: Hive MLS. This data may not be complete. We recommend contacting the local school district to confirm school assignments for this home.
Get a cash offer in 3 minutes
Find out how much your home could sell for in as little as 3 minutes with a no-obligation cash offer.
Estimated market value
$664,800
Get a cash offer in 3 minutes
Find out how much your home could sell for in as little as 3 minutes with a no-obligation cash offer.
Estimated market value
$664,800
- North Carolina
- Brunswick County
- Leland
- 28451
- 8228 Oak Abbey Trail NE
Nearby cities
Nearby zip codes
Other Leland Topics
