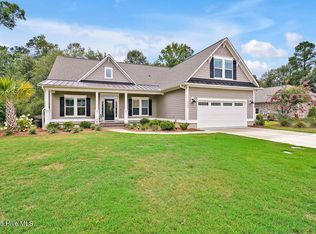
This beautifully maintained custom home, built by Coastal Luxury Homes, invites you into a serene wooded setting, offering exceptional privacy for the new owner. The open-concept, three-bedroom, three-bath layout provides effortless living and low maintenance. The all-brick exterior and extensive hardscaping ensure easy upkeep, while ornamental stainless cable metal fencing in the backyard enhances the scenic wooded backdrop. Recently installed Leaf Guard gutters further simplify property maintenance. Upon entering, a spacious foyer leads to the bright and airy living room, featuring a coffered ceiling and a striking stacked stone fireplace with gas logs. Custom-built bookshelves and cabinets frame the fireplace, adding style and storage. The adjacent sunroom, with three-panel telescoping sliders, extends the living space and offers tranquil views of the surrounding woods.The kitchen is a chef's delight, boasting a large granite-topped island with pendant lighting, a gas cooktop, wall oven, microwave, and a large sink. Additional features include room for a coffee station and a spacious pantry, creating an efficient and beautiful workspace. The split floor plan offers privacy with a generous owner's suite tucked away down a private hallway. Two large walk-in closets provide ample wardrobe space, while the light-filled master bath features a double granite vanity, large mirrors, and a fully tiled walk-in shower. The master bedroom also enjoys peaceful wooded views, creating a serene retreat.
Two additional bedrooms, each with its own bath, offer guests privacy and comfort. A dedicated storage room provides extra space, and a personal sauna promotes a healthy and relaxing lifestyle. The oversized garage, with professionally installed epoxy flooring, offers room for a small workshop or golf cart storage,a perfect addition for enjoying the amenity-rich neighborhood. Compass Pointe in Leland, NC, is a premier gated community offering a wide range of luxury amenities
Sold for $709,000
$709,000
8224 Oak Abbey Trail NE, Leland, NC 28451
3beds
2,251sqft
Single Family Residence
Built in 2019
0.3 Acres Lot
$710,400 Zestimate®
$315/sqft
$2,450 Estimated rent
Home value
$710,400
$639,000 - $789,000
$2,450/mo
Zestimate® history
Owner options
List your home for rent
$2,450/mo
Rent Zestimate®
Find your next renter with Zillow Rental Manager. Plus, with online applications, you can quickly screen prospective tenants – for free.
$2,450/mo
Rent Zestimate®
Refinance and save
$6,725/mo
Est. payment
Refinancing to a lower rate could help reduce your monthly payments and save thousands over the life of the loan.
$6,725/mo
Est. payment
Explore your selling options
Work with a Zillow partner agent
Leverage their expertise and Zillow's premium Showcase listings to get your home seen by more buyers.
Get startedList with your own agent
Get your home in front of millions of buyers by listing it on Zillow.
Learn how to do itSell it yourself
Take full control of how buyers see your home on Zillow by listing For Sale by Owner (FSBO).
List your homeWhat's special
Zillow last checked:
Listing updated:
Listed by:
Rasa Love 910-547-5068,
Ivester Jackson Christie's
Bought with:
Heather Casey, 312513
BlueCoast Realty Corporation
Source: Hive MLS,MLS#: 100467112 Originating MLS: Cape Fear Realtors MLS, Inc.
Originating MLS: Cape Fear Realtors MLS, Inc.Facts & features
Interior
Bedrooms & bathrooms
- Bedrooms: 3
- Bathrooms: 3
- Full bathrooms: 3
Primary bedroom
- Level: Primary Living Area
Dining room
- Features: Combination
Heating
- Propane, Fireplace Insert, Electric, Heat Pump
Cooling
- Central Air
Appliances
- Included: Gas Cooktop, Water Softener, Refrigerator, Dryer, Dishwasher
- Laundry: Laundry Room
Features
- Master Downstairs, Walk-in Closet(s), Tray Ceiling(s), Entrance Foyer, Kitchen Island, Pantry, Sauna, Blinds/Shades, Gas Log, Walk-In Closet(s)
- Flooring: Laminate, Tile, Wood
- Basement: None
- Attic: Pull Down Stairs
- Has fireplace: Yes
- Fireplace features: Gas Log
Interior area
- Total structure area: 2,251
- Total interior livable area: 2,251 sqft
Property
Parking
- Total spaces: 2
- Parking features: Garage Faces Side, Concrete
- Garage spaces: 2
Features
- Levels: One
- Stories: 1
- Patio & porch: Patio, Porch
- Exterior features: Irrigation System
- Fencing: Metal/Ornamental,Back Yard
Lot
- Size: 0.3 Acres
- Dimensions: 129 x 115 x 109 x 115
- Features: Wooded
Details
- Parcel number: 022ho015
- Zoning: Co-Sbr-6000
- Special conditions: Standard
Construction
Type & style
- Home type: SingleFamily
- Property subtype: Single Family Residence
Materials
- Brick
- Foundation: Slab
- Roof: Architectural Shingle
Condition
- New construction: No
- Year built: 2019
Utilities & green energy
- Sewer: Public Sewer
- Water: Public
- Utilities for property: Sewer Available, Water Available
Community & HOA
Community
- Subdivision: Compass Pointe
HOA
- Has HOA: Yes
- Amenities included: Barbecue, Clubhouse, Dog Park, Fitness Center, Gated, Indoor Pool, Jogging Path, Maintenance Common Areas, Maintenance Roads, Pickleball, Tennis Court(s), Trail(s)
- HOA fee: $2,549 annually
- HOA name: Compass Pointe Master
- HOA phone: 800-256-2262
Location
- Region: Leland
Financial & listing details
- Price per square foot: $315/sqft
- Tax assessed value: $585,010
- Annual tax amount: $2,371
- Date on market: 8/11/2025
- Cumulative days on market: 120 days
- Listing agreement: Exclusive Right To Sell
- Listing terms: Cash,Conventional
- Road surface type: Paved
Price history
| Date | Event | Price |
|---|---|---|
| 4/10/2025 | Sold | $709,000$315/sqft |
Source:  Hive MLS #100467112 Report a problem Hive MLS #100467112 Report a problem | ||
| 3/3/2025 | Contingent | $709,000$315/sqft |
Source: Hive MLS #100467112 Report a problem | ||
| 11/13/2024 | Listed for sale | $709,000+54.3%$315/sqft |
Source: Hive MLS #100467112 Report a problem | ||
| 7/26/2019 | Sold | $459,500+308.4%$204/sqft |
Source: Hive MLS #100154307 Report a problem | ||
| 7/24/2018 | Sold | $112,500$50/sqft |
Source: Public Record Report a problem | ||
Public tax history
| Year | Property taxes | Tax assessment |
|---|---|---|
| 2025 | $2,401 +1.2% | $585,010 |
| 2024 | $2,372 +0.9% | $585,010 |
| 2023 | $2,351 -1.4% | $585,010 +39.5% |
| 2022 | $2,384 +0% | $419,310 |
| 2021 | $2,384 | $419,310 |
| 2020 | $2,384 +20.7% | $419,310 +22.3% |
| 2019 | $1,975 +496.9% | $342,800 +427.4% |
| 2018 | $331 | $65,000 |
Find assessor info on the county website
Neighborhood: 28451
Nearby homes
- $665,9994 bd3 ba2.5k sqft8228 Oak Abbey Trl NE, Leland, NC 28451Sold
- $80,0001 Acres8220 Oak Abbey Trl NE, Leland, NC 28451Sold
- $651,4003 bd2 ba2.1k sqft2591 Penny Hedge Dr NE, Leland, NC 28451Off Market
- $--0.52 Acres8220 Oak Abbey Trail, Leland, NC 28451Off Market
- $764,0003 bd3 ba2.9k sqft2585 Penny Hedge Dr NE, Leland, NC 28451Off Market
- $727,3804 bd4 ba3.4k sqft2589 Compass Pointe South Wynd NE, Leland, NC 28451Off Market
- $805,2003 bd3 ba2.6k sqft8229 Oak Abbey Trl NE, Leland, NC 28451Off Market
- $999,5004 bd3 ba3.8k sqft2583 Compass Pointe South Wynd Wynd NE, Leland, NC 28451Sold
Nearby schools
GreatSchools rating
- 5/10Lincoln ElementaryGrades: PK-5Distance: 3.7 mi
- 3/10Leland MiddleGrades: 6-8Distance: 4.9 mi
- 4/10North Brunswick HighGrades: 9-12Distance: 5.2 mi
Schools provided by the listing agent
- Elementary: Lincoln
- Middle: Leland
- High: North Brunswick
Source: Hive MLS. This data may not be complete. We recommend contacting the local school district to confirm school assignments for this home.
Get a cash offer in 3 minutes
Find out how much your home could sell for in as little as 3 minutes with a no-obligation cash offer.
Estimated market value
$710,400
Get a cash offer in 3 minutes
Find out how much your home could sell for in as little as 3 minutes with a no-obligation cash offer.
Estimated market value
$710,400
- North Carolina
- Brunswick County
- Leland
- 28451
- 8224 Oak Abbey Trail NE
Nearby cities
Nearby zip codes
Other Leland Topics
