Skip main navigation
Off market
  • $774,200

    8228 S Yantley Ct, Aurora, CO 80016

    5beds
    4baths
    3,899sqft
    SingleFamily
    Built in 2021
    -- sqft lot
    $774,200 Zestimate®
    $199/sqft
    $4,218 Estimated rent

    Home value

    $774,200

    $735,000 - $813,000

    $4,218/mo

    Zestimate® history
    Loading
    Loading...

    Owner options

    List your home for rent

    $4,218/mo

    Rent Zestimate®

    Find your next renter with Zillow Rental Manager. Plus, with online applications, you can quickly screen prospective tenants – for free.

    Learn more

    $4,218/mo

    Rent Zestimate®

    Refinance and save

    $4,637/mo

    Est. payment

    Refinancing to a lower rate could help reduce your monthly payments and save thousands over the life of the loan.

    See today's rates

    $4,637/mo

    Est. payment

    Explore your selling options

    Work with a Zillow partner agent

    Leverage their expertise and Zillow's premium Showcase listings to get your home seen by more buyers.

    Get started

    List with your own agent

    Get your home in front of millions of buyers by listing it on Zillow.

    Learn how to do it

    Sell it yourself

    Take full control of how buyers see your home on Zillow by listing For Sale by Owner (FSBO).

    List your home

    What's special

    Spacious houseWalk-in pantrySingle and double sinksOpen dining roomNumerous cabinetsOpen bonus roomWalk in closets

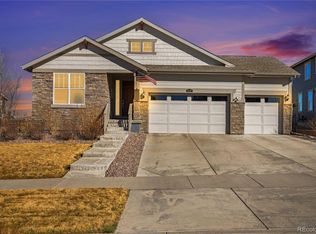
    This is an Amazing and Spacious house in the Blackstone neighborhood! Upon walking in, you are greeted with a flood of natural light due to all of the windows, beautiful hardwood floors, a fireplace surrounded with stone in the living room and an open concept that flows into the nicely appointed kitchen and open dining room. The kitchen has so much counter space and numerous cabinets, you won't know what to do with it all. There is also a walk-in pantry for your convenience. The island is huge! Barstools can be on one side for extra seating. You have an oven, a microwave, a 5-burner gas stove, two door refrigerator and a dishwasher, all in stainless steel for that important modern look. There is a lovely cobblestone patio off of the dining room. The long green lawn is and perfect for that game of croquette you have always been meaning to play! Or just hang out in your private backyard. Attached 4 car garage. The main bedroom in the house is not only super huge but boasts a five-piece bath. The other bedrooms on the second floor are super spacious and have walk in closets or one that spands the width of the room. The bathrooms have single and double sinks, along with bathtubs. The more than ample size laundry room is on the top floor (which makes so much sense!) AND the open bonus room takes the cake! You have to see it to believe how big it is! The unfinished basement adds more space and serves as nice extra area for storage and etc. Be the first to apply before someone else beats you to the home you and your family have always wanted to live in! This is the Cherry Creek school district with promising schools within close proximity. Schools include, Altitude elementary, Woodland elementary, Fox ridge middle school, Cherokee Trail high school. Lease Duration - 2 Years Renter is responsible for Water, Gas and Electric. First month's rent due at signing. No smoking allowed.

    This property is off market, which means it's not currently listed for sale or rent on Zillow. This may be different from what's available on other websites or public sources.
    Facts & features

    Interior

    Bedrooms & bathrooms
    • Bedrooms: 5
    • Bathrooms: 4
    Heating
    • Forced air
    Cooling
    • Other
    Appliances
    • Included: Dishwasher, Dryer, Washer
    • Laundry: In Unit
    Features
    • Flooring: Hardwood
    • Basement: Partially finished
    Interior area
    • Total interior livable area: 3,899 sqft

    Property

    Parking
    • Parking features: Garage - Detached, Off-street
    Features
    • Exterior features: Wood
    Details
    • Parcel number: 207133410015

    Construction

    Type & style
    • Home type: SingleFamily
    Materials
    • Wood
    • Roof: Composition
    Condition
    • Year built: 2021

    Community & HOA

    Community
    • Features: Fitness Center
    HOA
    • Has HOA: Yes
    • HOA fee: $190 monthly
    Location
    • Region: Aurora

    Financial & listing details

    • Price per square foot: $199/sqft
    • Tax assessed value: $792,900
    • Annual tax amount: $6,251

    Price history

    DateEventPrice
    11/17/2022Listing removed--
    Source: Zillow Rental Manager Report a problem
    11/8/2022Price change$3,600-10%$1/sqft
    Source: Zillow Rental Manager Report a problem
    11/7/2022Listed for rent$3,999$1/sqft
    Source: Zillow Rental Manager Report a problem
    4/12/2021Sold$599,850$154/sqft
    Source: Public Record Report a problem

    Public tax history

    YearProperty taxesTax assessment
    2025$6,251 +7.5%$49,556 +6%
    2024$5,817 +8.3%$46,752 -8.2%
    2023$5,370 +83.7%$50,927 +22.9%
    2022$2,923 $41,449 +88.5%
    2021-- $21,987 -11.4%
    2020$3,421 +29.6%$24,804 +5.1%
    2019$2,640 $23,603 +25%
    2018$2,640 $18,882
    Find assessor info on the county website

    Neighborhood: Blackstone Country Club

    Nearby schools

    GreatSchools rating
    Get a cash offer in 3 minutes
    Find out how much your home could sell for in as little as 3 minutes with a no-obligation cash offer.
    Estimated market value
    $774,200
    Get a cash offer in 3 minutes
    Find out how much your home could sell for in as little as 3 minutes with a no-obligation cash offer.
    Estimated market value
    $774,200