Welcome home to this rare gem*Lennar MULTI GENERATIONAL LIVING floorplan* in the highly desirable Blackstone Country Club* This stunning, nearly new home offers a spacious 5-bedroom, 5-bathroom layout with separate living suite, including washer and dryer making it perfect for those who appreciate some extra space in the private and self-contained multi-generational living arrangements or the option to have a dedicated space for guests. The main living area boasts a functional and open design with ample natural light flowing in through large windows, with spacious living room adorned by gas fireplace. LVP flooring through main level. The gleaming kitchen is equipped w/ high-end stainless steel appliances, upgraded white modern cabinetry with tons of storage space, quartz countertops and large center island and walk-in pantry making it a perfect gathering spot at the heart. Upstairs, you will find the primary suite, a true sanctuary featuring a spacious layout, luxurious en-suite bathroom with a dual vanity, a rare oversized soaking tub, separate walk-in shower, and a large walk-in closet. The additional 3 bedrooms are HUGE well-appointed secondary bedrooms, for added comfort and privacy, one of the bedrooms featuring an en-suite full bathroom. *Upstairs laundry room* The expansive unfinished basement w/ high ceilings ready for your future finishing plans. Outside, the beautifully landscaped yard, perfect for outdoor entertaining under the covered front and back patios and flat grassy backyard. Oversized 3 car tandem garage provides ample parking and storage options for everyone in the household. Located in the award winning Cherry Creek School District and pool and golf community of Blackstone Country Club, this home offers convenient access to nearby amenities and everyday conveniences of the Southlands shopping/entertainment center, parks, and social fun at the clubhouse VISIT https://www.invitedclubs.com/clubs/blackstone-black-bear TO VIEW ALL INCLUDED AMENITIES.
Sold for $830,000
Tax assessed value
$830,000
8258 S Yantley Court, Aurora, CO 80016
5beds
4,572sqft
Single Family Residence
Built in 2021
7,719 Square Feet Lot
$836,200 Zestimate®
$182/sqft
$4,618 Estimated rent
Home value
$836,200
$794,000 - $878,000
$4,618/mo
Zestimate® history
Owner options
List your home for rent
$4,618/mo
Rent Zestimate®
Find your next renter with Zillow Rental Manager. Plus, with online applications, you can quickly screen prospective tenants – for free.
$4,618/mo
Rent Zestimate®
Refinance and save
$5,043/mo
Est. payment
Refinancing to a lower rate could help reduce your monthly payments and save thousands over the life of the loan.
$5,043/mo
Est. payment
Explore your selling options
Work with a Zillow partner agent
Leverage their expertise and Zillow's premium Showcase listings to get your home seen by more buyers.
Get startedList with your own agent
Get your home in front of millions of buyers by listing it on Zillow.
Learn how to do itSell it yourself
Take full control of how buyers see your home on Zillow by listing For Sale by Owner (FSBO).
List your homeWhat's special
Gas fireplaceAmple parkingExpansive unfinished basementFlat grassy backyardGolf communityPrimary suiteTrue sanctuary
Zillow last checked:
Listing updated:
Listed by:
Jessica Drummond 201-704-2098 Jessica.Drummond@CBRealty.com,
Coldwell Banker Realty 44
Bought with:
Cesar Orona, 100076404
Real Broker, LLC DBA Real
Source: REcolorado as distributed by MLS GRID,MLS#: 4398862
Facts & features
Interior
Bedrooms & bathrooms
- Bedrooms: 5
- Bathrooms: 5
- Full bathrooms: 4
- 1/2 bathrooms: 1
- Main level bathrooms: 2
- Main level bedrooms: 1
Primary bedroom
- Description: Well Appointed, Tray Ceiling, En Suite 5 Piece Bathroom And Walk In Closet.
- Level: Upper
Bedroom
- Description: In The Seperate Apartment
- Level: Main
Bedroom
- Description: Huge With En Suite Full Bathroom And Closet
- Level: Upper
Bedroom
- Description: Huge With Jack And Jill Bathroom
- Level: Upper
Bedroom
- Description: Huge With Jack And Jill Bathroom
- Level: Upper
Primary bathroom
- Description: Soaker Tub,Walk-In Shower, Dual Vanity.
- Level: Upper
Bathroom
- Description: Powder Room
- Level: Main
Bathroom
- Description: In The Separate Apartment
- Level: Main
Bathroom
- Description: Shower Tub Combo
- Level: Upper
Bathroom
- Description: Shower Tub Combo
- Level: Upper
Family room
- Description: Open And Spacious With Gas Fireplace
- Level: Main
Kitchen
- Description: Features Eats In Dining Space,Center Island, Ample Cabinetry And Counter Space
- Level: Main
Kitchen
- Description: In The Separate Apartment
- Level: Main
Laundry
- Description: In The Seperate Apartment
- Level: Main
Laundry
- Description: Walk In Room With Lots Of Space
- Level: Upper
Living room
- Description: In The Separate Apartment
- Level: Main
Heating
- Forced Air
Cooling
- Central Air
Appliances
- Included: Cooktop, Dishwasher, Disposal, Microwave, Oven, Range Hood, Refrigerator, Warming Drawer, Washer
- Laundry: In Unit, Laundry Closet
Features
- Ceiling Fan(s), Eat-in Kitchen, Five Piece Bath, Granite Counters, High Ceilings, High Speed Internet, Jack & Jill Bathroom, Kitchen Island, Open Floorplan, Pantry, Primary Suite, Quartz Counters, Smart Thermostat, Walk-In Closet(s)
- Flooring: Carpet, Tile, Vinyl
- Windows: Window Coverings
- Basement: Bath/Stubbed,Full,Sump Pump,Unfinished
- Number of fireplaces: 1
- Fireplace features: Family Room
Interior area
- Total structure area: 4,572
- Total interior livable area: 4,572 sqft
- Finished area above ground: 3,041
- Finished area below ground: 0
Property
Parking
- Total spaces: 3
- Parking features: Concrete, Insulated Garage, Oversized, Oversized Door
- Attached garage spaces: 3
Features
- Levels: Two
- Stories: 2
- Patio & porch: Covered, Deck, Front Porch, Patio
- Has view: Yes
- View description: Meadow, Mountain(s)
Lot
- Size: 7,719 Square Feet
- Features: Landscaped, Sprinklers In Front, Sprinklers In Rear
Details
- Parcel number: 035262758
- Special conditions: Standard
Construction
Type & style
- Home type: SingleFamily
- Architectural style: Contemporary,Traditional
- Property subtype: Single Family Residence
Materials
- Frame, Stone, Wood Siding
- Foundation: Slab
- Roof: Composition
Condition
- Year built: 2021
Details
- Builder name: Lennar
Utilities & green energy
- Electric: 110V, 220 Volts
- Sewer: Public Sewer
- Water: Public
- Utilities for property: Cable Available, Electricity Connected, Internet Access (Wired), Natural Gas Connected, Phone Available, Phone Connected
Community & HOA
Community
- Security: Carbon Monoxide Detector(s), Smart Cameras, Smart Locks, Smoke Detector(s), Video Doorbell
- Subdivision: Blackstone Country Club
HOA
- Has HOA: Yes
- Amenities included: Clubhouse, Golf Course, Parking, Playground, Pool, Spa/Hot Tub, Tennis Court(s), Trail(s)
- Services included: Irrigation, Recycling, Trash
- HOA fee: $275 monthly
- HOA name: Blackstone Metro District
- HOA phone: 303-369-1800
- Second HOA fee: $165 annually
- Second HOA name: Blackstone Country Club (social membership)
- Second HOA phone: 303-680-0245
Location
- Region: Aurora
Financial & listing details
- Price per square foot: $182/sqft
- Tax assessed value: $830,000
- Annual tax amount: $5,384
- Date on market: 4/1/2024
- Listing terms: Cash,Conventional,FHA,VA Loan
- Exclusions: Clothes Washer And Dryer In Upper Laundry.
- Ownership: Individual
- Electric utility on property: Yes
- Road surface type: Paved
Price history
| Date | Event | Price |
|---|---|---|
| 5/29/2024 | Sold | $830,000-1.8%$182/sqft |
Source:  REcolorado as distributed by MLS GRID #4398862 Report a problem REcolorado as distributed by MLS GRID #4398862 Report a problem | ||
| 5/2/2024 | Pending sale | $845,000$185/sqft |
Source: REcolorado as distributed by MLS GRID #4398862 Report a problem | ||
| 4/12/2024 | Listed for sale | $845,000$185/sqft |
Source: REcolorado as distributed by MLS GRID #4398862 Report a problem | ||
| 4/7/2024 | Pending sale | $845,000$185/sqft |
Source: REcolorado as distributed by MLS GRID #4398862 Report a problem | ||
| 4/1/2024 | Listed for sale | $845,000$185/sqft |
Source: REcolorado as distributed by MLS GRID #4398862 Report a problem | ||
| 11/29/2023 | Listing removed | -- |
Source: REcolorado as distributed by MLS GRID #4398862 Report a problem | ||
| 10/23/2023 | Price change | $845,000-1.6%$185/sqft |
Source: REcolorado as distributed by MLS GRID #4398862 Report a problem | ||
| 10/11/2023 | Price change | $859,000-1.2%$188/sqft |
Source: REcolorado as distributed by MLS GRID #4398862 Report a problem | ||
| 9/30/2023 | Listed for sale | $869,000+37.8%$190/sqft |
Source: REcolorado as distributed by MLS GRID #4398862 Report a problem | ||
| 5/21/2021 | Sold | $630,600+0.4%$138/sqft |
Source: Public Record Report a problem | ||
| 1/20/2021 | Listing removed | -- |
Source:  Lennar Homes Report a problem Lennar Homes Report a problem | ||
| 12/15/2020 | Listed for sale | $628,100$137/sqft |
Source: Lennar Report a problem | ||
Public tax history
| Year | Property taxes | Tax assessment |
|---|---|---|
| 2025 | $6,074 +7.5% | $51,875 +14.2% |
| 2024 | $5,652 +5% | $45,426 -14.4% |
| 2023 | $5,384 +133.8% | $53,051 +27.7% |
| 2022 | $2,302 | $41,554 +140% |
| 2021 | -- | $17,316 -30.2% |
| 2020 | $3,421 +29.6% | $24,804 +5.1% |
| 2019 | $2,640 | $23,603 +25% |
| 2018 | $2,640 | $18,882 |
Find assessor info on the county website
Neighborhood: Blackstone Country Club
Nearby homes
- $714,9005 bd4 ba4.3k sqft8248 S Yantley Ct, Aurora, CO 80016Sold
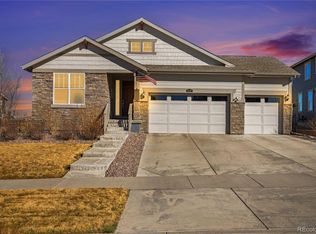
- $720,1005 bd5 ba2.5k sqft8238 S Yantley Ct, Aurora, CO 80016Off Market
- $740,6005 bd4 ba2.7k sqft8268 S Yantley Ct, Aurora, CO 80016Off Market
- $774,2005 bd4 ba3.8k sqft8228 S Yantley Ct, Aurora, CO 80016Off Market

- $741,7005 bd4 ba2.7k sqft8259 S Yantley Ct, Aurora, CO 80016Off Market
- $704,0004 bd4 ba2.6k sqft8249 S Yantley Ct, Aurora, CO 80016Off Market
- $724,9005 bd4 ba2.7k sqft28036 E Alder Dr, Aurora, CO 80016Off Market
- $803,3005 bd4 ba2.9k sqft8239 S Yantley Ct, Aurora, CO 80016Off Market
Nearby schools
GreatSchools rating
- 5/10Woodland Elementary SchoolGrades: PK-5Distance: 0.6 mi
- 6/10Fox Ridge Middle SchoolGrades: 6-8Distance: 2 mi
- 8/10Cherokee Trail High SchoolGrades: 9-12Distance: 2.2 mi
Schools provided by the listing agent
- Elementary: Woodland
- Middle: Fox Ridge
- High: Cherokee Trail
- District: Cherry Creek 5
Source: REcolorado as distributed by MLS GRID. This data may not be complete. We recommend contacting the local school district to confirm school assignments for this home.
Get a cash offer in 3 minutes
Find out how much your home could sell for in as little as 3 minutes with a no-obligation cash offer.
Estimated market value
$836,200
Get a cash offer in 3 minutes
Find out how much your home could sell for in as little as 3 minutes with a no-obligation cash offer.
Estimated market value
$836,200
- Colorado
- Arapahoe County
- Aurora
- 80016
- Blackstone Country Club
- 8258 S Yantley Court
Nearby cities
Nearby neighborhoods
Nearby zip codes
Other Aurora Topics
