Skip main navigation
Off market
Street View
  • $1,095,500

    8228 Superior Cir, Littleton, CO 80125

    5beds
    4baths
    5,575sqft
    Detached Single Family
    Built in 2019
    9,060 Square Feet Lot
    $1,095,500 Zestimate®
    $197/sqft
    $5,524 Estimated rent

    Home value

    $1,095,500

    $1.04M - $1.15M

    $5,524/mo

    Zestimate® history
    Loading
    Loading...

    Owner options

    List your home for rent

    $5,524/mo

    Rent Zestimate®

    Find your next renter with Zillow Rental Manager. Plus, with online applications, you can quickly screen prospective tenants – for free.

    Learn more

    $5,524/mo

    Rent Zestimate®

    Refinance and save

    $6,780/mo

    Est. payment

    Refinancing to a lower rate could help reduce your monthly payments and save thousands over the life of the loan.

    See today's rates

    $6,780/mo

    Est. payment

    Explore your selling options

    Work with a Zillow partner agent

    Leverage their expertise and Zillow's premium Showcase listings to get your home seen by more buyers.

    Get started

    List with your own agent

    Get your home in front of millions of buyers by listing it on Zillow.

    Learn how to do it

    Sell it yourself

    Take full control of how buyers see your home on Zillow by listing For Sale by Owner (FSBO).

    List your home

    What's special

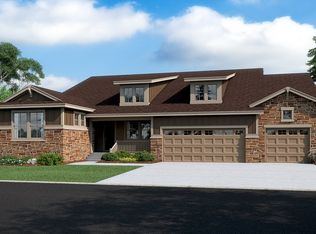
    New! Ready Now. Situated on a greenbelt this stunning 2 story home is an entertainer's dream boasting a large covered patio for enjoying the Colorado sunshine, a main floor junior master suite for your out-of-town guests, and a seamless open floor concept. The great room, gourmet kitchen and nook effortlessly combines the heart of the home into an open and inviting space. This beautiful home is complete with luxurious finishes such as quartz counters, extended hardwood floors, stainless steel appliances and so much more! This location offers you easy access to Chatfield Reservoir, Roxborough Park, golf and a quick easy commute. This incredible home and location won't last long. List Price reflects Builders Sales Price minus Builders Incentives

    This property is off market, which means it's not currently listed for sale or rent on Zillow. This may be different from what's available on other websites or public sources.
    Facts & features

    Interior

    Bedrooms & bathrooms
    • Bedrooms: 5
    • Bathrooms: 4
    Heating
    • Forced air, Electric, Gas
    Cooling
    • Central
    Appliances
    • Included: Dishwasher, Microwave, Range / Oven, Refrigerator
    Features
    • Wet Bar, Kitchen Island, Security System, Walk-In Closet(s), Double Pane Windows, Master Bath, Open Floorplan, Master Suite, Eating Space / Kitchen, Internet Access (Wired), No Stairs, Updated, Five Piece Bath, Smoke Free, Pet Free
    • Flooring: Tile, Carpet, Hardwood
    • Basement: Unfinished
    • Has fireplace: Yes
    • Fireplace features: Gas/Gas Logs
    Interior area
    • Total interior livable area: 5,575 sqft

    Property

    Parking
    • Parking features: Garage - Attached
    Features
    • Exterior features: Cement / Concrete
    Lot
    • Size: 9,060 Square Feet
    • Features: Near Public Transit, Adjacent to Open Space, Adjacent to Greenbelt
    Details
    • Parcel number: 222930401005
    • Zoning: RES

    Construction

    Type & style
    • Home type: SingleFamily
    • Architectural style: Other
    • Property subtype: Detached Single Family
    Materials
    • Frame
    • Roof: Composition
    Condition
    • Year built: 2019

    Utilities & green energy

    • Sewer: Public Sewer
    • Water: Public
    • Utilities for property: Internet Access (Wired)

    Community & HOA

    HOA
    • Amenities included: Community Pool, Recycling, Common Area Grounds Maintenance, Trash Removal
    • Services included: Trash Removal, Community Pool, Recycling, Common Area Grounds Maintenance
    Location
    • Region: Littleton

    Financial & listing details

    • Price per square foot: $197/sqft
    • Tax assessed value: $1,134,058
    • Annual tax amount: $13,432

    Price history

    DateEventPrice
    12/2/2019Sold$895,820$161/sqft
    Source: Public Record Report a problem

    Public tax history

    YearProperty taxesTax assessment
    2025$13,432 -0.5%$70,880 -10.2%
    2024$13,495 +35.2%$78,910 -1%
    2023$9,978 -2%$79,670 +37%
    2022$10,186 $58,160 -2.8%
    2021-- $59,840 +7.8%
    2020$9,474 +309.5%$55,530 +134.2%
    2019$2,313 $23,710 +76%
    2018$2,313 +38.4%$13,470 +33.4%
    2017$1,672 $10,100
    2016-- --
    Find assessor info on the county website

    Neighborhood: 80125

    Nearby schools

    GreatSchools rating
    Schools provided by the listing agent
    • Elementary: Roxborough
    • Middle: Ranch View
    • High: Thunderridge
    • District: Douglas RE-1

    Source: The MLS. This data may not be complete. We recommend contacting the local school district to confirm school assignments for this home.

    Get a cash offer in 3 minutes
    Find out how much your home could sell for in as little as 3 minutes with a no-obligation cash offer.
    Estimated market value
    $1,095,500
    Get a cash offer in 3 minutes
    Find out how much your home could sell for in as little as 3 minutes with a no-obligation cash offer.
    Estimated market value
    $1,095,500