This sophisticated home combines luxury living w/practicality, smart home technology, & beautiful surroundings, making it the truly premium lot of the neighborhood. The open floor plan offers a vast great room w/tall, coffered ceilings & motorized blinds to shade the abundance of natural light. The high-end kitchen offers quartz countertops w/an oversized island, custom stone sink, extra large refrigerator, double oven, 2 dishwashers, wine chiller, &Monogram appliances. Premium main floor living w/the primary bedroom/bathroom w/slipper tub on the first floor &massive primary walk-in closet nestled conveniently adjacent to the laundry room. Next be welcomed onto the generous, extended, partially covered deck overlooking the expansive open space & breathtaking mountain views as well as the professionally xeriscaped backyard w/a gas fire pit to be enjoyed year round. Rare walkout basement provides a second living space that can truly feel independent from the main level w/a kitchenette/bar area equipped w/refrigerator, dishwasher, microwave & sink, wine cellar option, hook ups for second laundry room & two massive bedrooms w/walk-in closets & 2 bathrooms. This truly lives like a second home w/a separately keyed entrance for the long-term guest/family. W/the enormous storage area in the basement & oversized 3 car garage w/epoxy floors & electric car charging station, storage is not an issue for this home. The smart & green features of this home will amaze w/Seller OWNED solar panels, separate water meter for landscaping which is controlled by a smart Rachio system that monitors weather, & other Smart Home features that can be controlled by cell phone or voice commands. Enjoy being a part of a new community! Coffee shop, brewery, medical care, sports courts, trails, pool, clubhouse & rec center! Schedule your showing today & be sure to ask your broker for all the additional information offered in supplements! Home BOM b/c buyer's commercial truck not allowed by HOA.
Sold for $1,247,500
$1,247,500
8234 Superior Circle, Littleton, CO 80125
5beds
5,635sqft
Single Family Residence
Built in 2020
0.26 Acres Lot
$1,212,900 Zestimate®
$221/sqft
$5,973 Estimated rent
Home value
$1,212,900
$1.15M - $1.27M
$5,973/mo
Zestimate® history
Owner options
List your home for rent
$5,973/mo
Rent Zestimate®
Find your next renter with Zillow Rental Manager. Plus, with online applications, you can quickly screen prospective tenants – for free.
$5,973/mo
Rent Zestimate®
Refinance and save
$7,389/mo
Est. payment
Refinancing to a lower rate could help reduce your monthly payments and save thousands over the life of the loan.
$7,389/mo
Est. payment
Explore your selling options
Work with a Zillow partner agent
Leverage their expertise and Zillow's premium Showcase listings to get your home seen by more buyers.
Get startedList with your own agent
Get your home in front of millions of buyers by listing it on Zillow.
Learn how to do itSell it yourself
Take full control of how buyers see your home on Zillow by listing For Sale by Owner (FSBO).
List your homeWhat's special
Walkout basementBreathtaking mountain viewsProfessionally xeriscaped backyardGas fire pitMassive primary walk-in closetExpansive open spaceWine cellar option
Zillow last checked:
Listing updated:
Listed by:
Kellie Craig 303-817-4445 kelliecraigrealty@gmail.com,
Realty One Group Five Star
Bought with:
Leigh Flanagan, 100019232
LIV Sotheby's International Realty
Source: REcolorado as distributed by MLS GRID,MLS#: 7919537
Facts & features
Interior
Bedrooms & bathrooms
- Bedrooms: 5
- Bathrooms: 5
- Full bathrooms: 3
- 3/4 bathrooms: 1
- 1/2 bathrooms: 1
- Main level bathrooms: 3
- Main level bedrooms: 3
Primary bedroom
- Description: 17'-9"x14'-1" With Walk In Closet Adjacent To Laundry Room
- Level: Main
Bedroom
- Description: 14'-9"x11'-7" With Walk In Closet
- Level: Main
Bedroom
- Description: 14'-7"x14'-8" With Walk In Closet
- Level: Main
Bedroom
- Level: Basement
Bedroom
- Level: Basement
Primary bathroom
- Description: 5 Piece Luxury Bathroom With Upgraded Slipper Tub
- Level: Main
Bathroom
- Level: Main
Bathroom
- Level: Main
Bathroom
- Level: Basement
Bathroom
- Level: Basement
Dining room
- Description: 19'-6"x10'-10"
- Level: Main
Family room
- Level: Basement
Great room
- Description: Coffered Ceilings, Motorized Blinds, Fireplace 18'-6"x21'-2"
- Level: Main
Kitchen
- Description: Monogram Appliances, Double Oven, 2 Dish Washers, Extra Large Refrigerator
- Level: Main
Kitchen
- Description: Refrigerator, Dishwasher, Microwave, Sink, Potential Wine Cellar But No Stove/Range/Oven
- Level: Basement
Laundry
- Description: Adjacent To The Primary Bedroom
- Level: Main
Office
- Level: Main
Heating
- Forced Air
Cooling
- Central Air
Appliances
- Included: Dishwasher, Disposal, Double Oven, Dryer, Freezer, Humidifier, Microwave, Oven, Range, Range Hood, Refrigerator, Washer, Water Purifier, Wine Cooler
- Laundry: In Unit
Features
- Ceiling Fan(s), Eat-in Kitchen, Five Piece Bath, High Ceilings, High Speed Internet, Jack & Jill Bathroom, Kitchen Island, Open Floorplan, Pantry, Primary Suite, Quartz Counters, Radon Mitigation System, Smoke Free, Walk-In Closet(s), Wet Bar, Wired for Data
- Basement: Exterior Entry,Finished,Full,Sump Pump,Walk-Out Access
- Number of fireplaces: 1
- Fireplace features: Living Room
Interior area
- Total structure area: 5,635
- Total interior livable area: 5,635 sqft
- Finished area above ground: 2,837
- Finished area below ground: 2,198
Property
Parking
- Total spaces: 3
- Parking features: Electric Vehicle Charging Station(s), Floor Coating, Oversized
- Attached garage spaces: 3
Features
- Levels: One
- Stories: 1
- Patio & porch: Deck, Front Porch, Patio
- Exterior features: Balcony, Barbecue, Fire Pit, Garden, Gas Grill, Gas Valve, Private Yard
- Fencing: Full
Lot
- Size: 0.26 Acres
- Features: Open Space
Details
- Parcel number: R0491735
- Special conditions: Standard
Construction
Type & style
- Home type: SingleFamily
- Property subtype: Single Family Residence
Materials
- Frame
- Roof: Composition
Condition
- Year built: 2020
Details
- Builder name: Lennar
Utilities & green energy
- Sewer: Public Sewer
- Water: Public
Community & HOA
Community
- Security: Carbon Monoxide Detector(s), Radon Detector, Smoke Detector(s), Video Doorbell
- Subdivision: Sterling Ranch
HOA
- Has HOA: Yes
- Amenities included: Fitness Center, Park, Playground, Pool, Tennis Court(s), Trail(s)
- Services included: Maintenance Grounds, Recycling, Sewer, Snow Removal, Trash, Water
- HOA name: Sterling Ranch CAB
- HOA phone: 720-661-9694
Location
- Region: Littleton
Financial & listing details
- Price per square foot: $221/sqft
- Tax assessed value: $1,225,771
- Annual tax amount: $14,413
- Date on market: 7/12/2024
- Listing terms: Cash,Conventional,FHA
- Exclusions: Seller's Personal Property
- Ownership: Individual
Price history
| Date | Event | Price |
|---|---|---|
| 3/21/2025 | Sold | $1,247,500-2.2%$221/sqft |
Source:  REcolorado as distributed by MLS GRID #7919537 Report a problem REcolorado as distributed by MLS GRID #7919537 Report a problem | ||
| 2/25/2025 | Pending sale | $1,275,000$226/sqft |
Source: REcolorado as distributed by MLS GRID #7919537 Report a problem | ||
| 2/15/2025 | Listed for sale | $1,275,000$226/sqft |
Source: REcolorado as distributed by MLS GRID #7919537 Report a problem | ||
| 2/12/2025 | Pending sale | $1,275,000$226/sqft |
Source: REcolorado as distributed by MLS GRID #7919537 Report a problem | ||
| 1/31/2025 | Listed for sale | $1,275,000+77.7%$226/sqft |
Source: REcolorado as distributed by MLS GRID #7919537 Report a problem | ||
| 4/15/2020 | Sold | $717,619$127/sqft |
Source: Public Record Report a problem | ||
Public tax history
| Year | Property taxes | Tax assessment |
|---|---|---|
| 2025 | $14,346 -0.5% | $76,610 -8.8% |
| 2024 | $14,414 +63.5% | $84,020 -1% |
| 2023 | $8,817 -2% | $84,830 +65.1% |
| 2022 | $9,000 | $51,390 -2.8% |
| 2021 | -- | $52,870 +104.5% |
| 2020 | $4,410 +80.3% | $25,850 +5.9% |
| 2019 | $2,446 | $24,400 +71.3% |
| 2018 | $2,446 +38.3% | $14,240 +33.3% |
| 2017 | $1,768 | $10,680 |
| 2016 | -- | -- |
Find assessor info on the county website
Neighborhood: 80125
Nearby homes
- $1,063,3003 bd4 ba5.3k sqft8200 Estes Park Ave, Littleton, CO 80125Off Market

- $1,084,1005 bd4 ba5.5k sqft8228 Superior Cir, Littleton, CO 80125Off Market
- $873,7003 bd3 ba2.8k sqft8208 Estes Park Ave, Littleton, CO 80125Off Market
- $852,8003 bd3 ba2.5k sqft8222 Superior Cir, Littleton, CO 80125Off Market
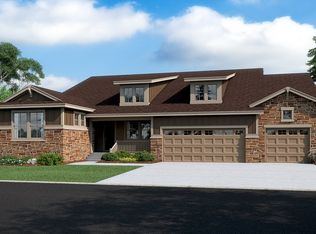
- $990,4004 bd4 ba3.4k sqft8225 Superior Cir, Littleton, CO 80125Off Market
- $922,8004 bd5 ba3k sqft8235 Superior Cir, Littleton, CO 80125Off Market
- $944,6003 bd3 ba5k sqft8216 Estes Park Ave, Littleton, CO 80125Off Market
- $1,278,9005 bd5 ba4k sqft8203 Estes Park Ave, Littleton, CO 80125Off Market
Nearby schools
GreatSchools rating
- NARoxborough Elementary SchoolGrades: PK-2Distance: 2.5 mi
- 6/10Ranch View Middle SchoolGrades: 7-8Distance: 2.8 mi
- 9/10Thunderridge High SchoolGrades: 9-12Distance: 3 mi
Schools provided by the listing agent
- Elementary: Roxborough
- Middle: Ranch View
- High: Thunderridge
- District: Douglas RE-1
Source: REcolorado as distributed by MLS GRID. This data may not be complete. We recommend contacting the local school district to confirm school assignments for this home.
Get a cash offer in 3 minutes
Find out how much your home could sell for in as little as 3 minutes with a no-obligation cash offer.
Estimated market value
$1,212,900
Get a cash offer in 3 minutes
Find out how much your home could sell for in as little as 3 minutes with a no-obligation cash offer.
Estimated market value
$1,212,900
- Colorado
- Douglas County
- Littleton
- 80125
- 8234 Superior Circle
Nearby cities
Nearby neighborhoods
Nearby zip codes
Other Littleton Topics
