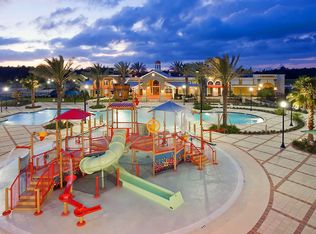
Step into this better-than-new home in the highly sought after master-planned community of Connerton. Where modern upgrades, pristine finishes and thoughtful design come together to create a space that truly feels like a brand-new home without the wait. This meticulously kept 4 bedroom, 2.5 bath home boasts many custom upgrades such a stylish, built-in fireplace with a wood mantle, book ended with light sconces. The upgraded kitchen includes quartz countertops, ceiling height cabinetry, stainless steel appliances, a designer backsplash, a large island with seating and a spacious pantry. The inviting eat-in kitchen area is just off the expansive backyard retreat showcasing a custom-built pergola with optional curtains, elegant pavers, and ample space for play or entertaining, including a playground. The second story houses all 4 bedrooms a spacious laundry room and a cozy loft with an upgraded custom wood accent on the wall. The master suite includes custom board and batten detail, an impressive walk-in closet with custom shelving and a roomy bathroom that includes a glass enclosed shower and a garden tub. A mudroom with custom board and batten and a floating wood bench greets you when you walk in from the garage. The garage has been transformed into an incredible man-cave style retreat, complete with sleek epoxy floors and a TV - perfect for game days, movie nights, or a versatile bonus space. To convert this back into a garage, all you need to do is drive your car in. This house offers plantation shutters throughout, upgraded luxury vinyl plank flooring throughout the first floor and stairs, an abundance of storage, rain gutters, and reverse osmosis in the kitchen sink. The exterior of this house was just fully painted in 2024. Connerton residents can enjoy access to soon-to-be three clubhouses with resort-style pools, lap pools, splash pads, fitness centers, cafes, business centers, playgrounds, dog parks and over 10 miles of scenic walking and biking trails. Top-rated schools, including an onsite elementary and new charter school, make this community a perfect place to call home.
Sold for $415,000
$415,000
8229 FAIRE FROST LANE, LAND O LAKES, FL 34637
4beds
2,334sqft
Single Family Residence
Built in 2016
5,699 Square Feet Lot
$413,200 Zestimate®
$178/sqft
$2,831 Estimated rent
Home value
$413,200
$376,000 - $455,000
$2,831/mo
Zestimate® history
Owner options
List your home for rent
$2,831/mo
Rent Zestimate®
Find your next renter with Zillow Rental Manager. Plus, with online applications, you can quickly screen prospective tenants – for free.
$2,831/mo
Rent Zestimate®
Refinance and save
$2,967/mo
Est. payment
Refinancing to a lower rate could help reduce your monthly payments and save thousands over the life of the loan.
$2,967/mo
Est. payment
Explore your selling options
Work with a Zillow partner agent
Leverage their expertise and Zillow's premium Showcase listings to get your home seen by more buyers.
Get startedList with your own agent
Get your home in front of millions of buyers by listing it on Zillow.
Learn how to do itSell it yourself
Take full control of how buyers see your home on Zillow by listing For Sale by Owner (FSBO).
List your homeWhat's special
Cozy loftLarge island with seatingRoomy bathroomSpacious laundry roomQuartz countertopsAbundance of storageMaster suite
Zillow last checked:
Listing updated:
Listed by:
Yvette Ravella 813-389-2398,
GULF SHORES REALTY ERA POWERED LLC 813-636-0700
Bought with:
Shujing Li, 3419790
LPT REALTY, LLC
Source: Stellar MLS,MLS#: TB8460801 Originating MLS: Suncoast Tampa
Originating MLS: Suncoast Tampa
Facts & features
Interior
Bedrooms & bathrooms
- Bedrooms: 4
- Bathrooms: 3
- Full bathrooms: 2
- 1/2 bathrooms: 1
Rooms
- Room types: Attic, Loft
Primary bedroom
- Features: Ceiling Fan(s), Walk-In Closet(s)
- Level: Second
Bedroom 1
- Features: Ceiling Fan(s), Walk-In Closet(s)
- Level: Second
Bedroom 2
- Features: Ceiling Fan(s), Walk-In Closet(s)
- Level: Second
Bedroom 3
- Features: Ceiling Fan(s), Linen Closet
- Level: Second
Primary bathroom
- Features: En Suite Bathroom, Garden Bath, Tub with Separate Shower Stall, Water Closet/Priv Toilet
- Level: Second
Bathroom 1
- Features: Stone Counters
- Level: First
Bathroom 2
- Level: Second
Kitchen
- Features: Pantry, Kitchen Island, Storage Closet
- Level: First
Living room
- Features: Ceiling Fan(s), Storage Closet
- Level: First
Heating
- Central, Natural Gas
Cooling
- Central Air
Appliances
- Included: Dryer, Gas Water Heater, Kitchen Reverse Osmosis System, Microwave, Range, Refrigerator, Tankless Water Heater, Washer
- Laundry: Inside, Laundry Room, Upper Level
Features
- Ceiling Fan(s), Crown Molding, Kitchen/Family Room Combo, Stone Counters, Thermostat, Walk-In Closet(s)
- Flooring: Carpet, Luxury Vinyl, Tile
- Doors: Sliding Doors
- Windows: Blinds
- Has fireplace: Yes
- Fireplace features: Living Room
Interior area
- Total structure area: 2,968
- Total interior livable area: 2,334 sqft
Property
Parking
- Total spaces: 2
- Parking features: Garage - Attached
- Attached garage spaces: 2
Features
- Levels: Two
- Stories: 2
- Patio & porch: Patio, Porch
- Exterior features: Irrigation System, Playground, Private Mailbox, Rain Gutters
- Fencing: Vinyl
Lot
- Size: 5,699 Square Feet
- Features: Sidewalk
- Residential vegetation: Trees/Landscaped
Details
- Additional structures: Shed(s)
- Parcel number: 2525180100022000190
- Zoning: MPUD
- Special conditions: None
Construction
Type & style
- Home type: SingleFamily
- Architectural style: Contemporary,Traditional
- Property subtype: Single Family Residence
Materials
- Block, Stucco
- Foundation: Slab
- Roof: Shingle
Condition
- Completed
- New construction: No
- Year built: 2016
Utilities & green energy
- Sewer: Public Sewer
- Water: Public
- Utilities for property: Cable Available, Natural Gas Connected
Community & HOA
Community
- Features: Clubhouse, Deed Restrictions, Dog Park, Fitness Center, Golf Carts OK, Playground, Pool, Sidewalks, Tennis Court(s)
- Pet fee: $0 monthly
- Subdivision: CONNERTON VILLAGE
HOA
- Has HOA: Yes
- Amenities included: Basketball Court, Clubhouse, Fitness Center, Park, Pickleball Court(s), Playground, Pool, Recreation Facilities, Tennis Court(s)
- HOA fee: $87 monthly
- HOA name: Castle Management Inc.
- HOA phone: 813-996-5800
Location
- Region: Land O Lakes
Financial & listing details
- Price per square foot: $178/sqft
- Tax assessed value: $362,150
- Annual tax amount: $4,707
- Date on market: 1/8/2026
- Cumulative days on market: 36 days
- Listing terms: Cash,Conventional,FHA,VA Loan
- Ownership: Fee Simple
- Total actual rent: 0
- Road surface type: Paved, Concrete
Price history
| Date | Event | Price |
|---|---|---|
| 4/30/2026 | Sold | $415,000-6.7%$178/sqft |
Source:  Stellar MLS #TB8460801 Report a problem Stellar MLS #TB8460801 Report a problem | ||
| 2/14/2026 | Pending sale | $445,000$191/sqft |
Source: Stellar MLS #TB8460801 Report a problem | ||
| 1/8/2026 | Listed for sale | $445,000+81.6%$191/sqft |
Source: Stellar MLS #TB8460801 Report a problem | ||
| 4/13/2016 | Sold | $245,000$105/sqft |
Source: Public Record Report a problem | ||
Public tax history
| Year | Property taxes | Tax assessment |
|---|---|---|
| 2024 | $4,861 +3.2% | $221,000 |
| 2023 | $4,712 +7.3% | $221,000 +3% |
| 2022 | $4,390 +2.4% | $214,570 +6.1% |
| 2021 | $4,286 +1.1% | $202,260 +1.4% |
| 2020 | $4,241 +2.2% | $199,470 +2.3% |
| 2019 | $4,149 | $194,990 +1.9% |
| 2018 | $4,149 +0.5% | $191,362 |
| 2017 | $4,127 +0.7% | $191,362 +3549.9% |
| 2016 | $4,097 +177.6% | $5,243 |
| 2015 | $1,476 | $5,243 |
Find assessor info on the county website
Neighborhood: 34637
Nearby homes
- $322,9003 bd2 ba1.5k sqft8217 Faire Frost Ln, Land O Lakes, FL 34637Off Market

- $444,400-- bd2 ba2.7k sqft8241 Faire Frost Ln, Land O Lakes, FL 34637Off Market
- $354,7003 bd2 ba1.9k sqft8209 Faire Frost Ln, Land O Lakes, FL 34637Off Market
- $418,000-- bd3 ba2.4k sqft8253 Faire Frost Ln, Land O Lakes, FL 34637Off Market
- $333,300-- bd2 ba1.6k sqft21336 Southern Charm Dr, Land O Lakes, FL 34637Off Market
- $475,0003 bd3 ba2k sqft21324 Southern Charm Dr, Land O Lakes, FL 34637Sold
- $376,4004 bd2 ba2.3k sqft21344 Southern Charm Dr, Land O Lakes, FL 34637Off Market
- $349,9003 bd3 ba2k sqft8197 Faire Frost Ln, Land O Lakes, FL 34637Off Market
Nearby schools
GreatSchools rating
- 6/10Connerton Elementary SchoolGrades: PK-5Distance: 1.2 mi
- 6/10Pine View Middle SchoolGrades: 6-8Distance: 3.6 mi
- 6/10Land O' Lakes High SchoolGrades: 9-12Distance: 1.6 mi
Schools provided by the listing agent
- Elementary: Connerton Elem
- Middle: Pine View Middle-PO
- High: Land O' Lakes High-PO
Source: Stellar MLS. This data may not be complete. We recommend contacting the local school district to confirm school assignments for this home.
Get a cash offer in 3 minutes
Find out how much your home could sell for in as little as 3 minutes with a no-obligation cash offer.
Estimated market value
$413,200
Get a cash offer in 3 minutes
Find out how much your home could sell for in as little as 3 minutes with a no-obligation cash offer.
Estimated market value
$413,200
- Florida
- Pasco County
- Land O Lakes
- 34637
- 8229 FAIRE FROST LANE
Nearby cities
Nearby neighborhoods
Nearby zip codes
Other Land O Lakes Topics
