Seller to provide 1 Year Home Warranty with acceptable offer! Welcome to 21324 Southern Charm Dr., where comfort, style, and resort-inspired living come together in the highly desirable Connerton community. From the moment you step inside, your eye is drawn straight through to the screened lanai, sparkling private pool, and spa, creating a backyard escape that feels like your own personal retreat. Just off the entry, the dining area flows effortlessly into the open living room and kitchen, creating a natural gathering space for entertaining or simply enjoying everyday moments at home. The kitchen is designed to impress with a large center island, generous pantry, and natural gas stove, perfect for both casual meals and hosting friends and family. A functional mudroom connects the garage to the main living space, and a convenient half bath completes the first floor. Upstairs, you'll find three bedrooms plus a dedicated office featuring a stylish barn door entry. The primary suite offers a true sense of retreat with a spacious walk-in closet, a dual-sink vanity, and a beautifully renovated walk-in shower, part of a full bathroom remodel completed in 2024. Two additional bedrooms and the laundry room are also located upstairs for everyday convenience, and all bedrooms feature new carpet. Thoughtful woodwork accents in the living room and along the staircase bring modern farmhouse character and warmth throughout the home. Outside, the fully fenced yard is ready for pets, play, and relaxing poolside afternoons. Living in Connerton means residents have access to a resort-style pool, tennis courts, fitness center, playgrounds, scenic walking trails, and sidewalk-lined streets that invite you to get outside and explore. All of this is just minutes from shopping, dining, and everything Land O Lakes has to offer.
Sold for $475,000
$475,000
21324 SOUTHERN CHARM DRIVE, LAND O LAKES, FL 34637
3beds
2,074sqft
Single Family Residence
Built in 2016
5,400 Square Feet Lot
$473,200 Zestimate®
$229/sqft
$3,094 Estimated rent
Home value
$473,200
$435,000 - $516,000
$3,094/mo
Zestimate® history
Owner options
List your home for rent
$3,094/mo
Rent Zestimate®
Find your next renter with Zillow Rental Manager. Plus, with online applications, you can quickly screen prospective tenants – for free.
$3,094/mo
Rent Zestimate®
Refinance and save
$3,357/mo
Est. payment
Refinancing to a lower rate could help reduce your monthly payments and save thousands over the life of the loan.
$3,357/mo
Est. payment
Explore your selling options
Work with a Zillow partner agent
Leverage their expertise and Zillow's premium Showcase listings to get your home seen by more buyers.
Get startedList with your own agent
Get your home in front of millions of buyers by listing it on Zillow.
Learn how to do itSell it yourself
Take full control of how buyers see your home on Zillow by listing For Sale by Owner (FSBO).
List your homeWhat's special
Sparkling private poolScreened lanaiLarge center islandBeautifully renovated walk-in showerNatural gas stoveGenerous pantryDual-sink vanity
Zillow last checked:
Listing updated:
Listed by:
Jessica Houston 813-658-2121,
CENTURY 21 LIST WITH BEGGINS 813-658-2121,
Yevette Williams 813-895-1842,
CENTURY 21 LIST WITH BEGGINS
Bought with:
Lauren Levine, 3445307
DALTON WADE INC
Source: Stellar MLS,MLS#: TB8478164 Originating MLS: Suncoast Tampa
Originating MLS: Suncoast Tampa
Facts & features
Interior
Bedrooms & bathrooms
- Bedrooms: 3
- Bathrooms: 3
- Full bathrooms: 2
- 1/2 bathrooms: 1
Rooms
- Room types: Utility Room, Loft
Primary bedroom
- Features: Ceiling Fan(s), En Suite Bathroom, Walk-In Closet(s)
- Level: Second
- Area: 420.24 Square Feet
- Dimensions: 20.6x20.4
Bedroom 2
- Features: Ceiling Fan(s), Built-in Closet
- Level: Second
- Area: 147.6 Square Feet
- Dimensions: 12x12.3
Bedroom 3
- Features: Ceiling Fan(s), Built-in Closet
- Level: Second
- Area: 125.43 Square Feet
- Dimensions: 11.3x11.1
Primary bathroom
- Features: Dual Sinks, Shower No Tub
- Level: Second
- Area: 97.2 Square Feet
- Dimensions: 10.8x9
Bathroom 2
- Level: Second
- Area: 47.5 Square Feet
- Dimensions: 5x9.5
Balcony porch lanai
- Level: First
- Area: 1021.72 Square Feet
- Dimensions: 28.7x35.6
Dining room
- Level: First
- Area: 120.84 Square Feet
- Dimensions: 11.4x10.6
Kitchen
- Features: Pantry, Kitchen Island
- Level: First
- Area: 161.76 Square Feet
- Dimensions: 10.11x16
Laundry
- Level: Second
- Area: 67.23 Square Feet
- Dimensions: 8.3x8.1
Living room
- Level: First
- Area: 276.8 Square Feet
- Dimensions: 17.3x16
Office
- Level: Second
- Area: 97.2 Square Feet
- Dimensions: 8.1x12
Heating
- Central, Electric
Cooling
- Central Air
Appliances
- Included: Dishwasher, Disposal, Dryer, Electric Water Heater, Microwave, Range, Refrigerator, Washer
- Laundry: Electric Dryer Hookup, Gas Dryer Hookup, Inside, Laundry Room, Upper Level
Features
- Ceiling Fan(s), Kitchen/Family Room Combo, Living Room/Dining Room Combo, PrimaryBedroom Upstairs, Solid Wood Cabinets, Stone Counters, Thermostat, Walk-In Closet(s)
- Flooring: Carpet, Laminate, Tile
- Doors: Sliding Doors
- Windows: Blinds, Hurricane Shutters
- Has fireplace: No
Interior area
- Total structure area: 2,074
- Total interior livable area: 2,074 sqft
Property
Parking
- Total spaces: 2
- Parking features: Driveway
- Attached garage spaces: 2
- Has uncovered spaces: Yes
- Details: Garage Dimensions: 20x22
Features
- Levels: Two
- Stories: 2
- Patio & porch: Patio, Screened
- Exterior features: Irrigation System, Lighting, Private Mailbox, Sidewalk
- Has private pool: Yes
- Pool features: In Ground, Screen Enclosure
- Has spa: Yes
- Spa features: Heated, In Ground
- Fencing: Vinyl
Lot
- Size: 5,400 Square Feet
- Features: In County, Sidewalk
- Residential vegetation: Trees/Landscaped
Details
- Parcel number: 182525010.0022.00005.0
- Zoning: MPUD
- Special conditions: None
Construction
Type & style
- Home type: SingleFamily
- Property subtype: Single Family Residence
Materials
- Block, Concrete, Stucco, Wood Frame
- Foundation: Slab
- Roof: Shingle
Condition
- Completed
- New construction: No
- Year built: 2016
Utilities & green energy
- Sewer: Public Sewer
- Water: Public
- Utilities for property: Natural Gas Connected, Public
Community & HOA
Community
- Features: Clubhouse, Deed Restrictions, Fitness Center, Park, Playground, Pool, Sidewalks, Tennis Court(s)
- Pet fee: $0 monthly
- Subdivision: CONNERTON VILLAGE 2 PRCL 213 PH 1C-
HOA
- Has HOA: Yes
- Amenities included: Clubhouse, Fitness Center, Playground, Pool, Recreation Facilities, Tennis Court(s)
- Services included: Community Pool, Maintenance Grounds, Recreational Facilities
- HOA fee: $87 monthly
- HOA name: Castle Group Management
Location
- Region: Land O Lakes
Financial & listing details
- Price per square foot: $229/sqft
- Tax assessed value: $352,110
- Annual tax amount: $7,153
- Date on market: 2/19/2026
- Cumulative days on market: 81 days
- Listing terms: Cash,Conventional,FHA,Other,VA Loan
- Ownership: Fee Simple
- Total actual rent: 0
- Road surface type: Paved, Asphalt
Price history
| Date | Event | Price |
|---|---|---|
| 6/16/2026 | Sold | $475,000$229/sqft |
Source:  Stellar MLS #TB8478164 Report a problem Stellar MLS #TB8478164 Report a problem | ||
| 5/11/2026 | Pending sale | $475,000$229/sqft |
Source: Stellar MLS #TB8478164 Report a problem | ||
| 4/27/2026 | Price change | $475,000-1%$229/sqft |
Source: Stellar MLS #TB8478164 Report a problem | ||
| 4/6/2026 | Price change | $479,900-1.1%$231/sqft |
Source: Stellar MLS #TB8478164 Report a problem | ||
| 2/19/2026 | Listed for sale | $485,000-6.6%$234/sqft |
Source: Stellar MLS #TB8478164 Report a problem | ||
| 5/6/2024 | Sold | $519,000-2.1%$250/sqft |
Source: Stellar MLS #T3512750 Report a problem | ||
| 4/3/2024 | Pending sale | $530,000$256/sqft |
Source: Stellar MLS #T3512750 Report a problem | ||
| 3/21/2024 | Listed for sale | $530,000+6.6%$256/sqft |
Source: Stellar MLS #T3512750 Report a problem | ||
| 8/31/2023 | Sold | $497,000-2.5%$240/sqft |
Source: Public Record Report a problem | ||
| 7/28/2023 | Pending sale | $509,900$246/sqft |
Source: Stellar MLS #T3451154 Report a problem | ||
| 7/21/2023 | Price change | $509,900-2.9%$246/sqft |
Source: Stellar MLS #T3451154 Report a problem | ||
| 7/20/2023 | Price change | $524,900-3.7%$253/sqft |
Source: Stellar MLS #T3451154 Report a problem | ||
| 7/10/2023 | Price change | $544,900-0.9%$263/sqft |
Source: Stellar MLS #T3451154 Report a problem | ||
| 7/5/2023 | Price change | $549,9000%$265/sqft |
Source: Stellar MLS #T3451154 Report a problem | ||
| 6/9/2023 | Listed for sale | $550,000+100.1%$265/sqft |
Source: Stellar MLS #T3451154 Report a problem | ||
| 9/17/2020 | Sold | $274,900$133/sqft |
Source: Public Record Report a problem | ||
| 8/1/2020 | Pending sale | $274,900$133/sqft |
Source: YELLOWFIN REALTY #T3256040 Report a problem | ||
| 7/27/2020 | Listed for sale | $274,900+21.1%$133/sqft |
Source: YELLOWFIN REALTY #T3256040 Report a problem | ||
| 6/28/2016 | Sold | $227,000+0%$109/sqft |
Source: Public Record Report a problem | ||
| 5/14/2016 | Pending sale | $226,990$109/sqft |
Source: LENNAR HOMES #T2809169 Report a problem | ||
| 5/14/2016 | Listed for sale | $226,990$109/sqft |
Source: LENNAR HOMES #T2809169 Report a problem | ||
Public tax history
| Year | Property taxes | Tax assessment |
|---|---|---|
| 2025 | $7,001 -2.1% | $352,110 -1.2% |
| 2024 | $7,153 +30.1% | $356,224 +5.4% |
| 2023 | $5,499 +16.5% | $337,839 +43% |
| 2022 | $4,719 +2.4% | $236,170 +6.1% |
| 2021 | $4,610 +6.9% | $222,622 +9.1% |
| 2020 | $4,314 +2.2% | $204,070 +2.3% |
| 2019 | $4,221 | $199,490 +1.9% |
| 2018 | $4,221 +0.5% | $195,776 -2.4% |
| 2017 | $4,199 -2.7% | $200,652 +3938.9% |
| 2016 | $4,316 +193.3% | $4,968 |
| 2015 | $1,471 | $4,968 |
Find assessor info on the county website
Neighborhood: 34637
Nearby homes
- $327,2003 bd2 ba1.5k sqft21312 Southern Charm Dr, Land O Lakes, FL 34637Off Market
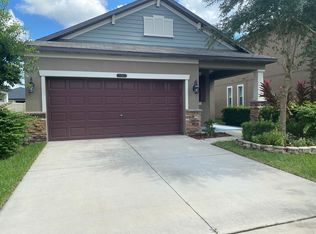
- $330,700-- bd2 ba1.6k sqft21336 Southern Charm Dr, Land O Lakes, FL 34637Off Market
- $420,7003 bd3 ba2k sqft21304 Southern Charm Dr, Land O Lakes, FL 34637Off Market
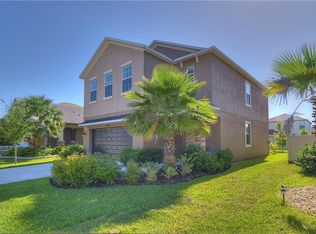
- $376,4004 bd2 ba2.3k sqft21344 Southern Charm Dr, Land O Lakes, FL 34637Off Market
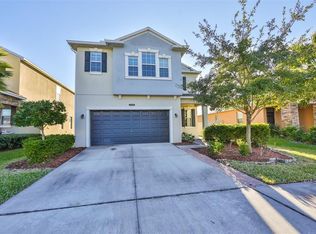
- $322,9003 bd2 ba1.5k sqft8217 Faire Frost Ln, Land O Lakes, FL 34637Off Market
- $415,0004 bd3 ba2.3k sqft8229 Faire Frost Ln, Land O Lakes, FL 34637Sold
- $354,7003 bd2 ba1.9k sqft8209 Faire Frost Ln, Land O Lakes, FL 34637Off Market
- $495,0004 bd3 ba2.7k sqft21296 Southern Charm Dr, Land O Lakes, FL 34637Sold
Nearby schools
GreatSchools rating
- 6/10Connerton Elementary SchoolGrades: PK-5Distance: 1.2 mi
- 6/10Pine View Middle SchoolGrades: 6-8Distance: 3.6 mi
- 6/10Land O' Lakes High SchoolGrades: 9-12Distance: 1.6 mi
Schools provided by the listing agent
- Elementary: Connerton Elem
- Middle: Pine View Middle-PO
- High: Land O' Lakes High-PO
Source: Stellar MLS. This data may not be complete. We recommend contacting the local school district to confirm school assignments for this home.
Get a cash offer in 3 minutes
Find out how much your home could sell for in as little as 3 minutes with a no-obligation cash offer.
Estimated market value
$473,200
Get a cash offer in 3 minutes
Find out how much your home could sell for in as little as 3 minutes with a no-obligation cash offer.
Estimated market value
$473,200
- Florida
- Pasco County
- Land O Lakes
- 34637
- 21324 SOUTHERN CHARM DRIVE
Nearby cities
Nearby neighborhoods
Nearby zip codes
Other Land O Lakes Topics
