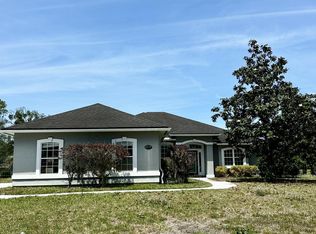
PRICED TO SELL on this immaculate & move-in ready home. Several upgrades of tile/vinyl wide plank flooring, new carpet in bedrooms, professional interior and exterior painting, and upgraded fixtures/lighting. Appliances: SS refrigerator, range, dishwasher & microwave, and washer/dryer. Other features include vaulted ceilings, spacious living room/dining room/den-study, breakfast nook, master suite with garden tub-separate shower and two guest bedrooms Bonuses include fireplace, Quartz bath/kitchen counters, bedroom fans, blinds, breakfast nook, and private patio. Spacious two car garage, tree-lined canopy, gutters, and irrigation. Relax and enjoy living in this small Arlington community. Manage your lifestyle with nearby access to downtown, Jax International airport, beaches, restaurants, shopping, fitness centers, health care, universities, SJ Towne Ctr., I-295/I-95. Motivated seller.
Active
$340,000
8229 PROVINCIAL Circle S, Jacksonville, FL 32277
3beds
1,901sqft
:
Get pre-qualified$2,353/mo
Single Family Residence
Built in 1996
6,969 Square Feet Lot
$334,700 Zestimate®
$179/sqft
$45/mo HOA
What's special
Private patioTwo guest bedroomsBedroom fansNew carpet in bedroomsTree-lined canopyBreakfast nookVaulted ceilings
- 6 days |
- 206 |
- 18 |
Zillow last checked:
Listing updated:
Listed by:
CARMEN L JONES 904-451-7565,
FLORIDA HOMES REALTY & MTG LLC 904-996-9115
Source: realMLS,MLS#: 2155914
Facts & features
Interior
Bedrooms & bathrooms
- Bedrooms: 3
- Bathrooms: 2
- Full bathrooms: 2
Heating
- Central
Cooling
- Central Air
Appliances
- Included: Dishwasher, Dryer, Electric Range, Electric Water Heater, ENERGY STAR Qualified Dishwasher, Ice Maker, Microwave, Plumbed For Ice Maker, Refrigerator, Washer
- Laundry: Electric Dryer Hookup, Washer Hookup
Features
- Breakfast Nook, Ceiling Fan(s), Entrance Foyer, Pantry, Primary Bathroom -Tub with Separate Shower, Solar Tube(s), Split Bedrooms, Vaulted Ceiling(s), Walk-In Closet(s)
- Flooring: Carpet, Tile, Vinyl
- Windows: Skylight(s)
- Number of fireplaces: 1
- Fireplace features: Wood Burning
Interior area
- Total interior livable area: 1,901 sqft
Property
Parking
- Total spaces: 2
- Parking features: Attached, Garage, Garage Door Opener
- Attached garage spaces: 2
Features
- Levels: One
- Stories: 1
- Patio & porch: Glass Enclosed, Patio, Rear Porch
- Fencing: Back Yard,Cross Fenced,Wood
Lot
- Size: 6,969 Square Feet
- Features: Few Trees
Details
- Parcel number: 1129181055
Construction
Type & style
- Home type: SingleFamily
- Architectural style: Ranch
- Property subtype: Single Family Residence
Materials
- Fiber Cement, Stucco
- Roof: Shingle
Condition
- Updated/Remodeled
- New construction: No
- Year built: 1996
Utilities & green energy
- Electric: Underground
- Water: Public
- Utilities for property: Cable Available, Electricity Available, Electricity Connected, Sewer Connected, Water Available, Water Connected
Community & HOA
Community
- Subdivision: Ellington Place
HOA
- Has HOA: Yes
- Amenities included: Other, Management - Off Site
- HOA fee: $136 quarterly
- HOA name: Ellington Place Owners Association Inc
Location
- Region: Jacksonville
Financial & listing details
- Price per square foot: $179/sqft
- Tax assessed value: $251,481
- Annual tax amount: $4,482
- Date on market: 7/17/2026
- Listing terms: Cash,Conventional,FHA
- Road surface type: Asphalt
Estimated market value
$334,700
$318,000 - $351,000
$2,891/mo
Price history
| Date | Event | Price |
|---|---|---|
| 7/17/2026 | Listed for sale | $340,000-3.7%$179/sqft |
Source:  realMLS #2155914 Report a problem realMLS #2155914 Report a problem | ||
| 2/19/2026 | Listing removed | $353,000$186/sqft |
Source: realMLS #2099395 Report a problem | ||
| 1/8/2026 | Price change | $353,000-1.5%$186/sqft |
Source: realMLS #2099395 Report a problem | ||
| 10/10/2025 | Price change | $358,500-10%$189/sqft |
Source: realMLS #2099395 Report a problem | ||
| 7/18/2025 | Listed for sale | $398,500+43.9%$210/sqft |
Source: realMLS #2099395 Report a problem | ||
| 6/30/2023 | Listing removed | -- |
Source: Zillow Rentals Report a problem | ||
| 6/10/2023 | Listed for rent | $2,350-5.1%$1/sqft |
Source: Zillow Rentals Report a problem | ||
| 6/1/2023 | Listing removed | -- |
Source: realMLS #1219443 Report a problem | ||
| 5/17/2023 | Price change | $2,475-2.9%$1/sqft |
Source: realMLS #1219443 Report a problem | ||
| 5/10/2023 | Listed for rent | $2,550$1/sqft |
Source: realMLS #1219443 Report a problem | ||
| 4/20/2022 | Listing removed | -- |
Source: realMLS #1100994 Report a problem | ||
| 4/6/2021 | Pending sale | $276,900$146/sqft |
Source: realMLS #1100994 Report a problem | ||
| 4/6/2021 | Listed for sale | $276,900+161.2%$146/sqft |
Source: realMLS #1100994 Report a problem | ||
| 7/31/1996 | Sold | $106,000$56/sqft |
Source: Public Record Report a problem | ||
Public tax history
| Year | Property taxes | Tax assessment |
|---|---|---|
| 2024 | $4,659 +3.9% | $249,068 +10% |
| 2023 | $4,482 +15.7% | $226,426 +10.9% |
| 2022 | $3,874 +12.6% | $204,149 +10% |
| 2021 | $3,442 +7.4% | $185,590 +8.5% |
| 2020 | $3,204 -1.3% | $170,982 +0.1% |
| 2019 | $3,246 +90.9% | $170,869 +36.8% |
| 2018 | $1,700 | $124,867 +2.1% |
| 2017 | $1,700 +1.6% | $122,299 +2.1% |
| 2016 | $1,674 +0.9% | $119,784 +0.7% |
| 2015 | $1,659 -0.9% | $118,952 +0.8% |
| 2014 | $1,674 | $118,008 +1.5% |
| 2013 | -- | $116,265 -16.4% |
| 2012 | -- | $139,005 -4.4% |
| 2011 | -- | $145,464 -9.2% |
| 2010 | -- | $160,192 -11.1% |
| 2009 | -- | $180,109 +3.9% |
| 2006 | -- | $173,291 +24.4% |
| 2005 | $2,588 | $139,344 +7.4% |
| 2004 | -- | $129,768 +3.1% |
| 2003 | $2,441 | $125,880 +13.5% |
| 2002 | -- | $110,920 +1.5% |
| 2001 | -- | $109,240 +3% |
| 2000 | -- | $106,050 +1.5% |
| 1999 | -- | $104,460 |
Find assessor info on the county website
Monthly payment
Est. payment
Payment breakdown
Explore the cost of this home by adjusting the details. Changes won't be saved.Climate risks
Neighborhood: Arlington Hills
Nearby schools
GreatSchools rating
- 4/10Don Brewer Elementary SchoolGrades: 3-5Distance: 0.1 mi
- 6/10Landmark Middle SchoolGrades: 6-8Distance: 5.1 mi
- 2/10Terry Parker High SchoolGrades: 9-12Distance: 1.6 mi
Schools provided by the listing agent
- Elementary: Don Brewer
- Middle: Fort Caroline
- High: Terry Parker
Source: realMLS. This data may not be complete. We recommend contacting the local school district to confirm school assignments for this home.
- $224,600-- bd-- ba-- sqft8229 Provincial Cir S #11, Jacksonville, FL 32277Off Market
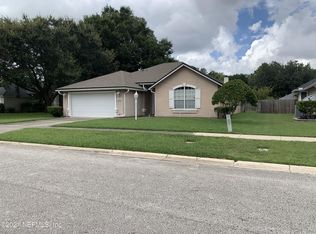
- $306,5003 bd2 ba1.7k sqft8235 Provincial Cir S, Jacksonville, FL 32277Off Market
- $307,1003 bd2 ba1.7k sqft8226 International Village Dr, Jacksonville, FL 32277Off Market
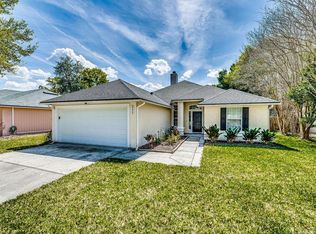
- $330,0003 bd2 ba1.5k sqft8241 Provincial Cir S, Jacksonville, FL 32277Sold

- $318,1003 bd2 ba1.8k sqft8220 International Village Dr, Jacksonville, FL 32277Off Market
- $270,7003 bd2 ba1.2k sqft8232 International Village Dr, Jacksonville, FL 32277Off Market
- $307,4003 bd2 ba1.6k sqft8223 Provincial Cir S, Jacksonville, FL 32277Off Market
- $340,4003 bd2 ba1.7k sqft8223 Provincial Cir N, Jacksonville, FL 32277Off Market
A local agent can set up tours, give advice and negotiate with sellers.
Similar homes
- $365,1004 bd3 ba2k sqft7227 WENDY Circle, Jacksonville, FL 32211For Sale
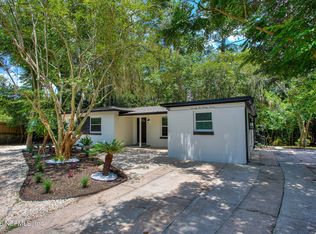 MLS ID #2156557, EDUARDO GOLDSTEIN. realMLS
 - $310,0003 bd2 ba1.3k sqft11185 RIDGETOP Lane, Jacksonville, FL 32225For Sale
 MLS ID #2154112, EDWARD HUBAY. realMLS
 - $379,3004 bd3 ba2.6k sqft1141 ALDERMAN Road E, Jacksonville, FL 32211For Sale
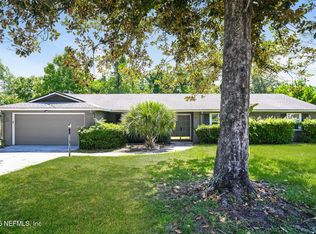 MLS ID #2152908, BLAKE ALAN KEATHLEY. realMLS
 - $344,5004 bd2 ba2k sqft3281 ALISTAIR Court, Jacksonville, FL 32226For Sale
 MLS ID #2149817, CHAD L MANN. realMLS
 - $300,0003 bd2 ba1k sqft2916 PEACH Drive, Jacksonville, FL 32246For SaleMLS ID #2151901, RANDALL WIGGINS. realMLS
- $375,0004 bd2 ba1.8k sqft11332 HENDON Drive, Jacksonville, FL 32246For SaleMLS ID #2154774, LEO ROSCOE. realMLS
- $360,0003 bd2 ba1.7k sqft2235 HUNTERWOOD Court, Jacksonville, FL 32225For SaleMLS ID #2089342, RINA MEJIAS ROSADA. realMLS
- $349,9004 bd2 ba1.9k sqft8078 MACNAUGHTON Drive, Jacksonville, FL 32244For SaleMLS ID #2154192, SAMANTHA ALDERMAN. realMLS
- $329,9004 bd2 ba1.7k sqft3421 INWOOD Circle, Jacksonville, FL 32207For SaleMLS ID #2149231, JORDAN MARSON. realMLS
- $289,9993 bd2 ba1.8k sqft11820 POYDRAS Lane, Jacksonville, FL 32218For SaleMLS ID #2152674, LANISHA JOHNSON HOLLOWAY. realMLS
- $379,0004 bd3 ba2.1k sqft1069 SPEARING Street, Jacksonville, FL 32206For SaleMLS ID #2149955, TEZRA THOMAS. realMLS
- $319,0003 bd2 ba1.7k sqft3637 PIZARRO Road, Jacksonville, FL 32217For SaleMLS ID #2131460, ASHLEY NICKS. realMLS
- $359,9003 bd2 ba1.2k sqft717 TEE TIME Lane, Jacksonville, FL 32259For SaleMLS ID #2156113, ROBERT E JONES. realMLS
- $386,0004 bd2 ba1.9k sqft2860 EMILY Lane W, Jacksonville, FL 32216For SaleMLS ID #2150934, VLADIMIR CILI. realMLS
- $249,9003 bd3 ba1.4k sqft335 ARALIA Lane, Jacksonville, FL 32216For SaleMLS ID #2129498, LISA MARKS. realMLS
- $315,0003 bd2 ba1.3k sqft3237 MAYFLOWER Street, Jacksonville, FL 32205For SaleMLS ID #2151650, JOAN HORN. realMLS
- $330,0003 bd2 ba1.4k sqft3939 ENGLISH COLONY Drive S, Jacksonville, FL 32257For SaleMLS ID #2147661, ILEANA PEREZ. realMLS
- $364,4003 bd2 ba1.8k sqft9832 OXFORD STATION Drive, Jacksonville, FL 32221For SaleMLS ID #2149596, MIKE SCHWIEBERT. realMLS
- $325,0005 bd3 ba1.9k sqft2453 WILMONT Avenue, Jacksonville, FL 32218For SaleMLS ID #2146314, CHARLENE DIAMOND. realMLS
- $339,0004 bd3 ba2.1k sqft4948 BIG PINE Drive, Jacksonville, FL 32218For SaleMLS ID #2152731, JENNIFER HENDRY. realMLS
