This beautifully remodeled 3-bedroom, 2-bathroom home is a must-see! The property features a New Kitchen cabinet with New Quartz countertop , New Vinyl waterproof Floor, upgraded bathrooms with large walk-in standing shower at the Master bathroom.
With a fully remodeled interior and exterior, this home blends modern updates with timeless appeal. The spacious living and kitchen areas are perfect for family gatherings and feature a cozy wood fireplace. The kitchen has been completely upgraded with elegant white cabinets and brand-new appliances, , refrigerator, oven, water heater. . Updated flooring throughout the house adds a fresh, modern touch.
The master suite offers a beautifully updated an-suite bathroom, while the two additional bedrooms are perfect for guests or a home office. Step outside to the private, fenced backyard —ideal for outdoor entertaining or simply relaxing.
Active
$350,000
11185 RIDGETOP Lane, Jacksonville, FL 32225
3beds
1,390sqft
Single Family Residence
Built in 1997
4,356 Square Feet Lot
$-- Zestimate®
$252/sqft
$10/mo HOA
What's special
New quartz countertopNew vinyl waterproof floorCozy wood fireplaceElegant white cabinetsNew kitchen cabinetBrand-new appliances
- 6 hours
- 60
- 2
Zillow last checked:
Listing updated:
Listed by:
Dina Yousif 904-887-7262,
FLORIDA HOMES REALTY & MTG LLC 904-996-9115
Source: realMLS,MLS#: 2173676
Facts & features
Interior
Bedrooms & bathrooms
- Bedrooms: 3
- Bathrooms: 2
- Full bathrooms: 2
Heating
- Central, Electric
Cooling
- Central Air
Appliances
- Included: Convection Oven, Dishwasher, Disposal, Electric Oven, Freezer, Gas Water Heater, Ice Maker, Microwave, Refrigerator
- Laundry: Electric Dryer Hookup, Lower Level
Features
- Ceiling Fan(s), Primary Bathroom - Shower No Tub, Split Bedrooms
- Flooring: Vinyl
- Windows: Skylight(s)
- Number of fireplaces: 1
- Fireplace features: Wood Burning
Interior area
- Total interior livable area: 1,390 sqft
Property
Parking
- Total spaces: 2
- Parking features: Attached, Garage, Garage Door Opener
- Attached garage spaces: 2
Features
- Levels: One
- Stories: 1
- Patio & porch: Porch
- Fencing: Fenced,Back Yard
Lot
- Size: 4,356 Square Feet
Details
- Parcel number: 1612281070
Construction
Type & style
- Home type: SingleFamily
- Property subtype: Single Family Residence
Materials
- Fiber Cement
- Roof: Shingle
Condition
- Updated/Remodeled
- New construction: No
- Year built: 1997
Utilities & green energy
- Sewer: Public Sewer
- Water: Public
- Utilities for property: Electricity Available, Sewer Connected, Water Connected
Community & HOA
Community
- Security: Smoke Detector(s)
- Subdivision: Ft Caroline Cove
HOA
- Has HOA: Yes
- Services included: Other
- HOA fee: $115 annually
- HOA name: Caroline Cove Owner's Association
- HOA phone: 904-225-9070
Location
- Region: Jacksonville
Financial & listing details
- Price per square foot: $252/sqft
- Tax assessed value: $242,472
- Annual tax amount: $4,667
- Date on market: 11/13/2026
- Listing terms: Cash,Conventional,VA Loan
Estimated market value
Not available
Estimated sales range
Not available
Not available
Price history
| Date | Event | Price |
|---|---|---|
| 11/13/2026 | Listed for sale | $350,000+45.8%$252/sqft |
Source:  realMLS #2173676 Report a problem | ||
| 9/16/2026 | Sold | $240,000-15.8%$173/sqft |
Source: realMLS #2154112 Report a problem | ||
| 9/3/2026 | Pending sale | $285,000$205/sqft |
Source: realMLS #2154112 Report a problem | ||
| 8/19/2026 | Listing removed | $285,000$205/sqft |
Source: realMLS #2154112 Report a problem | ||
| 7/29/2026 | Price change | $285,000-8.1%$205/sqft |
Source: realMLS #2154112 Report a problem | ||
| 7/7/2026 | Listed for sale | $310,000+138.5%$223/sqft |
Source: realMLS #2154112 Report a problem | ||
| 7/14/2004 | Sold | $130,000+52.6%$94/sqft |
Source: Public Record Report a problem | ||
| 7/10/1997 | Sold | $85,200+404.1%$61/sqft |
Source: Public Record Report a problem | ||
| 3/13/1997 | Sold | $16,900$12/sqft |
Source: Public Record Report a problem | ||
Public tax history
| Year | Property taxes | Tax assessment |
|---|---|---|
| 2025 | $4,668 +6.4% | $242,472 +8% |
| 2024 | $4,386 +6.2% | $224,419 +10% |
| 2023 | $4,131 +17.8% | $204,018 +10% |
| 2022 | $3,507 +9.7% | $185,471 +10% |
| 2021 | $3,196 +10.5% | $168,610 +10% |
| 2020 | $2,893 +4.7% | $153,282 +7.6% |
| 2019 | $2,762 +7.6% | $142,492 +10% |
| 2018 | $2,568 | $129,539 +4.2% |
| 2017 | $2,568 +7.7% | $124,325 +5% |
| 2016 | $2,383 +5.5% | $118,370 +6.7% |
| 2015 | $2,258 +6% | $110,958 +25.4% |
| 2014 | $2,130 | $88,479 +6.5% |
| 2013 | -- | $83,067 -19.2% |
| 2012 | -- | $102,861 -4.8% |
| 2011 | -- | $108,053 -9.1% |
| 2010 | -- | $118,906 -13.4% |
| 2009 | -- | $137,240 +4.2% |
| 2006 | -- | $131,698 +10.9% |
| 2005 | $2,207 | $118,806 +35.5% |
| 2004 | -- | $87,654 +1.9% |
| 2003 | $1,183 | $86,020 +2.4% |
| 2002 | -- | $84,004 +1.6% |
| 2001 | -- | $82,681 +1% |
| 2000 | -- | $81,870 +2.1% |
| 1999 | -- | $80,205 |
Find assessor info on the county website
Monthly payment
Est. payment
Payment breakdown
Explore the cost of this home by adjusting the details. Changes won't be saved.Climate risks
Neighborhood: Hidden Hills
Nearby schools
Schools provided by the listing agent
- Elementary: Don Brewer
- Middle: Landmark
- High: Sandalwood
Source: realMLS. This data may not be complete. We recommend contacting the local school district to confirm school assignments for this home.
- $299,3003 bd2 ba1.6k sqft11179 Ridgetop Ln, Jacksonville, FL 32225Off Market

- $290,7003 bd2 ba1.3k sqft11189 Ridgetop Ln, Jacksonville, FL 32225Off Market

- $292,7003 bd2 ba1.4k sqft11193 Ridgetop Ln, Jacksonville, FL 32225Off Market
- $296,5003 bd2 ba1.4k sqft11173 Ridgetop Ln, Jacksonville, FL 32225Off Market
Similar homes
- $329,5003 bd2 ba1.4k sqft354 SILENT BROOK Trail, Jacksonville, FL 32225For Sale
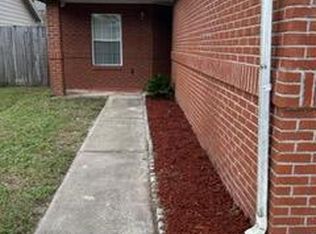 MLS ID #2171633, FAKIHA OKTEN. realMLS
- $381,9903 bd2 ba1.8k sqft2715 ROCHFORD Court, Jacksonville, FL 32225For Sale
 MLS ID #2162097, O'NEIL CATTNELL. realMLS
- $353,0003 bd2 ba1.3k sqft1829 ASHMORE GREEN Drive, Jacksonville, FL 32246For Sale
 MLS ID #2141709, MICHELLE MOREAU. realMLS
- $299,9003 bd2 ba1.2k sqft2419 WATTLE TREE Road E, Jacksonville, FL 32246For Sale
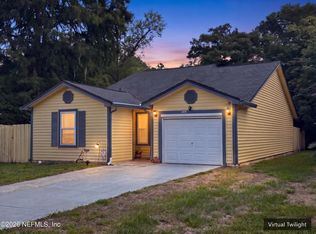 MLS ID #2165726, DELIA ANGELICA CALDERA. realMLS
- $229,9703 bd2 ba1.1k sqft8734 DANDY AVENUE, JACKSONVILLE, FL 32211For Sale
 MLS ID #O6455932, Robert Wagner, CAPITAL HOMES INC. Stellar MLS
