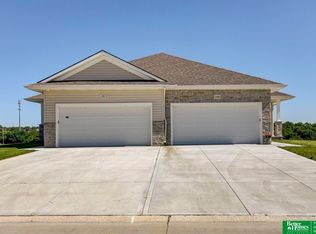
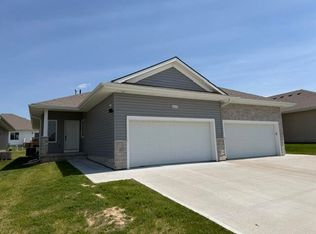
Welcome Home
This amazing 3-bed fully furnished, 3-bath town house blends modern finishes with low-maintenance comfort in a desirable Gretna-area neighborhood.
3 Bed | 3 Bath | 1,902 SqFt | 2-Car Garage
Open & Bright
Luxury vinyl plank flooring, soaring ceilings, and tons of natural light flow through an open-concept layout.
Designer Kitchen
Rich cabinetry, stainless steel appliances, a large center island, and plenty of counter space built for entertaining or everyday life.
Primary Suite
A private retreat with dual vanities, a walk-in shower, and an oversized walk-in closet. Two more bedrooms give you space for family, guests, or a home office.
Finished Lower Level
A large family room downstairs is ready for movie nights, a game room, home gym you name it. Plus dedicated laundry and ample storage.
Garage & Outdoor Space
Attached 2-car garage and a private patio for relaxing outside.
Location
Zoned for Gretna Public Schools (Palisade's Elementary, Gretna Middle, Gretna High). Check with school district to confirm.
Close to Sun Ridge Shopping Center and Harrison Village Plaza.
Pet Policy
$350 non-refundable pet fee + $35/mo pet rent per pet. Pets are considered upon approval.
Terms
$2,500 security deposit.
Owner is willing to sell to a qualified buyer.
This is a non smoking non vaping property. Renters insurance is required through out the duration of the lease. All Utilities are to be in tenants names prior to occupancy. Home is to be professionally cleaned upon move out.
Townhouse for rent
Accepts Zillow applications
$2,500/mo
Fees may apply
8229 S 178th St, Omaha, NE 68136
3beds
1,902sqft
Price may not include required fees and charges. Price shown reflects the lease term provided. Learn more|
Townhouse
Available now
Cats, small dogs OK
Central air
In unit laundry
Attached garage parking
Forced air
What's special
Large family room downstairsTwo more bedroomsPrivate retreatWalk-in showerOpen-concept layoutDedicated laundryPrimary suite
- 18 hours |
- -- |
- -- |
Zillow last checked:
Listing updated:
Travel times
Facts & features
Interior
Bedrooms & bathrooms
- Bedrooms: 3
- Bathrooms: 3
- Full bathrooms: 3
Heating
- Forced Air
Cooling
- Central Air
Appliances
- Included: Dishwasher, Dryer, Microwave, Oven, Refrigerator, Washer
- Laundry: In Unit
Features
- Walk In Closet
- Flooring: Hardwood
- Furnished: Yes
Interior area
- Total interior livable area: 1,902 sqft
Property
Parking
- Parking features: Attached
- Has attached garage: Yes
- Details: Contact manager
Features
- Exterior features: Heating system: Forced Air, Walk In Closet
Details
- Parcel number: 011609793
Construction
Type & style
- Home type: Townhouse
- Property subtype: Townhouse
Building
Management
- Pets allowed: Yes
Community & HOA
Location
- Region: Omaha
Financial & listing details
- Lease term: 1 Year
Price history
| Date | Event | Price |
|---|---|---|
| 7/12/2026 | Listed for rent | $2,500$1/sqft |
Source: Zillow Rentals Report a problem | ||
| 11/11/2022 | Price change | $360,000+9.1%$189/sqft |
Source: | ||
| 10/27/2022 | Price change | $330,000-8.3%$174/sqft |
Source: | ||
| 7/25/2022 | Listed for sale | $360,000$189/sqft |
Source: | ||
Neighborhood: 68136
Nearby schools
GreatSchools rating
- NACedar Hollow ElementaryGrades: PK-5Distance: 0.5 mi
- 9/10Aspen Creek Middle SchoolGrades: 6-8Distance: 1.7 mi
- NAGretna East High SchoolGrades: 9-11Distance: 1.5 mi