Skip main navigation
Closed
  • $322,000

    8229 S Wentworth Ave, Chicago, IL 60620

    4beds
    1,040sqft
    Single Family Residence
    Built in 1965
    2,613 Square Feet Lot
    $-- Zestimate®
    $310/sqft
    $2,914 Estimated rent

    Home value

    Not available

    Estimated sales range

    Not available

    $2,914/mo

    Zestimate® history
    Loading
    Loading...

    Owner options

    List your home for rent

    $2,914/mo

    Rent Zestimate®

    Find your next renter with Zillow Rental Manager. Plus, with online applications, you can quickly screen prospective tenants – for free.

    Learn more

    $2,914/mo

    Rent Zestimate®

    Refinance and save

    $2,296/mo

    Est. payment

    Refinancing to a lower rate could help reduce your monthly payments and save thousands over the life of the loan.

    See today's rates

    $2,296/mo

    Est. payment

    Explore your selling options

    Work with a Zillow partner agent

    Leverage their expertise and Zillow's premium Showcase listings to get your home seen by more buyers.

    Get started

    List with your own agent

    Get your home in front of millions of buyers by listing it on Zillow.

    Learn how to do it

    Sell it yourself

    Take full control of how buyers see your home on Zillow by listing For Sale by Owner (FSBO).

    List your home

    What's special

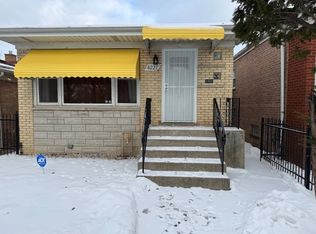
    Welcome to this beautifully renovated brick single-family home in the heart of Chicago. This elegant residence showcases gleaming hardwood floors, custom wainscoting, and meticulous craftsmanship throughout, creating a warm and sophisticated living environment. The spacious main living area has an open and inviting layout filled with natural light and enhanced by modern recessed lighting and refined finishes. The fully updated kitchen features stone countertops, stylish cabinetry, and modern appliances, providing both beauty and functionality for everyday living and entertaining. This home has three generously sized bedrooms and two full bathrooms on the main level, including a comfortable primary suite with its own private bath. The fully finished basement provides additional living space with a large family or recreation area, an additional bedroom, a dedicated utility room, and a separate laundry area for flexible living. Additional highlights include brand-new mechanical systems including a furnace and central air conditioning, a dry basement with sump pump protection and a detached two-car heated garage. Situated on a quiet residential block and conveniently located near public transportation, schools, parks, and neighborhood amenities, this thoughtfully updated home provides balance of comfort, style, and convenience. A truly move-in ready home designed with quality and detail throughout.

    Zillow last checked:

    Listing updated:

    Listed by:

    Misael Chacon 804-656-5007,

    Beycome Brokerage Realty LLC

    Bought with:

    Non Member

    NON MEMBER

    Source: MRED as distributed by MLS GRID,MLS#: 12591184MLS Logo

    Facts & features

    Interior

    Bedrooms & bathrooms
    • Bedrooms: 4
    • Bathrooms: 2
    • Full bathrooms: 2
    Rooms
    • Room types: No additional rooms
    Primary bedroom
    • Features: Bathroom (Full)
    • Level: Main
    • Area: 168 Square Feet
    • Dimensions: 12X14
    Bedroom 2
    • Level: Main
    • Area: 144 Square Feet
    • Dimensions: 12X12
    Bedroom 3
    • Level: Main
    • Area: 140 Square Feet
    • Dimensions: 10X14
    Bedroom 4
    • Level: Basement
    • Area: 280 Square Feet
    • Dimensions: 14X20
    Dining room
    • Level: Main
    • Area: 64 Square Feet
    • Dimensions: 8X8
    Family room
    • Level: Main
    • Area: 100 Square Feet
    • Dimensions: 10X10
    Kitchen
    • Level: Main
    • Area: 168 Square Feet
    • Dimensions: 12X14
    Laundry
    • Level: Basement
    • Area: 55 Square Feet
    • Dimensions: 5X11
    Living room
    • Level: Main
    • Area: 280 Square Feet
    • Dimensions: 14X20
    Heating
    • Forced Air
    Cooling
    • Central Air
    Features
    • Basement: Finished,Full
    Interior area
    • Total structure area: 0
    • Total interior livable area: 1,040 sqft

    Property

    Parking
    • Total spaces: 2
    • Parking features: Yes, Detached, Garage
    • Garage spaces: 2
    Accessibility
    • Accessibility features: Bath Grab Bars, See Remarks, Disability Access
    Features
    • Patio & porch: Porch
    Lot
    • Size: 2,613 Square Feet
    • Dimensions: 25x109
    Details
    • Parcel number: 20332250120000
    • Special conditions: Standard

    Construction

    Type & style
    • Home type: SingleFamily
    • Property subtype: Single Family Residence
    Materials
    • Brick
    • Foundation: Concrete Perimeter
    • Roof: Asphalt
    Condition
    • New construction: No
    • Year built: 1965
    • Major remodel year: 2026

    Utilities & green energy

    • Sewer: Public Sewer
    • Water: Lake Michigan

    Community & HOA

    HOA
    • Services included: None
    Location
    • Region: Chicago

    Financial & listing details

    • Price per square foot: $310/sqft
    • Tax assessed value: $120,010
    • Annual tax amount: $2,411
    • Date on market: 3/12/2026
    • Listing terms: Other
    • Ownership: Fee Simple

    Price history

    DateEventPrice
    4/30/2026Sold$322,000$310/sqft
    Source: MRED as distributed by MLS GRID #12591184 Report a problem
    4/10/2026Pending sale$322,000$310/sqft
    Source: MRED as distributed by MLS GRID #12591184 Report a problem
    3/12/2026Listed for sale$322,000+130%$310/sqft
    Source: MRED as distributed by MLS GRID #12591184 Report a problem
    2/2/2026Sold$140,000$135/sqft
    Source: MRED as distributed by MLS GRID #12524208 Report a problem
    12/12/2025Contingent$140,000$135/sqft
    Source: MRED as distributed by MLS GRID #12524208 Report a problem
    11/26/2025Listed for sale$140,000-4.1%$135/sqft
    Source: MRED as distributed by MLS GRID #12524208 Report a problem
    3/16/2018Sold$146,000+0.1%$140/sqft
    Source: Berkshire Hathaway HomeServices Koenig Rubloff #09799624_60620 Report a problem
    3/10/2018Listed for sale$145,900$140/sqft
    Source: Kale Realty #09799624 Report a problem
    1/5/2018Pending sale$145,900$140/sqft
    Source: Kale Realty #09799624 Report a problem
    11/13/2017Price change$145,900-2.7%$140/sqft
    Source: Kale Realty #09799624 Report a problem
    10/20/2017Listed for sale$149,900+328.3%$144/sqft
    Source: Kale Realty #09782036 Report a problem
    8/7/2017Sold$35,000-56.2%$34/sqft
    Source: Public Record Report a problem
    6/2/2017Pending sale$79,900$77/sqft
    Source: Anderson R. E.& Financial Serv #09642889 Report a problem
    5/31/2017Listed for sale$79,900$77/sqft
    Source: Anderson R. E.& Financial Serv #09642889 Report a problem

    Public tax history

    YearProperty taxesTax assessment
    2024-- $12,001 +20%
    2023$2,110 +2.6%$9,999
    2022$2,057 +2.3%$9,999
    2021$2,011 -18%$9,999 -9.1%
    2020$2,452 +110.8%$11,006 -8%
    2019$1,163 $11,963
    2018-- $11,963 -7.5%
    2017$262 -61.8%$12,929
    2016$686 +4%$12,929
    2015$659 +0.9%$12,929 -7%
    2014$654 -0.4%$13,904
    2013$656 +6.8%$13,904
    2012$614 -3%$13,904 -14.2%
    2011$633 +10.6%$16,213
    2010$572 -54.7%$16,213
    2009$1,263 +3.9%$16,213 -1.6%
    2008$1,216 +85.8%$16,484
    2007$654 -5.8%$16,484
    2006$695 -14.6%$16,484 +19.7%
    2005$814 -41.9%$13,770
    2004$1,401 +4.5%$13,770
    2003$1,341 +26.2%$13,770 +41.7%
    2002$1,063 -6.6%$9,716
    2001$1,137 +23.5%$9,716
    2000$921 +0%$9,716 +22.9%
    1999$921 $7,906
    Find assessor info on the county website

    Neighborhood: West Chatham

    Nearby schools

    GreatSchools rating
    Schools provided by the listing agent
    • District: 299

    Source: MRED as distributed by MLS GRID. This data may not be complete. We recommend contacting the local school district to confirm school assignments for this home.

    Get pre-qualified for a loan
    At Zillow Home Loans, we can pre-qualify you in as little as 5 minutes with no impact to your credit score.

    An equal housing lender. NMLS #10287.