Welcome to 8231 Wentworth! This spacious 5-bedroom, 2-bath home offers plenty of room and stylish updates throughout. The updated kitchen features crisp white cabinetry, beautiful countertops, subway tile backsplash, stainless steel appliances, and modern finishes. Both bathrooms have been updated, adding to the home's fresh, move-in-ready feel. With five generously sized bedrooms, flexible living space, and a large backyard perfect for entertaining, relaxing, or outdoor activities, this home has plenty to offer. Schedule your showing today!
Active
$289,900
8231 S Wentworth Ave, Chicago, IL 60620
5beds
1,040sqft
Single Family Residence
Built in 1960
2,726 Square Feet Lot
$-- Zestimate®
$279/sqft
$-- HOA
What's special
Modern finishesFive generously sized bedroomsFlexible living spaceUpdated kitchenCrisp white cabinetryBeautiful countertopsStainless steel appliances
- --
- 224
- views
- 29
- saves
Zillow last checked:
Listing updated:
Listed by:
Frank Montro 708-859-0909,
Better Homes & Gardens Real Estate
Source: MRED as distributed by MLS GRID,MLS#: 12768568
Facts & features
Interior
Bedrooms & bathrooms
- Bedrooms: 5
- Bathrooms: 2
- Full bathrooms: 2
Rooms
- Room types: Bedroom 5, Den
Primary bedroom
- Features: Bathroom (Full)
- Level: Main
- Area: 140 Square Feet
- Dimensions: 14X10
Bedroom 2
- Level: Main
- Area: 80 Square Feet
- Dimensions: 8X10
Bedroom 3
- Level: Main
- Area: 88 Square Feet
- Dimensions: 8X11
Bedroom 4
- Level: Basement
- Area: 112 Square Feet
- Dimensions: 8X14
Bedroom 5
- Level: Basement
- Area: 126 Square Feet
- Dimensions: 9X14
Den
- Level: Basement
- Area: 36 Square Feet
- Dimensions: 6X6
Dining room
- Level: Main
- Area: 56 Square Feet
- Dimensions: 8X7
Family room
- Level: Basement
- Area: 450 Square Feet
- Dimensions: 18X25
Kitchen
- Level: Main
- Area: 99 Square Feet
- Dimensions: 11X9
Laundry
- Level: Basement
- Area: 72 Square Feet
- Dimensions: 6X12
Living room
- Level: Main
- Area: 216 Square Feet
- Dimensions: 18X12
Heating
- Natural Gas, Forced Air
Cooling
- Central Air
Features
- Basement: Finished,Full
Interior area
- Total structure area: 0
- Total interior livable area: 1,040 sqft
Property
Accessibility
- Accessibility features: No Disability Access
Lot
- Size: 2,726 Square Feet
- Dimensions: 25X125
Details
- Parcel number: 20332250130000
- Special conditions: None
Construction
Type & style
- Home type: SingleFamily
- Property subtype: Single Family Residence
Materials
- Brick
- Roof: Asphalt
Condition
- New construction: No
- Year built: 1960
- Major remodel year: 2026
Utilities & green energy
- Sewer: Public Sewer
- Water: Lake Michigan
Community & HOA
HOA
- Services included: None
Location
- Region: Chicago
Financial & listing details
- Price per square foot: $279/sqft
- Tax assessed value: $100,010
- Annual tax amount: $2,009
- Date on market: 9/24/2026
- Ownership: Fee Simple
Estimated market value
Not available
Estimated sales range
Not available
Not available
Price history
| Date | Event | Price |
|---|---|---|
| 9/24/2026 | Listing removed | $309,900$298/sqft |
Source:  MRED as distributed by MLS GRID #12762533 Report a problem MRED as distributed by MLS GRID #12762533 Report a problem | ||
| 9/18/2026 | Listed for sale | $309,900+384.2%$298/sqft |
Source: MRED as distributed by MLS GRID #12762533 Report a problem | ||
| 5/1/2026 | Sold | $64,000-21%$62/sqft |
Source: Public Record Report a problem | ||
| 12/17/2018 | Sold | $81,000+37.3%$78/sqft |
Source: Public Record Report a problem | ||
| 7/3/2018 | Pending sale | $59,000$57/sqft |
Source: Upscale Realty Management Inc #10002838 Report a problem | ||
| 6/30/2018 | Listed for sale | $59,000$57/sqft |
Source: Upscale Realty Management Inc #10002838 Report a problem | ||
Public tax history
| Year | Property taxes | Tax assessment |
|---|---|---|
| 2024 | $2,009 +73.2% | $10,001 +81.9% |
| 2023 | $1,160 +2.6% | $5,499 |
| 2022 | $1,131 +2.3% | $5,499 |
| 2021 | $1,106 -53.3% | $5,499 -48.3% |
| 2020 | $2,368 +2% | $10,629 -8% |
| 2019 | $2,321 +1.7% | $11,554 |
| 2018 | $2,282 -6.3% | $11,554 +2.1% |
| 2017 | $2,435 +92.4% | $11,313 |
| 2016 | $1,266 +4% | $11,313 |
| 2015 | $1,216 +0.9% | $11,313 +1.4% |
| 2014 | $1,206 -0.4% | $11,161 |
| 2013 | $1,210 -2% | $11,161 |
| 2012 | $1,235 -6.2% | $11,161 -23.2% |
| 2011 | $1,317 +10.6% | $14,531 |
| 2010 | $1,190 +7.8% | $14,531 |
| 2009 | $1,104 -12.5% | $14,531 -6.3% |
| 2008 | $1,262 +3.8% | $15,512 |
| 2007 | $1,215 +0.8% | $15,512 |
| 2006 | $1,206 -5.1% | $15,512 +24.1% |
| 2005 | $1,271 +1.9% | $12,496 |
| 2004 | $1,248 +4.5% | $12,496 |
| 2003 | $1,194 -5.4% | $12,496 +41.2% |
| 2002 | $1,263 +6.8% | $8,851 |
| 2001 | $1,182 +8.4% | $8,851 |
| 2000 | $1,090 | $8,851 +15.3% |
| 1999 | -- | $7,675 |
Find assessor info on the county website
Monthly payment
Est. payment
Payment breakdown
Explore the cost of this home by adjusting the details. Changes won't be saved.Climate risks
Neighborhood: West Chatham
Nearby schools
Similar homes
- $280,0004 bd2 ba1.4k sqft139 W 83rd St, Chicago, IL 60620Price Change
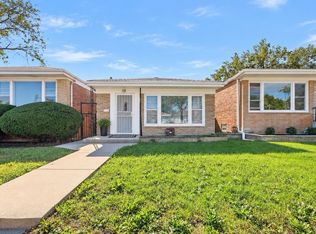 MLS ID #12762596, Elener Farland, CSC, Visions Manifested Realty LLC. MRED as distributed by MLS GRID
 - $292,5004 bd2 ba1.3k sqft8043 S Wood St, Chicago, IL 60620New
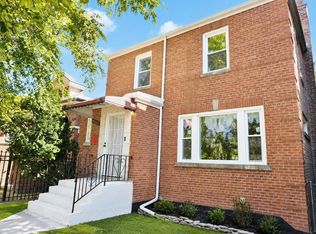 MLS ID #12769733, Gershon Draiman, Pearson Realty Group. MRED as distributed by MLS GRID
 - $--4 bd3 ba1.5k sqft7933 S Harvard Ave, Chicago, IL 60620Auction
 MLS ID #12739102, Matthew Petersen, Bauvista Illinois LLC. MRED as distributed by MLS GRID
 - $319,9004 bd2 ba1.1k sqft8817 S Parnell Ave, Chicago, IL 60620Active
 MLS ID #12771141, Patricia Perez-Garcia, Century 21 New Beginnings. MRED as distributed by MLS GRID
