Skip main navigation
Sold for $1,450,000
  • $1,450,000

    823 Avonwood Dr, Wayne, PA 19087

    5beds
    4,438sqft
    Single Family Residence
    Built in 1991
    0.46 Acres Lot
    $1,793,900 Zestimate®
    $327/sqft
    $6,830 Estimated rent

    Home value

    $1,793,900

    $1.67M - $1.96M

    $6,830/mo

    Zestimate® history
    Loading
    Loading...

    Owner options

    List your home for rent

    $6,830/mo

    Rent Zestimate®

    Find your next renter with Zillow Rental Manager. Plus, with online applications, you can quickly screen prospective tenants – for free.

    Learn more

    $6,830/mo

    Rent Zestimate®

    Refinance and save

    $10,413/mo

    Est. payment

    Refinancing to a lower rate could help reduce your monthly payments and save thousands over the life of the loan.

    See today's rates

    $10,413/mo

    Est. payment

    Explore your selling options

    Work with a Zillow partner agent

    Leverage their expertise and Zillow's premium Showcase listings to get your home seen by more buyers.

    Get started

    List with your own agent

    Get your home in front of millions of buyers by listing it on Zillow.

    Learn how to do it

    Sell it yourself

    Take full control of how buyers see your home on Zillow by listing For Sale by Owner (FSBO).

    List your home

    What's special

    Wood burning fireplaceNanny suitePrivate deckValley forge national parkNew eagle elementaryLaundry roomTrain routes
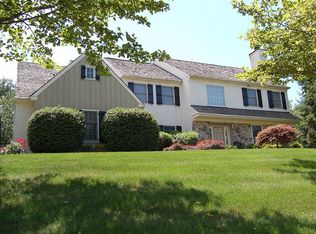
    Welcome to 823 Avonwood Drive, a lovely 5 bedroom 4 bath home in the highly sought after Avonwood neighborhood and coveted Tredyffrin/Easttown School District. Perhaps one of the best lots in Avonwood, the level property with a southwest exposure backs up to a lush row of trees providing privacy with space for entertaining and is extremely quiet. As you step into the two-story entryway you will immediately be taken by the classic dining room with triple glass doors providing views of your private deck and backyard. Off to the right is a light filled formal living room with wood burning fireplace and a home office with lots of windows and access to the deck. The stylish kitchen features white cabinetry and dark granite countertops and a Jenn-Air glass-top range. The eating area is drenched in light on four sides with sliding doors to each deck and Velux Skylights. The kitchen also looks out to the family room with a wood burning fireplace and a triple slider out to the deck. The full bath and laundry room completes this floor. The majority of the first floor features beautiful oak hardwood floors and most rooms have been freshly painted. The second floor features an enormous owner's suite which includes generous closets, a sitting room, a very spacious bath with skylights and a palladium window bringing in an abundance of sunlight. Beautiful maple flooring runs throughout the owner's suite. Three additional bedrooms, a full bath and a storage room complete this level. The finished lower level offers an in-law/nanny suite with a large bedroom, full bathroom, walk-in closet and slider out to a brick paved patio and the backyard. A media/gym area with daylight windows offers an additional space for gathering. Hypoallergenic and eco-friendly cork flooring runs though out the lower level and overlays a radiant heating system. Tons of storage space completes this level. The property boasts a terrific location. Easy access to all the major highways and train routes including Amtrak's Paoli station with direct service to NYC. Shopping is divine with the legendary King of Prussia Mall, the King of Prussia Towne Center and the specialty grocers of DiBruno Brothers, Whole Foods, Wayne Farmer's Market and Trader Joe's. Excellent dining spots abound. New Eagle Elementary is just a quick walk away. Outdoor activities are just as impressive with the nearby Chester Valley Trail and Valley Forge National Park offering spaces for walks, hikes, bike rides and even fishing. One can even sharpen their game at the recently opened TopGolf. Don't miss this very special opportunity!

    Zillow last checked:

    Listing updated:

    Listed by:

    Terry Krieger 610-209-0087,

    BHHS Fox & Roach Wayne-Devon

    Bought with:

    Ron Vogel, RS333382

    RE/MAX Achievers-Collegeville

    Source: Bright MLS,MLS#: PACT2048480MLS Logo

    Facts & features

    Interior

    Bedrooms & bathrooms
    • Bedrooms: 5
    • Bathrooms: 4
    • Full bathrooms: 4
    • Main level bathrooms: 1
    Basement
    • Description: Percent Finished: 75.0
    • Area: 946
    Heating
    • Forced Air, Natural Gas
    Cooling
    • Central Air, Natural Gas
    Appliances
    • Included: Microwave, Built-In Range, Cooktop, Dishwasher, Disposal, Extra Refrigerator/Freezer, Energy Efficient Appliances, Dryer, Gas Water Heater
    • Laundry: Main Level, Laundry Room
    Features
    • Crown Molding, Family Room Off Kitchen
    • Flooring: Hardwood, Carpet, Heated, Other, Wood
    • Doors: Six Panel, Sliding Glass
    • Windows: Palladian, Skylight(s), Sliding
    • Basement: Full,Drainage System,Partially Finished,Sump Pump,Walk-Out Access,Water Proofing System,Windows,Exterior Entry,Interior Entry,Heated
    • Number of fireplaces: 2
    • Fireplace features: Wood Burning
    Interior area
    • Total structure area: 4,438
    • Total interior livable area: 4,438 sqft
    • Finished area above ground: 3,492
    • Finished area below ground: 946

    Property

    Parking
    • Total spaces: 2
    • Parking features: Garage Faces Side, Garage Door Opener, Inside Entrance, Driveway, Attached
    • Attached garage spaces: 2
    • Has uncovered spaces: Yes
    Accessibility
    • Accessibility features: None
    Features
    • Levels: Two
    • Stories: 2
    • Patio & porch: Deck, Patio
    • Exterior features: Rain Gutters
    • Pool features: None
    • Has view: Yes
    • View description: Trees/Woods
    Lot
    • Size: 0.46 Acres
    • Features: Backs to Trees
    Details
    • Additional structures: Above Grade, Below Grade
    • Parcel number: 4306N0009.2700
    • Zoning: R1
    • Special conditions: Standard

    Construction

    Type & style
    • Home type: SingleFamily
    • Architectural style: Traditional
    • Property subtype: Single Family Residence
    Materials
    • Stone, Wood Siding, Stucco
    • Foundation: Block
    • Roof: Shake
    Condition
    • Excellent
    • New construction: No
    • Year built: 1991

    Utilities & green energy

    • Electric: 200+ Amp Service
    • Sewer: Public Sewer
    • Water: Public

    Community & neighborhood

    Location
    • Region: Wayne
    • Subdivision: Avonwood
    • Municipality: TREDYFFRIN TWP

    HOA & financial

    HOA
    • Has HOA: Yes
    • HOA fee: $1,250 annually
    • Services included: Common Area Maintenance, Trash
    • Association name: AVONWOOD HOMEOWNERS ASSOCIATION

    Other

    Other facts
    • Listing agreement: Exclusive Right To Sell
    • Listing terms: Cash,Conventional
    • Ownership: Fee Simple

    Price history

    DateEventPrice
    8/24/2023Sold$1,450,000$327/sqft
    Source: Bright MLS #PACT2048480 Report a problem
    7/15/2023Pending sale$1,450,000$327/sqft
    Source: Bright MLS #PACT2048480 Report a problem
    7/13/2023Listed for sale$1,450,000+178.8%$327/sqft
    Source: Bright MLS #PACT2048480 Report a problem
    12/18/1995Sold$520,000$117/sqft
    Source: Public Record Report a problem

    Public tax history

    YearProperty taxesTax assessment
    2025$17,690 +2.3%$469,680
    2024$17,285 +8.3%$469,680
    2023$15,965 +3.1%$469,680
    2022$15,487 +2.3%$469,680
    2021$15,139 +637.8%$469,680
    2020$2,052 -85.3%$469,680
    2019$13,964 +1.9%$469,680
    2018$13,709 +9899.7%$469,680
    2017$137 $469,680
    2016-- $469,680
    2015-- $469,680
    2014-- $469,680
    2013-- $469,680
    2012-- $469,680
    2011-- $469,680
    2010-- $469,680
    2009-- $469,680
    2008-- $469,680
    2007-- $469,680
    2006-- $469,680
    2005-- $469,680
    2004-- $469,680
    2003-- $469,680
    2000-- $469,680

    Find assessor info on the county website

    Neighborhood: 19087

    Nearby schools

    GreatSchools rating
    Schools provided by the listing agent
    • Elementary: New Eagle
    • Middle: Valley Forge
    • High: Conestoga Senior
    • District: Tredyffrin-easttown

    Source: Bright MLS. This data may not be complete. We recommend contacting the local school district to confirm school assignments for this home.

    Get a cash offer in 3 minutes
    Find out how much your home could sell for in as little as 3 minutes with a no-obligation cash offer.
    Estimated market value
    $1,793,900
    Get a cash offer in 3 minutes
    Find out how much your home could sell for in as little as 3 minutes with a no-obligation cash offer.
    Estimated market value
    $1,793,900