This exceptional ranch-style home with a versatile upstairs addition offers the perfect blend of comfort, style, and thoughtful upgrades throughout. Major updates provide peace of mind, including a roof less than 3 years old and a hot water heater less than one year old, newer carpet throughout. The main level features three spacious bedrooms, including an oversized primary suite designed for relaxation. The primary bath boasts a double vanity, walk-in shower, separate soaking tub, and a generous walk-in closet. The open-concept layout creates an inviting flow between the living room and kitchen - ideal for everyday living and entertaining. The living room is anchored by a cozy gas fireplace, while the kitchen shines with granite countertops, a large center island, walk-in pantry, and updated appliances. Added built-in shelving and upgraded molding throughout the home elevate the overall design and craftsmanship. A large laundry room on the main level adds convenience and functionality. Upstairs, you'll find a spacious loft area perfect for a second living space, media room, or playroom, along with a private fourth bedroom and full bathroom - ideal for guests or multi-generational living. The home also offers abundant storage throughout. Completing the property is a 2-car garage and a large, level, fully fenced backyard that provides privacy and plenty of space for outdoor enjoyment. With modern upgrades, flexible living space, and timeless ranch-style appeal, this home truly checks all the boxes.
Closed
$520,000
823 Cotton Creek Dr, Canton, GA 30115
4beds
2,530sqft
Single Family Residence
Built in 2012
10,018 Square Feet Lot
$520,700 Zestimate®
$206/sqft
$2,762 Estimated rent
Home value
$520,700
$495,000 - $547,000
$2,762/mo
Zestimate® history
Owner options
List your home for rent
$2,762/mo
Rent Zestimate®
Find your next renter with Zillow Rental Manager. Plus, with online applications, you can quickly screen prospective tenants – for free.
$2,762/mo
Rent Zestimate®
Refinance and save
$4,193/mo
Est. payment
Refinancing to a lower rate could help reduce your monthly payments and save thousands over the life of the loan.
$4,193/mo
Est. payment
Explore your selling options
Work with a Zillow partner agent
Leverage their expertise and Zillow's premium Showcase listings to get your home seen by more buyers.
Get startedList with your own agent
Get your home in front of millions of buyers by listing it on Zillow.
Learn how to do itSell it yourself
Take full control of how buyers see your home on Zillow by listing For Sale by Owner (FSBO).
List your homeWhat's special
Zillow last checked:
Listing updated:
Listed by:
Mark Spain 770-886-9000,
Mark Spain Real Estate,
Megan Johnson 804-895-5511,
Mark Spain Real Estate
Bought with:
Beth McCord, 260927
Atlanta Communities
Source: GAMLS,MLS#: 10702372
Facts & features
Interior
Bedrooms & bathrooms
- Bedrooms: 4
- Bathrooms: 4
- Full bathrooms: 3
- 1/2 bathrooms: 1
- Main level bathrooms: 2
- Main level bedrooms: 3
Rooms
- Room types: Bonus Room, Family Room, Foyer, Laundry
Kitchen
- Features: Breakfast Area, Walk-in Pantry
Heating
- Central, Electric, Other
Cooling
- Ceiling Fan(s), Central Air, Other
Appliances
- Included: Dishwasher, Microwave, Refrigerator
- Laundry: Other
Features
- Double Vanity, Master On Main Level, Tray Ceiling(s), Walk-In Closet(s)
- Flooring: Carpet, Laminate
- Basement: Unfinished
- Number of fireplaces: 1
- Fireplace features: Family Room, Gas Log, Gas Starter, Living Room
- Common walls with other units/homes: No Common Walls
Interior area
- Total structure area: 2,530
- Total interior livable area: 2,530 sqft
- Finished area above ground: 2,530
- Finished area below ground: 0
Property
Parking
- Total spaces: 2
- Parking features: Attached, Detached, Garage
- Has attached garage: Yes
Features
- Levels: One and One Half
- Stories: 1
- Patio & porch: Patio
- Fencing: Back Yard,Fenced
- Waterfront features: No Dock Or Boathouse
- Body of water: None
Lot
- Size: 10,018 Square Feet
- Features: Level, Private
Details
- Parcel number: 03N10C 118
Construction
Type & style
- Home type: SingleFamily
- Architectural style: Traditional
- Property subtype: Single Family Residence
Materials
- Other
- Foundation: Slab
- Roof: Other
Condition
- Resale
- New construction: No
- Year built: 2012
Utilities & green energy
- Sewer: Public Sewer
- Water: Public
- Utilities for property: Cable Available, Electricity Available, High Speed Internet, Natural Gas Available, Phone Available, Sewer Available, Underground Utilities, Water Available
Community & HOA
Community
- Features: Pool, Tennis Court(s)
- Security: Smoke Detector(s)
- Subdivision: Hampton Station
HOA
- Has HOA: Yes
- Services included: Maintenance Grounds
- HOA fee: $1,024 annually
Location
- Region: Canton
Financial & listing details
- Price per square foot: $206/sqft
- Tax assessed value: $455,500
- Annual tax amount: $4,351
- Date on market: 3/24/2026
- Cumulative days on market: 107 days
- Listing agreement: Exclusive Right To Sell
- Electric utility on property: Yes
Price history
| Date | Event | Price |
|---|---|---|
| 8/7/2026 | Sold | $520,000-1.9%$206/sqft |
Source:  GAMLS #10702372 Report a problem GAMLS #10702372 Report a problem | ||
| 7/9/2026 | Pending sale | $530,000$209/sqft |
Source: GAMLS #10702372 Report a problem | ||
| 5/28/2026 | Price change | $530,000-0.9%$209/sqft |
Source: GAMLS #10702372 Report a problem | ||
| 3/24/2026 | Listed for sale | $535,000+67.2%$211/sqft |
Source: GAMLS #10702372 Report a problem | ||
| 6/14/2019 | Sold | $320,000$126/sqft |
Source:  FMLS GA #6536558 Report a problem FMLS GA #6536558 Report a problem | ||
| 5/4/2019 | Pending sale | $320,000$126/sqft |
Source: Realty One Group Edge #6536558 Report a problem | ||
| 4/21/2019 | Listed for sale | $320,000+39.1%$126/sqft |
Source: Realty One Group Edge #6536558 Report a problem | ||
| 9/10/2014 | Sold | $230,000+15.1%$91/sqft |
Source: Public Record Report a problem | ||
| 7/12/2012 | Sold | $199,900-8.7%$79/sqft |
Source: Public Record Report a problem | ||
| 6/14/2012 | Price change | $219,045+0.3%$87/sqft |
Source: Beazer Homes Report a problem | ||
| 6/1/2012 | Price change | $218,330+0.3%$86/sqft |
Source: Beazer Homes Report a problem | ||
| 5/25/2012 | Price change | $217,600+0.9%$86/sqft |
Source: Beazer Homes Report a problem | ||
| 5/10/2012 | Price change | $215,600+0.3%$85/sqft |
Source: Beazer Homes Report a problem | ||
| 5/3/2012 | Price change | $214,850-0.1%$85/sqft |
Source: Beazer Homes Report a problem | ||
| 5/1/2012 | Price change | $215,050-4%$85/sqft |
Source: Beazer Homes Report a problem | ||
| 4/26/2012 | Price change | $224,050+0.1%$89/sqft |
Source: Beazer Homes Report a problem | ||
| 3/14/2012 | Price change | $223,895+0%$88/sqft |
Source: Beazer Homes Report a problem | ||
| 1/31/2012 | Listed for sale | $223,800$88/sqft |
Source: Beazer Homes Report a problem | ||
Public tax history
| Year | Property taxes | Tax assessment |
|---|---|---|
| 2025 | $4,351 -0.7% | $182,200 -0.8% |
| 2024 | $4,383 -0.6% | $183,640 -0.2% |
| 2023 | $4,408 +17.6% | $184,040 +20.3% |
| 2022 | $3,748 +10.8% | $153,040 +23.5% |
| 2021 | $3,383 +6.2% | $123,960 +7.5% |
| 2020 | $3,184 +252.4% | $115,280 +5% |
| 2019 | $903 +1.4% | $109,760 -56.9% |
| 2018 | $891 -68.9% | $254,900 +2.7% |
| 2017 | $2,862 +4.9% | $248,300 +6% |
| 2016 | $2,727 | $234,200 +3.4% |
| 2015 | $2,727 +11.3% | $226,600 +8.9% |
| 2014 | $2,451 +2.4% | $208,000 +4.1% |
| 2013 | $2,395 +555.4% | $199,900 +557.6% |
| 2012 | $365 +2.8% | $30,400 |
| 2011 | $355 -11.1% | $30,400 +115.9% |
| 2010 | $400 -13.7% | $14,080 -18.5% |
| 2009 | $463 -18.2% | $17,280 -20% |
| 2008 | $566 -0.1% | $21,600 |
| 2007 | $567 | $21,600 |
Find assessor info on the county website
Neighborhood: 30115
Nearby homes
- $439,1003 bd2 ba2.7k sqft821 Cotton Creek Dr, Canton, GA 30115Off Market
- $550,0004 bd4 ba3.1k sqft825 Cotton Creek Dr UNIT 2, Canton, GA 30115Sold

- $550,0004 bd4 ba3.1k sqft825 Cotton Creek Dr, Canton, GA 30115Sold
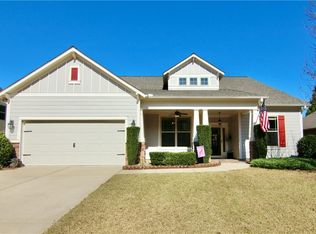
- $461,0004 bd3 ba2.4k sqft819 Cotton Creek Dr, Canton, GA 30115Off Market
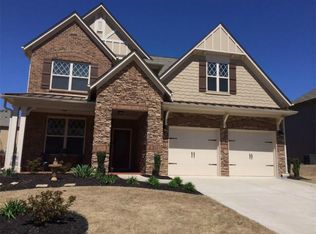
- $561,2005 bd3 ba4.5k sqft532 Creekshire Cir, Canton, GA 30115Off Market
- $506,0003 bd2 ba2.5k sqft530 Creekshire Cir, Canton, GA 30115Off Market
- $454,1003 bd2 ba2.5k sqft827 Cotton Creek Dr, Canton, GA 30115Off Market
- $500,0004 bd3 ba3k sqft818 Cotton Creek Dr, Canton, GA 30115Off Market
Nearby schools
GreatSchools rating
- 9/10Macedonia Elementary SchoolGrades: PK-5Distance: 0.5 mi
- 7/10Creekland Middle SchoolGrades: 6-8Distance: 1.3 mi
- 9/10Creekview High SchoolGrades: 9-12Distance: 1.1 mi
Schools provided by the listing agent
- Elementary: Macedonia
- Middle: Creekland
- High: Creekview
Source: GAMLS. This data may not be complete. We recommend contacting the local school district to confirm school assignments for this home.
Get a cash offer in 3 minutes
Find out how much your home could sell for in as little as 3 minutes with a no-obligation cash offer.
Estimated market value
$520,700
Get a cash offer in 3 minutes
Find out how much your home could sell for in as little as 3 minutes with a no-obligation cash offer.
Estimated market value
$520,700
- Georgia
- Cherokee County
- Canton
- 30115
- 823 Cotton Creek Dr
Nearby cities
Nearby zip codes
Other Canton Topics
