Welcome to your own personal oasis! Neighbors call it the Sandals Resort of Canton! This stunning almost 3200 square foot 1 ½ story craftsman style ranch home is dreamy and has everything you will ever desire! The yard boasts a gorgeous private inground swimming pool and ample pool deck beside a beautiful garden pergola and covered patio area with decorative stamped concrete flooring. This home also includes its own hard-wired 4-person spa hot tub for further enjoyment. The very private, quiet, and level fenced backyard also offers a round patio nestled beside a beautiful bountiful Georgia PeachTree. There is additionally a landscaped waterfall on the backyard knoll that flows endlessly with the flip of an interior wall switch. The flowers, vegetation, and landscaping are simply unmatched! As you enter the home, you will notice amazing curb appeal with meticulous landscaping, along with an inviting covered front porch with spectacular stamped flooring. Inside this spacious home you will find a gorgeous open concept interior with upgrades too numerous to mention. The entryway exhibits a stained glass insert front door (protected by an elegant storm door) with custom tile flooring and medallion created by a craftsman in Colorado. This opens into an impressive two-story gallery area neighboring a generous formal dining room that is currently being occupied by a gorgeous pool table. Beyond that is an exquisite living room complete with a fabulous gas fireplace and a soaring skylight for extra gleam! Next to be seen is the beautiful chef’s kitchen with an abundance of granite countertops, an “island bar counter”, storage cabinets, and a massive corner pantry that was upgraded with custom built-in shelving. Other upgrades include sun tunnel skylight with solar night light feature, upgraded decorative tile floor, upgraded tile work on “island bar”, upgraded appliances, an upgraded large farm sink and cabinet organizers that roll out. The large kitchen eat-in area completes the space with a breathtaking bay window with built in seat overlooking the backyard garden. It is the perfect spot to read a book or sip on an afternoon late. The primary bedroom is massive and easily handles a king size bed with room to spare. The side door in the bedroom serves as a “cabana” entry from the pool to the primary bathroom. The primary bathroom is huge and boasts shower and window upgrades as well. It is a bright and airy bath retreat! Beyond the primary bath is a very large closet area that flows into the laundry room for incredible ease of chores. The cheery laundry boasts storage and a utility sink with cabinet. As you exit the other door of the laundry room, you enter a hallway with two generously sized additional bedrooms and a very lovely large full bath. The two additional bedrooms were both upgraded from carpet to tile flooring. The first floor is completed with a visitor ½ bath, coat closet, and sizeable flex space room beside the entry foyer that can be used as an office, sitting room, or could easily be converted into another (5th) bedroom. As you ascend the stairs, you will discover a massive bonus bedroom complete with its own private full bath, two clothing closets, and an attic walkout closet for additional storage. The room will easily hold a pool table, game table, beverage center, and TV…. or whatever you might envision. This space would make a fantastic game room, playroom, movie room, second primary bedroom, or in-law/teen suite! Finishing off the property is a very generous attached 2+ car garage. Extra insulation has been added for efficiency. The side access door saves wear on the large bay garage door with easy access for lawn toys and smaller necessities. The home also has a new upgraded architectural shingle roof and a new hot water heater.
Closed
$550,000
825 Cotton Creek Dr Unit 2, Canton, GA 30115
4beds
3,172sqft
Single Family Residence, Residential
Built in 2012
10,018 Square Feet Lot
$542,200 Zestimate®
$173/sqft
$4,051 Estimated rent
Home value
$542,200
$504,000 - $580,000
$4,051/mo
Zestimate® history
Owner options
List your home for rent
$4,051/mo
Rent Zestimate®
Find your next renter with Zillow Rental Manager. Plus, with online applications, you can quickly screen prospective tenants – for free.
$4,051/mo
Rent Zestimate®
Refinance and save
$4,166/mo
Est. payment
Refinancing to a lower rate could help reduce your monthly payments and save thousands over the life of the loan.
$4,166/mo
Est. payment
Explore your selling options
Work with a Zillow partner agent
Leverage their expertise and Zillow's premium Showcase listings to get your home seen by more buyers.
Get startedList with your own agent
Get your home in front of millions of buyers by listing it on Zillow.
Learn how to do itSell it yourself
Take full control of how buyers see your home on Zillow by listing For Sale by Owner (FSBO).
List your homeWhat's special
Zillow last checked:
Listing updated:
Listed by:
Paul Raiti,
HomeSmart 404-807-6867
Bought with:
Josh Reyes, 382694
Atlanta Communities
Source: FMLS GA,MLS#: 7375876
Facts & features
Interior
Bedrooms & bathrooms
- Bedrooms: 4
- Bathrooms: 4
- Full bathrooms: 3
- 1/2 bathrooms: 1
- Main level bathrooms: 2
- Main level bedrooms: 3
Rooms
- Room types: Attic, Bonus Room, Dining Room, Family Room, Kitchen, Laundry, Master Bathroom, Master Bedroom, Office
Primary bedroom
- Features: Master on Main, Oversized Master
- Level: Master on Main, Oversized Master
Bedroom
- Features: Master on Main, Oversized Master
Primary bathroom
- Features: Double Vanity, Separate Tub/Shower
Dining room
- Features: Seats 12+, Separate Dining Room
Kitchen
- Features: Breakfast Bar, Breakfast Room, Cabinets Stain, Kitchen Island, Stone Counters
Heating
- Forced Air, Hot Water, Natural Gas
Cooling
- Central Air, Electric, Zoned
Appliances
- Included: Dishwasher, Disposal, Gas Oven, Gas Range, Microwave
- Laundry: In Hall, Laundry Room, Main Level
Features
- Crown Molding, Double Vanity, High Ceilings 9 ft Main, High Speed Internet, Vaulted Ceiling(s), Walk-In Closet(s), Other
- Flooring: Carpet, Ceramic Tile, Hardwood, Other
- Windows: Bay Window(s), Double Pane Windows, Skylight(s)
- Basement: None
- Number of fireplaces: 1
- Fireplace features: Factory Built, Family Room, Gas Log
- Common walls with other units/homes: No Common Walls
Interior area
- Total structure area: 3,172
- Total interior livable area: 3,172 sqft
Property
Parking
- Total spaces: 2
- Parking features: Attached, Garage, Garage Door Opener, Garage Faces Front, Kitchen Level, Level Driveway
- Attached garage spaces: 2
- Has uncovered spaces: Yes
Accessibility
- Accessibility features: None
Features
- Levels: One and One Half
- Stories: 1
- Patio & porch: Covered, Front Porch, Patio, Rear Porch
- Exterior features: None, No Dock
- Has private pool: Yes
- Pool features: In Ground, Pool Cover, Private
- Spa features: None
- Fencing: Back Yard,Fenced
- Has view: Yes
- View description: Pool
- Waterfront features: None
- Body of water: None
Lot
- Size: 10,018 Square Feet
- Dimensions: 135x75x135x75
- Features: Back Yard, Front Yard, Landscaped, Level, Private
Details
- Additional structures: Pergola
- Parcel number: 03N10C 119
- Other equipment: None
- Horse amenities: None
Construction
Type & style
- Home type: SingleFamily
- Architectural style: Craftsman,Ranch,Traditional
- Property subtype: Single Family Residence, Residential
Materials
- HardiPlank Type, Other
- Foundation: Slab
- Roof: Composition
Condition
- Resale
- New construction: No
- Year built: 2012
Utilities & green energy
- Electric: None
- Sewer: Public Sewer
- Water: Public
- Utilities for property: Cable Available, Phone Available, Underground Utilities
Green energy
- Energy efficient items: None
- Energy generation: None
Community & HOA
Community
- Features: Curbs, Homeowners Assoc, Near Schools, Near Shopping, Playground, Pool, Sidewalks, Street Lights, Other
- Security: Smoke Detector(s)
- Subdivision: Hampton Station
HOA
- Has HOA: Yes
- Services included: Maintenance Grounds, Swim, Tennis
- HOA fee: $847 annually
Location
- Region: Canton
Financial & listing details
- Price per square foot: $173/sqft
- Tax assessed value: $521,300
- Annual tax amount: $975
- Date on market: 4/23/2024
- Cumulative days on market: 14 days
- Ownership: Fee Simple
- Road surface type: Asphalt
Price history
| Date | Event | Price |
|---|---|---|
| 3/24/2025 | Sold | $550,000-5.8%$173/sqft |
Source: Public Record Report a problem | ||
| 6/14/2024 | Sold | $583,900+0.2%$184/sqft |
Source:  FMLS GA #7375876 Report a problem FMLS GA #7375876 Report a problem | ||
| 5/24/2024 | Contingent | $582,900$184/sqft |
Source:  HomeSmart #20180382 Report a problem HomeSmart #20180382 Report a problem | ||
| 5/12/2024 | Pending sale | $582,900$184/sqft |
Source: FMLS GA #7375876 Report a problem | ||
| 5/7/2024 | Contingent | $582,900$184/sqft |
Source:  GAMLS #20180382 Report a problem GAMLS #20180382 Report a problem | ||
| 5/2/2024 | Price change | $582,900-1%$184/sqft |
Source: GAMLS #20180382 Report a problem | ||
| 4/27/2024 | Listed for sale | $588,900+167.7%$186/sqft |
Source: FMLS GA #7375876 Report a problem | ||
| 5/18/2012 | Sold | $220,000-10%$69/sqft |
Source: Public Record Report a problem | ||
| 1/31/2012 | Listed for sale | $244,575$77/sqft |
Source: Beazer Homes Report a problem | ||
Public tax history
| Year | Property taxes | Tax assessment |
|---|---|---|
| 2024 | $1,272 -9.6% | $208,520 |
| 2023 | $1,407 +21.2% | $208,520 +21.9% |
| 2022 | $1,161 +25.2% | $171,040 +29.6% |
| 2021 | $927 +3.5% | $131,960 +7.6% |
| 2020 | $895 +2% | $122,600 +4% |
| 2019 | $878 +2.1% | $117,920 -56.8% |
| 2018 | $859 -1% | $272,700 +2.6% |
| 2017 | $868 -0.4% | $265,900 +5.9% |
| 2016 | $871 | $251,000 +2.4% |
| 2015 | $871 -1.9% | $245,000 +5.2% |
| 2014 | $888 +3.4% | $233,000 +5.9% |
| 2013 | $859 +135.2% | $220,000 +623.7% |
| 2012 | $365 +2.8% | $30,400 |
| 2011 | $355 -11.1% | $30,400 +115.9% |
| 2010 | $400 -13.7% | $14,080 -18.5% |
| 2009 | $463 -18.2% | $17,280 -20% |
| 2008 | $566 -0.1% | $21,600 |
| 2007 | $567 | $21,600 |
Find assessor info on the county website
Neighborhood: 30115
Nearby homes
- $550,0004 bd4 ba3.1k sqft825 Cotton Creek Dr, Canton, GA 30115Sold
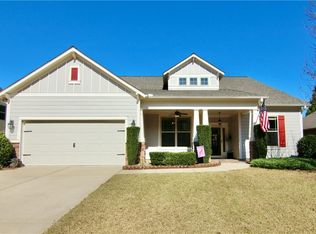
- $520,0004 bd4 ba2.5k sqft823 Cotton Creek Dr, Canton, GA 30115Sold
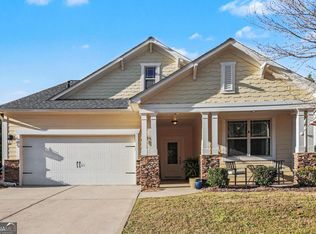
- $460,5003 bd2 ba2.5k sqft827 Cotton Creek Dr, Canton, GA 30115Off Market
- $478,0003 bd3 ba2.6k sqft624 E Hampton Pl, Canton, GA 30115Sold
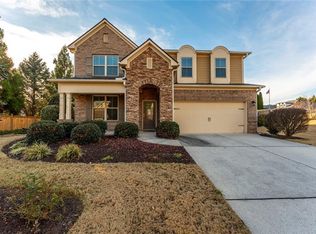
- $445,6003 bd2 ba2.7k sqft821 Cotton Creek Dr, Canton, GA 30115Off Market
- $565,0005 bd3 ba4.5k sqft532 Creekshire Cir, Canton, GA 30115Off Market
- $517,5003 bd2 ba2.9k sqft534 Creekshire Cir, Canton, GA 30115Off Market
- $471,7003 bd2 ba3k sqft820 Cotton Creek Dr, Canton, GA 30115Off Market
Nearby schools
GreatSchools rating
- 9/10Macedonia Elementary SchoolGrades: PK-5Distance: 0.5 mi
- 7/10Creekland Middle SchoolGrades: 6-8Distance: 1.3 mi
- 9/10Creekview High SchoolGrades: 9-12Distance: 1.1 mi
Schools provided by the listing agent
- Elementary: Macedonia
- Middle: Creekland - Cherokee
- High: Creekview
Source: FMLS GA. This data may not be complete. We recommend contacting the local school district to confirm school assignments for this home.
Get a cash offer in 3 minutes
Find out how much your home could sell for in as little as 3 minutes with a no-obligation cash offer.
Estimated market value
$542,200
Get a cash offer in 3 minutes
Find out how much your home could sell for in as little as 3 minutes with a no-obligation cash offer.
Estimated market value
$542,200
- Georgia
- Cherokee County
- Canton
- 30115
- 825 Cotton Creek Dr Unit 2
Nearby cities
Nearby zip codes
Other Canton Topics
