Nestled on a private, over half-acre lot within the gated community of Bent Tree in the highly desirable Heights at Stone Oak, this stunning custom home offers an exceptional blend of comfort, elegance, and thoughtful design. Step inside to an inviting open floor plan, where expansive windows flood the home with natural light and frame picturesque views of your backyard oasis. A formal dining room with custom faux painting and hand-scraped wood flooring creates the perfect setting for memorable gatherings, while a dedicated study provides an ideal space for working from home. The spacious main living area is anchored by a striking floor-to-ceiling rock fireplace with a built-in TV niche, creating a warm and welcoming centerpiece. The adjacent chef's kitchen is beautifully appointed with granite countertops, a gas cooktop, double ovens, a large walk-in pantry, and a cozy breakfast area for casual dining. The oversized primary suite, located on the main level, serves as a private retreat with a spa-like bathroom featuring separate vanities, a glass walk-in shower, a garden tub, and a generous walk-in closet. A convenient half bath and well-equipped laundry room with additional storage and a sink complete the main floor. Upstairs, three spacious bedrooms are complemented by two full bathrooms and a large game room, offering plenty of space for relaxation and entertainment. Plantation shutters throughout the home add timeless style and privacy. Step outside to your own resort-style backyard, where a covered patio overlooks a sparkling heated pool and spa with a tranquil waterfall feature. Surrounded by mature trees, this outdoor space offers both privacy and the perfect setting for entertaining or unwinding. The backyard also includes a Tuff Shed, providing additional storage or workspace. Additional highlights include a 3-car attached garage and ample storage throughout. This exceptional home combines luxury living with everyday functionality, an incredible opportunity to own a private sanctuary in one of Stone Oak's most sought-after gated communities.
Sold
Price Unknown
823 FAWNWAY, San Antonio, TX 78260
4beds
3,808sqft
Single Family Residence
Built in 2004
0.58 Acres Lot
$936,100 Zestimate®
$--/sqft
$3,640 Estimated rent
Home value
$936,100
$880,000 - $992,000
$3,640/mo
Zestimate® history
Owner options
List your home for rent
$3,640/mo
Rent Zestimate®
Find your next renter with Zillow Rental Manager. Plus, with online applications, you can quickly screen prospective tenants – for free.
$3,640/mo
Rent Zestimate®
Refinance and save
$369/mo
Est. payment
Refinancing to a lower rate could help reduce your monthly payments and save thousands over the life of the loan.
$369/mo
Est. payment
Explore your selling options
Work with a Zillow partner agent
Leverage their expertise and Zillow's premium Showcase listings to get your home seen by more buyers.
Get startedList with your own agent
Get your home in front of millions of buyers by listing it on Zillow.
Learn how to do itSell it yourself
Take full control of how buyers see your home on Zillow by listing For Sale by Owner (FSBO).
List your homeWhat's special
Hand-scraped wood flooringResort-style backyardInviting open floor planDedicated studyGenerous walk-in closetPrivate over half-acre lotSurrounded by mature trees
Zillow last checked:
Listing updated:
Listed by:
Kevin Best TREC #461928 (210) 260-5111,
San Antonio Portfolio KW RE
Source: LERA MLS,MLS#: 1952287
Facts & features
Interior
Bedrooms & bathrooms
- Bedrooms: 4
- Bathrooms: 4
- Full bathrooms: 3
- 1/2 bathrooms: 1
Primary bedroom
- Features: Sitting Room, Walk-In Closet(s), Ceiling Fan(s), Full Bath
- Area: 315
- Dimensions: 21 x 15
Bedroom 2
- Area: 168
- Dimensions: 14 x 12
Bedroom 3
- Area: 168
- Dimensions: 14 x 12
Bedroom 4
- Area: 168
- Dimensions: 14 x 12
Primary bathroom
- Features: Tub/Shower Separate, Double Vanity
- Area: 140
- Dimensions: 14 x 10
Dining room
- Area: 168
- Dimensions: 14 x 12
Kitchen
- Area: 208
- Dimensions: 16 x 13
Living room
- Area: 480
- Dimensions: 24 x 20
Office
- Area: 168
- Dimensions: 14 x 12
Heating
- Central, Electric
Cooling
- Ceiling Fan(s), Two Central, Heat Pump
Appliances
- Included: Cooktop, Built-In Oven, Self Cleaning Oven, Microwave, Range, Gas Cooktop, Disposal, Dishwasher, Plumbed For Ice Maker, Water Softener Owned, Vented Exhaust Fan, Electric Water Heater, Down Draft
- Laundry: Washer Hookup, Dryer Connection
Features
- Two Living Area, Separate Dining Room, Eat-in Kitchen, Two Eating Areas, Breakfast Bar, Pantry, Study/Library, Game Room, Utility Room Inside, 1st Floor Lvl/No Steps, High Ceilings, Open Floorplan, High Speed Internet, Master Downstairs, Ceiling Fan(s), Chandelier, Solid Counter Tops
- Flooring: Carpet, Ceramic Tile, Wood
- Windows: Low Emissivity Windows
- Has basement: No
- Attic: Pull Down Storage
- Number of fireplaces: 1
- Fireplace features: One, Living Room, Gas Logs Included
Interior area
- Total interior livable area: 3,808 sqft
Property
Parking
- Total spaces: 3
- Parking features: Three Car Garage, Garage Door Opener
- Garage spaces: 3
Accessibility
- Accessibility features: First Floor Bath, First Floor Bedroom, Full Bath/Bed on 1st Flr
Features
- Levels: Two
- Stories: 2
- Exterior features: Sprinkler System, Rain Gutters, Lighting
- Has private pool: Yes
- Pool features: In Ground, Heated, Fenced, Pool Sweep, Community
- Has spa: Yes
- Spa features: Heated, Bath
- Has view: Yes
- View description: County VIew
Lot
- Size: 0.58 Acres
- Features: 1/2-1 Acre, Curbs, Sidewalks, Streetlights
- Residential vegetation: Mature Trees
Details
- Parcel number: 192160350340
Construction
Type & style
- Home type: SingleFamily
- Architectural style: Traditional
- Property subtype: Single Family Residence
Materials
- 4 Sides Masonry, Stucco
- Foundation: Slab
- Roof: Heavy Composition
Condition
- Pre-Owned
- New construction: No
- Year built: 2004
Details
- Builder name: Baker & Anderson
Utilities & green energy
- Electric: CPS
- Gas: CPS
- Sewer: SAWS, Sewer System
- Water: SAWS, Water System
Community & HOA
Community
- Features: Tennis Court(s), Playground
- Security: Security System Owned, Controlled Access
- Subdivision: Bent Tree
HOA
- Has HOA: Yes
- HOA fee: $369 quarterly
- HOA name: HEIGHTS AT STONE OAK HOMEOWNERS ASSOCIATION,INC
Location
- Region: San Antonio
Financial & listing details
- Tax assessed value: $830,330
- Annual tax amount: $18,821
- Date on market: 3/26/2026
- Cumulative days on market: 29 days
- Listing terms: Conventional,FHA,VA Loan,Cash
- Road surface type: Paved
Price history
| Date | Event | Price |
|---|---|---|
| 5/12/2026 | Sold | -- |
Source:  LERA MLS #1952287 Report a problem LERA MLS #1952287 Report a problem | ||
| 4/24/2026 | Pending sale | $999,000$262/sqft |
Source: LERA MLS #1952287 Report a problem | ||
| 4/14/2026 | Contingent | $999,000$262/sqft |
Source: LERA MLS #1952287 Report a problem | ||
| 3/26/2026 | Listed for sale | $999,000+86.7%$262/sqft |
Source: LERA MLS #1952287 Report a problem | ||
| 7/9/2012 | Sold | -- |
Source: LERA MLS #941898 Report a problem | ||
| 4/20/2012 | Listed for sale | $535,000+2.9%$140/sqft |
Source: Phyllis Browning Co. #941898 Report a problem | ||
| 6/27/2011 | Sold | -- |
Source: LERA MLS #893552 Report a problem | ||
| 5/21/2011 | Listed for sale | $519,900$137/sqft |
Source: Phyllis Browning Company #893552 Report a problem | ||
| 7/16/2009 | Sold | -- |
Source: Agent Provided Report a problem | ||
Public tax history
| Year | Property taxes | Tax assessment |
|---|---|---|
| 2025 | $15,577 +1.7% | $830,330 +4.3% |
| 2024 | $15,321 +8.7% | $796,180 +10% |
| 2023 | $14,092 -6.1% | $723,800 +10% |
| 2022 | $15,007 +3% | $658,000 +8.7% |
| 2021 | $14,569 | $605,350 +4.4% |
| 2020 | $14,569 +1.2% | $580,000 +2% |
| 2019 | $14,396 | $568,710 +6.7% |
| 2018 | $14,396 +4.4% | $533,180 +0.7% |
| 2017 | $13,790 -1.1% | $529,280 -0.2% |
| 2016 | $13,939 +7.1% | $530,130 +7.5% |
| 2015 | $13,017 | $493,360 +4.7% |
| 2014 | $13,017 | $471,020 +5.4% |
| 2013 | -- | $447,070 -2.2% |
| 2012 | -- | $456,940 -0.2% |
| 2011 | -- | $457,830 -0.1% |
| 2010 | -- | $458,170 -4.3% |
| 2009 | -- | $478,970 -2.5% |
| 2008 | -- | $491,270 -1.3% |
| 2007 | -- | $497,910 +2.4% |
| 2006 | -- | $486,300 -0.7% |
| 2005 | -- | $489,600 |
| 2004 | -- | -- |
Find assessor info on the county website
Neighborhood: 78260
Nearby homes
- $878,1004 bd3 ba3.8k sqft819 Fawnway, San Antonio, TX 78260Off Market

- $744,3004 bd3 ba3.4k sqft820 Fawnway, San Antonio, TX 78260Off Market
- $--5 bd5 ba4k sqft815 Fawnway, San Antonio, TX 78260Sold

- $--4 bd4 ba4k sqft827 Fawnway, San Antonio, TX 78260Sold
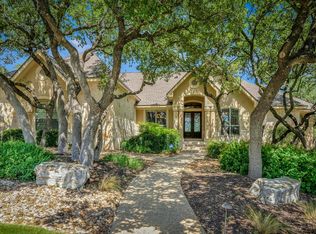
- $100-- bd-- ba-- sqft60 Edgewater, San Antonio, TX 78260Off Market
- $764,1004 bd5 ba4.1k sqft811 Fawnway, San Antonio, TX 78260Off Market
- $--4 bd4 ba3.9k sqft830 Fawnway, San Antonio, TX 78260Sold
- $752,1005 bd4 ba4k sqft810 Fawnway, San Antonio, TX 78260Off Market
Nearby schools
GreatSchools rating
- 8/10Hardy Oak Elementary SchoolGrades: PK-5Distance: 1 mi
- 10/10Lopez Middle SchoolGrades: 6-8Distance: 0.7 mi
- 8/10Reagan High SchoolGrades: 9-12Distance: 3 mi
Schools provided by the listing agent
- Elementary: Hardy Oak
- Middle: Lopez
- High: Ronald Reagan
- District: North East I.S.D.
Source: LERA MLS. This data may not be complete. We recommend contacting the local school district to confirm school assignments for this home.
Get a cash offer in 3 minutes
Find out how much your home could sell for in as little as 3 minutes with a no-obligation cash offer.
Estimated market value
$936,100
Get a cash offer in 3 minutes
Find out how much your home could sell for in as little as 3 minutes with a no-obligation cash offer.
Estimated market value
$936,100
- Texas
- Bexar County
- San Antonio
- 78260
- 823 FAWNWAY
Nearby cities
Nearby neighborhoods
Nearby zip codes
Other San Antonio Topics
