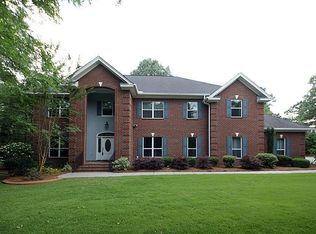
Luxurious Private Estate in The Heart of The LowCountry!.........This grand property is secluded off the main path and accessed via an extended driveway with an electronic security gate!....Unique features include a 6 CAR GARAGE, SEPARATE TWO BEDROOM APARTMENT and STATE-OF-THE-ART MOVIE THEATRE........The property offers an abundance of privacy and a serene environment as it features natural buffers, lush grounds, golf course views, pond views and is adorned with porches, patios, & an expansive sunroom that take advantage of the breath-taking views at every turn......The home was meticulously designed & features an abundance of architectural details, custom features, elegant interiors and high-quality materials'. Upon Entry you are greeted by a dramatic two-story foyer, a grand staircaseand an open floor plan with soaring ceilings that includes a den, formal dining room and an oversized central family room with custom built in cabinetry and gas log fireplace....The home also includes a Gourmet kitchen with an abundance of custom cabinetry, center island, professional stainless appliances, a prep area with second sink and a dining area that is open to a second family room that includes a second gas log fireplace! ...The main owner's suite is located on the ground floor and features a grand multi-tray ceiling, a separate sitting room, TWO large walk-in custom closets and TWO luxurious bathrooms with expansive vanities, jacuzzi tub and oversized showers! Both family rooms and the owner's suite open to an impressive sunroom at the rear of the house that highlights the magnificent, relaxing views! There are three very large bedrooms upstairs, each with their own full bath and walk-in closet. Also upstairs is a state-of-the-art HOME THEATER complete with theater seating, big screen, ambient lighting and concession bar!.. The home features a six-car garage with outdoor kitchen, and a mother-in-law suite / apartment above. The apartment features a full kitchen, living room, dining area, a full bathroom, two bedrooms and laundry area (Approx 1481 sqft). The main house features the option of 2 bedrooms downstairs (including the main master suite) and three master-style bedrooms upstairs for a total of 5 bedrooms, 5 full baths, 2 half baths. The total bed-bath count for this property (including the apartment) is 7 bedrooms, 8 bathrooms (6 full bath's and 2 half baths). Other features of this property include; Hardwood floors throughout most of the home, timeless marble tile, ceramic tile, granite, transom windows, recessed lighting, security system, built-in sound system, professional landscaping and so much more! This secluded home is conveniently located and close to shopping, restaurants and interstate, with only a short commute to downtown Charleston or beaches! Rare Opportunity!
Closed
Street View
Zillow last checked:
Listing updated:
Bought with:
Carolina One Real Estate
Source: CTMLS,MLS#: 23020518
Price history
| Date | Event | Price |
|---|---|---|
| 10/8/2024 | Sold | $1,172,000-11.5%$147/sqft |
Source:  CTMLS #23020518 Report a problem CTMLS #23020518 Report a problem | ||
| 9/20/2024 | Contingent | $1,325,000$166/sqft |
Source: CTMLS #23020518 Report a problem | ||
| 8/29/2024 | Price change | $1,325,000-1.9%$166/sqft |
Source: CTMLS #23020518 Report a problem | ||
| 5/23/2024 | Price change | $1,350,000-5.3%$169/sqft |
Source: CTMLS #23020518 Report a problem | ||
| 3/1/2024 | Price change | $1,425,000-1.7%$178/sqft |
Source: CTMLS #23020518 Report a problem | ||
| 2/12/2024 | Listed for sale | $1,449,983$181/sqft |
Source: CTMLS #23020518 Report a problem | ||
| 2/8/2024 | Contingent | $1,449,983$181/sqft |
Source: CTMLS #23020518 Report a problem | ||
| 9/7/2023 | Listed for sale | $1,449,983-4.9%$181/sqft |
Source: CTMLS #23020518 Report a problem | ||
| 9/6/2023 | Listing removed | -- |
Source: CTMLS #23015959 Report a problem | ||
| 7/14/2023 | Listed for sale | $1,525,000-9.8%$191/sqft |
Source: CTMLS #23015959 Report a problem | ||
| 6/29/2023 | Listing removed | -- |
Source: Carolina One Real Estate Report a problem | ||
| 4/20/2023 | Price change | $1,690,000-4.8%$211/sqft |
Source: CTMLS #22008468 Report a problem | ||
| 3/22/2023 | Price change | $1,775,000-5.3%$222/sqft |
Source: CTMLS #22008468 Report a problem | ||
| 3/2/2023 | Price change | $1,875,000-6.2%$235/sqft |
Source: CTMLS #22008468 Report a problem | ||
| 4/6/2022 | Listed for sale | $1,999,083+99.9%$250/sqft |
Source: CTMLS #22008468 Report a problem | ||
| 3/14/2018 | Sold | $1,000,025+0%$125/sqft |
Source: CTMLS #17023332 Report a problem | ||
| 2/14/2018 | Pending sale | $1,000,000$125/sqft |
Source: Metro North #17023332 Report a problem | ||
| 10/27/2017 | Listed for sale | $1,000,000$125/sqft |
Source: Carolina One Real Estate #17023332 Report a problem | ||
| 10/15/2017 | Pending sale | $1,000,000$125/sqft |
Source: Carolina One Real Estate #17023332 Report a problem | ||
| 8/20/2017 | Listed for sale | $1,000,000$125/sqft |
Source: Carolina One Real Estate #17023332 Report a problem | ||
| 6/28/2017 | Listing removed | $1,000,000$125/sqft |
Source: Carolina One Real Estate #16015939 Report a problem | ||
| 6/16/2017 | Price change | $1,000,000-9.1%$125/sqft |
Source: Carolina One Real Estate #16015939 Report a problem | ||
| 5/11/2017 | Price change | $1,100,000-8.3%$138/sqft |
Source: Carolina One Real Estate #16015939 Report a problem | ||
| 1/17/2017 | Listed for sale | $1,200,000+17.9%$150/sqft |
Source: Carolina One Real Estate #16015939 Report a problem | ||
| 12/5/2006 | Sold | $1,017,500+1935%$127/sqft |
Source: Public Record Report a problem | ||
| 10/9/2001 | Sold | $50,000$6/sqft |
Source: Public Record Report a problem | ||
Nearby homes
Get a cash offer in 3 minutes
Find out how much your home could sell for in as little as 3 minutes with a no-obligation cash offer.
Estimated market value
$1,416,600
