Contemporary Elegance Meets Innovative Design Tucked into the heart of Naperville on a private, premium lot in coveted Heatherfield, this exceptional home backs to a berm of mature trees - a rare gift of privacy and serenity you'll feel the moment you arrive. Built in 2018 and impeccably maintained, it lives like new, with every detail curated for the way today's buyer truly wants to live. The living space includes approximately 3,850 SF above ground and 1,300 SF in the finished Basement with English look-out windows. The main level offers soaring 9-foot ceilings and stunning hand-scraped wide plank hardwood floors that flow throughout the entire 1st floor. The dramatic two-story family room is the showstopper - volume ceilings and a striking 2nd floor bridge overlook combine to create an architectural moment that makes this home unforgettable. At the center of it all is a true Chef's kitchen, anchored by an oversized island and a generous walk-in pantry. Adjacent is the Breakfast Room with plenty of space for a large farm table. The sun-drenched morning room is a perfect place to enjoy your morning coffee and the serenity of the outdoors. Host memorable dinners in the formal dining room, conveniently served by a butler's pantry. A dedicated home office is lined with custom built-in bookcases. The main-level 5th bedroom boasts an en-suite full Bath and walk-in closet, built for the demands of modern family life. Upstairs, the grand primary suite is a private retreat, featuring a spa-inspired luxury Bath and a generous walk-in closet. 3 additional Bedrooms complete the upper level. Everywhere you will find designer touches that deliver a truly elevated atmosphere. Large maintenance-free Trex deck provides enjoyable entertaining and relaxing. Basement was finished in 2026 and includes many custom finishes plus huge lookout windows that flood the space with natural light. Durable maintenance, free luxury vinyl flooring finishes the beautiful space. Located in highly esteemed Naperville #203 Schools. Close to all major tollways and Downtown Naperville.
Closed
$1,300,000
823 Heatherfield Cir, Naperville, IL 60565
5beds
3,850sqft
Single Family Residence
Built in 2018
0.27 Acres Lot
$1,281,800 Zestimate®
$338/sqft
$5,453 Estimated rent
Home value
$1,281,800
$1.22M - $1.35M
$5,453/mo
Zestimate® history
Owner options
List your home for rent
$5,453/mo
Rent Zestimate®
Find your next renter with Zillow Rental Manager. Plus, with online applications, you can quickly screen prospective tenants – for free.
$5,453/mo
Rent Zestimate®
Refinance and save
$7,667/mo
Est. payment
Refinancing to a lower rate could help reduce your monthly payments and save thousands over the life of the loan.
$7,667/mo
Est. payment
Explore your selling options
Work with a Zillow partner agent
Leverage their expertise and Zillow's premium Showcase listings to get your home seen by more buyers.
Get startedList with your own agent
Get your home in front of millions of buyers by listing it on Zillow.
Learn how to do itSell it yourself
Take full control of how buyers see your home on Zillow by listing For Sale by Owner (FSBO).
List your homeWhat's special
Spa-inspired luxury bathOversized islandVolume ceilingsSun-drenched morning roomGenerous walk-in pantryDramatic two-story family roomFormal dining room
Zillow last checked:
Listing updated:
Listed by:
Sandy Hunter 630-248-4524,
@properties Christies International Real Estate
Bought with:
Kimberly Lewis
JWR/Bonita Royster
Source: MRED as distributed by MLS GRID,MLS#: 12670076
Facts & features
Interior
Bedrooms & bathrooms
- Bedrooms: 5
- Bathrooms: 4
- Full bathrooms: 3
- 1/2 bathrooms: 1
Rooms
- Room types: Bedroom 5, Breakfast Room, Office, Heated Sun Room, Game Room, Recreation Room, Play Room, Deck
Primary bedroom
- Features: Flooring (Carpet), Bathroom (Full)
- Level: Second
- Area: 330 Square Feet
- Dimensions: 15X22
Bedroom 2
- Features: Flooring (Carpet)
- Level: Second
- Area: 234 Square Feet
- Dimensions: 13X18
Bedroom 3
- Features: Flooring (Hardwood)
- Level: Second
- Area: 180 Square Feet
- Dimensions: 12X15
Bedroom 4
- Features: Flooring (Carpet)
- Level: Second
- Area: 156 Square Feet
- Dimensions: 12X13
Bedroom 5
- Features: Flooring (Carpet)
- Level: Main
- Area: 120 Square Feet
- Dimensions: 10X12
Breakfast room
- Features: Flooring (Hardwood)
- Level: Main
- Area: 160 Square Feet
- Dimensions: 10X16
Deck
- Features: Flooring (Other)
- Level: Main
- Area: 360 Square Feet
- Dimensions: 18X20
Dining room
- Features: Flooring (Hardwood)
- Level: Main
- Area: 255 Square Feet
- Dimensions: 15X17
Family room
- Features: Flooring (Hardwood)
- Level: Main
- Area: 440 Square Feet
- Dimensions: 20X22
Game room
- Features: Flooring (Luxury Vinyl)
- Level: Basement
- Area: 252 Square Feet
- Dimensions: 18X14
Other
- Features: Flooring (Luxury Vinyl)
- Level: Main
- Area: 168 Square Feet
- Dimensions: 12X14
Kitchen
- Features: Kitchen (Island, Pantry-Walk-in, Breakfast Room, Custom Cabinetry, Granite Counters), Flooring (Hardwood)
- Level: Main
- Area: 160 Square Feet
- Dimensions: 10X16
Laundry
- Features: Flooring (Ceramic Tile)
- Level: Second
- Area: 99 Square Feet
- Dimensions: 9X11
Office
- Features: Flooring (Hardwood)
- Level: Main
- Area: 180 Square Feet
- Dimensions: 12X15
Play room
- Features: Flooring (Luxury Vinyl)
- Level: Basement
- Area: 156 Square Feet
- Dimensions: 12X13
Recreation room
- Features: Flooring (Luxury Vinyl)
- Level: Basement
- Area: 660 Square Feet
- Dimensions: 22X30
Heating
- Natural Gas
Cooling
- Central Air
Appliances
- Included: Range, Microwave, Dishwasher, Refrigerator, High End Refrigerator, Washer, Dryer, Disposal, Stainless Steel Appliance(s), Oven, Range Hood, Gas Cooktop
- Laundry: Upper Level, Gas Dryer Hookup, In Unit
Features
- 1st Floor Bedroom, 1st Floor Full Bath, Built-in Features, Walk-In Closet(s), Bookcases, High Ceilings, Open Floorplan, Granite Counters, Separate Dining Room, Pantry
- Flooring: Hardwood, Carpet
- Windows: Screens, Drapes
- Basement: Finished,Full,Daylight
- Number of fireplaces: 1
- Fireplace features: Attached Fireplace Doors/Screen, Gas Log, Heatilator, Family Room
Interior area
- Total structure area: 5,700
- Total interior livable area: 3,850 sqft
- Finished area below ground: 1,250
Property
Parking
- Total spaces: 3
- Parking features: Garage Door Opener, Yes, Garage Owned, Attached, Garage
- Attached garage spaces: 3
- Has uncovered spaces: Yes
Accessibility
- Accessibility features: No Disability Access
Features
- Stories: 2
- Patio & porch: Deck
- Pool features: Indoor
- Fencing: Fenced
Lot
- Size: 0.27 Acres
- Features: Landscaped, Wooded, Rear of Lot, Mature Trees, Backs to Trees/Woods
Details
- Parcel number: 0829303028
- Special conditions: List Broker Must Accompany
- Other equipment: Ceiling Fan(s)
Construction
Type & style
- Home type: SingleFamily
- Architectural style: French Provincial
- Property subtype: Single Family Residence
Materials
- Brick, Fiber Cement
- Foundation: Concrete Perimeter
- Roof: Asphalt
Condition
- New construction: No
- Year built: 2018
Utilities & green energy
- Electric: 200+ Amp Service
- Sewer: Public Sewer
- Water: Lake Michigan
Community & HOA
Community
- Features: Park, Sidewalks, Street Lights, Street Paved
- Subdivision: Heatherfield
HOA
- Has HOA: Yes
- Services included: Other
- HOA fee: $80 monthly
Location
- Region: Naperville
Financial & listing details
- Price per square foot: $338/sqft
- Tax assessed value: $331,301
- Annual tax amount: $17,337
- Date on market: 6/12/2026
- Listing terms: Conventional
- Ownership: Fee Simple w/ HO Assn.
Price history
| Date | Event | Price |
|---|---|---|
| 8/7/2026 | Sold | $1,300,000+0.9%$338/sqft |
Source:  MRED as distributed by MLS GRID #12670076 Report a problem MRED as distributed by MLS GRID #12670076 Report a problem | ||
| 7/28/2026 | Pending sale | $1,288,000$335/sqft |
Source: MRED as distributed by MLS GRID #12670076 Report a problem | ||
| 6/15/2026 | Contingent | $1,288,000$335/sqft |
Source: MRED as distributed by MLS GRID #12670076 Report a problem | ||
| 6/12/2026 | Listed for sale | $1,288,000$335/sqft |
Source: MRED as distributed by MLS GRID #12670076 Report a problem | ||
Public tax history
| Year | Property taxes | Tax assessment |
|---|---|---|
| 2025 | $18,004 +3.9% | $331,301 +8.5% |
| 2024 | $17,337 +3.9% | $305,262 +9.6% |
| 2023 | $16,692 +8.1% | $278,600 +9.1% |
| 2022 | $15,439 +3.8% | $255,270 +6.3% |
| 2021 | $14,872 +2.2% | $240,120 +1.8% |
| 2020 | $14,553 +3% | $235,800 +4.5% |
| 2019 | $14,125 +6.3% | $225,600 +6% |
| 2018 | $13,289 +99216.1% | $212,830 +106315% |
| 2017 | $13 +3.2% | $200 +5.3% |
| 2016 | $13 -0.3% | $190 +8.6% |
| 2015 | $13 | $175 |
Find assessor info on the county website
Neighborhood: 60565
Nearby homes
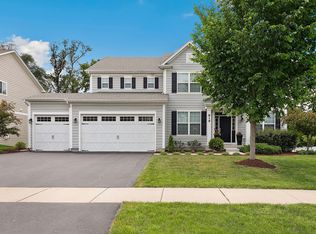
- $1,160,0005 bd4 ba3.9k sqft819 Heatherfield Cir, Naperville, IL 60565Sold
- $793,900-- bd2 ba2.7k sqft25W460 Surrey Ave, Naperville, IL 60565Off Market
- $944,6004 bd3 ba3.4k sqft815 Heatherfield, Naperville, IL 60565Off Market
- $1,051,0006 bd6 ba5.8k sqft828 Heatherfield Cir, Naperville, IL 60565Sold

- $1,079,7004 bd3 ba3.6k sqft828 Heatherfield Cir LOT 23, Naperville, IL 60565Off Market
- $1,182,5004 bd5 ba3.7k sqft25W461 Surrey Ave, Naperville, IL 60565Off Market
- $512,600-- bd2 ba1.5k sqft8S545 Bell Dr, Naperville, IL 60565Off Market
- $1,288,2006 bd5 ba4.5k sqft811 Heatherfield Cir, Naperville, IL 60565Off Market
Nearby schools
GreatSchools rating
- 9/10Maplebrook Elementary SchoolGrades: K-5Distance: 0.9 mi
- 9/10Lincoln Jr High SchoolGrades: 6-8Distance: 1 mi
- 9/10Naperville Central High SchoolGrades: 9-12Distance: 2.4 mi
Schools provided by the listing agent
- Elementary: Maplebrook Elementary School
- Middle: Lincoln Junior High School
- High: Naperville Central High School
- District: 203
Source: MRED as distributed by MLS GRID. This data may not be complete. We recommend contacting the local school district to confirm school assignments for this home.
Get a cash offer in 3 minutes
Find out how much your home could sell for in as little as 3 minutes with a no-obligation cash offer.
Estimated market value
$1,281,800
Get a cash offer in 3 minutes
Find out how much your home could sell for in as little as 3 minutes with a no-obligation cash offer.
Estimated market value
$1,281,800
- Illinois
- DuPage County
- Naperville
- 60565
- 823 Heatherfield Cir
