Gorgeous East West exposure two-story home with full finished basement. Built in 2017. This home features 6 bedrooms, 5.5 baths, 3 car garage and full finished basement, first floor bedroom/office, mud room, gourmet kitchen features island, upgraded countertop, double oven, custom built hood, built in top of line cooktop, ss appliances, 42" maple cabinets, 5" plank hardwood floors in kitchen, great room, office, dining room, foyer & powder room-. Owners suite with large walk-in closet, private bath with dual sinks tiled floor & shower. 2nd floor has princess suite with private bath. All 4 bedrooms upstairs have attached baths. On the main floor, all hardwood floors, family room with open concept to the chef-inspired kitchen. Quartz counters, marble backsplash, two areas for seating. Sunroom looks out on the incredible backyard space. Main level full bedroom and attached full bath. Second floor has 4 bedrooms and loft. Primary bedroom invites you in with its gracious light, custom tray ceilings, and attached full bath and closet. The second of the three remaining bedrooms on this floor was redesigned as a custom closet from California Closets. Two additional bedrooms with a shared full bath, ample closet space and also has a full second floor laundry room. The 8-feet extra-tall basement is fully finished with 6th bedroom, a wet bar, a full bath, another office, and a large room for exercise or home theater with pre-wiring for projector. 75 Gal Hot Water Heater. The backyard is enclosed with privacy fence and prairie on all sides. Close to grocery shopping and easy access to main roads. Located in award winning Naperville 203 school district! Close to downtown, shopping, train & expressways. Welcome home.
Closed
$1,051,000
828 Heatherfield Cir, Naperville, IL 60565
6beds
5,800sqft
Single Family Residence
Built in 2017
10,400 Square Feet Lot
$1,205,200 Zestimate®
$181/sqft
$7,873 Estimated rent
Home value
$1,205,200
$1.12M - $1.31M
$7,873/mo
Zestimate® history
Owner options
List your home for rent
$7,873/mo
Rent Zestimate®
Find your next renter with Zillow Rental Manager. Plus, with online applications, you can quickly screen prospective tenants – for free.
$7,873/mo
Rent Zestimate®
Refinance and save
$7,094/mo
Est. payment
Refinancing to a lower rate could help reduce your monthly payments and save thousands over the life of the loan.
$7,094/mo
Est. payment
Explore your selling options
Work with a Zillow partner agent
Leverage their expertise and Zillow's premium Showcase listings to get your home seen by more buyers.
Get startedList with your own agent
Get your home in front of millions of buyers by listing it on Zillow.
Learn how to do itSell it yourself
Take full control of how buyers see your home on Zillow by listing For Sale by Owner (FSBO).
List your homeWhat's special
Full finished basementPrivacy fenceEast west exposureWet barMud roomGourmet kitchenIncredible backyard space
Zillow last checked:
Listing updated:
Listed by:
Aparajita Leekha, ABR,GREEN,GRI,SRES 312-967-6732,
Property Economics, Inc.
Bought with:
Mike Rasmussen
@properties Christie's International Real Estate
Source: MRED as distributed by MLS GRID,MLS#: 12261547
Facts & features
Interior
Bedrooms & bathrooms
- Bedrooms: 6
- Bathrooms: 6
- Full bathrooms: 5
- 1/2 bathrooms: 1
Rooms
- Room types: Eating Area, Den, Loft, Foyer, Mud Room, Bedroom 5, Bedroom 6
Primary bedroom
- Features: Flooring (Carpet), Bathroom (Full)
- Level: Second
- Area: 270 Square Feet
- Dimensions: 15X18
Bedroom 2
- Features: Flooring (Carpet)
- Level: Second
- Area: 182 Square Feet
- Dimensions: 13X14
Bedroom 3
- Features: Flooring (Carpet)
- Level: Second
- Area: 168 Square Feet
- Dimensions: 14X12
Bedroom 4
- Features: Flooring (Carpet)
- Level: Second
- Area: 156 Square Feet
- Dimensions: 13X12
Bedroom 5
- Features: Flooring (Carpet)
- Level: Main
- Area: 210 Square Feet
- Dimensions: 21X10
Bedroom 6
- Features: Flooring (Carpet)
- Level: Basement
- Area: 812 Square Feet
- Dimensions: 28X29
Den
- Features: Flooring (Carpet)
- Level: Main
- Area: 180 Square Feet
- Dimensions: 12X15
Eating area
- Features: Flooring (Hardwood)
- Level: Main
- Area: 165 Square Feet
- Dimensions: 15X11
Family room
- Features: Flooring (Hardwood)
- Level: Main
- Area: 440 Square Feet
- Dimensions: 22X20
Foyer
- Features: Flooring (Hardwood)
- Level: Main
- Area: 78 Square Feet
- Dimensions: 6X13
Kitchen
- Features: Kitchen (Eating Area-Table Space, Island, Pantry-Walk-in), Flooring (Hardwood)
- Level: Main
- Area: 135 Square Feet
- Dimensions: 15X9
Laundry
- Features: Flooring (Ceramic Tile)
- Level: Second
- Area: 81 Square Feet
- Dimensions: 9X9
Living room
- Features: Flooring (Hardwood)
- Level: Main
- Area: 180 Square Feet
- Dimensions: 15X12
Loft
- Features: Flooring (Carpet)
- Level: Main
- Area: 238 Square Feet
- Dimensions: 17X14
Mud room
- Features: Flooring (Ceramic Tile)
- Level: Main
- Area: 56 Square Feet
- Dimensions: 8X7
Heating
- Natural Gas, Forced Air
Cooling
- Central Air
Appliances
- Included: Double Oven, Microwave, Dishwasher, Refrigerator, Washer, Dryer, Wine Refrigerator, Cooktop, Range Hood
- Laundry: Upper Level
Features
- Cathedral Ceiling(s)
- Flooring: Hardwood
- Basement: Finished,Full
Interior area
- Total structure area: 0
- Total interior livable area: 5,800 sqft
Property
Parking
- Total spaces: 3
- Parking features: Asphalt, Garage Door Opener, On Site, Other, Attached, Garage
- Attached garage spaces: 3
- Has uncovered spaces: Yes
Accessibility
- Accessibility features: No Disability Access
Features
- Stories: 2
- Patio & porch: Patio, Porch
Lot
- Size: 10,400 Square Feet
- Dimensions: 80X130
Details
- Parcel number: 0829314006
- Special conditions: None
- Other equipment: Sump Pump
Construction
Type & style
- Home type: SingleFamily
- Architectural style: Contemporary,Prairie
- Property subtype: Single Family Residence
Materials
- Brick
- Foundation: Concrete Perimeter
- Roof: Asphalt
Condition
- New construction: No
- Year built: 2017
Details
- Builder model: ROCHESTER
Utilities & green energy
- Electric: Circuit Breakers
- Sewer: Public Sewer
- Water: Public
Community & HOA
Community
- Features: Curbs, Sidewalks, Street Lights, Street Paved
- Security: Carbon Monoxide Detector(s)
- Subdivision: Heatherfield
HOA
- Has HOA: Yes
- Services included: Other
- HOA fee: $960 annually
Location
- Region: Naperville
Financial & listing details
- Price per square foot: $181/sqft
- Tax assessed value: $332,479
- Annual tax amount: $17,647
- Date on market: 1/9/2025
- Listing terms: Conventional
- Ownership: Fee Simple w/ HO Assn.
Price history
| Date | Event | Price |
|---|---|---|
| 2/10/2025 | Sold | $1,051,000+10.7%$181/sqft |
Source:  MRED as distributed by MLS GRID #12261547 Report a problem MRED as distributed by MLS GRID #12261547 Report a problem | ||
| 1/15/2025 | Contingent | $949,000$164/sqft |
Source: MRED as distributed by MLS GRID #12261547 Report a problem | ||
| 1/9/2025 | Listed for sale | $949,000$164/sqft |
Source: MRED as distributed by MLS GRID #12261547 Report a problem | ||
Public tax history
| Year | Property taxes | Tax assessment |
|---|---|---|
| 2025 | $18,937 +3.6% | $332,479 +8.5% |
| 2024 | $18,277 +3.6% | $306,347 +9.6% |
| 2023 | $17,648 +9% | $279,590 +9.1% |
| 2022 | $16,191 +3.7% | $256,180 +3.9% |
| 2021 | $15,610 +2.1% | $246,490 +1.8% |
| 2020 | $15,282 +2.9% | $242,060 +4.5% |
| 2019 | $14,849 +6.1% | $231,590 +6% |
| 2018 | $13,990 +165.8% | $218,480 +941.9% |
| 2017 | $5,263 +40510.8% | $20,970 +10936.8% |
| 2016 | $13 -0.3% | $190 +8.6% |
| 2015 | $13 | $175 |
Find assessor info on the county website
Neighborhood: 60565
Nearby homes
- $1,079,7004 bd3 ba3.6k sqft828 Heatherfield Cir LOT 23, Naperville, IL 60565Off Market
- $1,300,0005 bd4 ba3.8k sqft823 Heatherfield Cir, Naperville, IL 60565Sold

- $1,160,0005 bd4 ba3.9k sqft819 Heatherfield Cir, Naperville, IL 60565Sold
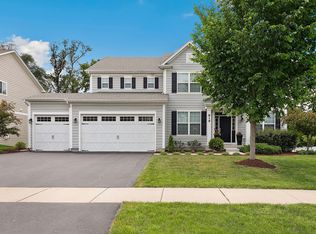
- $944,6004 bd3 ba3.4k sqft815 Heatherfield, Naperville, IL 60565Off Market
- $429,000-- bd1 ba1.2k sqft700 Muirhead Ct, Naperville, IL 60565Off Market
- $793,900-- bd2 ba2.7k sqft25W460 Surrey Ave, Naperville, IL 60565Off Market
- $490,700-- bd2 ba972 sqft703 Muirhead Ave, Naperville, IL 60565Off Market
- $559,600-- bd2 ba2.1k sqft707 Muirhead Ave, Naperville, IL 60565Off Market
Nearby schools
GreatSchools rating
- 9/10Maplebrook Elementary SchoolGrades: K-5Distance: 0.9 mi
- 9/10Lincoln Jr High SchoolGrades: 6-8Distance: 1 mi
- 9/10Naperville Central High SchoolGrades: 9-12Distance: 2.4 mi
Schools provided by the listing agent
- Elementary: Maplebrook Elementary School
- Middle: Lincoln Junior High School
- High: Naperville Central High School
- District: 203
Source: MRED as distributed by MLS GRID. This data may not be complete. We recommend contacting the local school district to confirm school assignments for this home.
Get a cash offer in 3 minutes
Find out how much your home could sell for in as little as 3 minutes with a no-obligation cash offer.
Estimated market value
$1,205,200
Get a cash offer in 3 minutes
Find out how much your home could sell for in as little as 3 minutes with a no-obligation cash offer.
Estimated market value
$1,205,200
- Illinois
- DuPage County
- Naperville
- 60565
- 828 Heatherfield Cir
