Move-In Ready! Sleek, fresh townhome in Foster City facing a peaceful lagoon. Labor of love, high-quality updates. Level 5 finished walls, Milgard dual pane dissimilar glass windows, waterproof luxury plank flooring, Bosch stainless kitchen appliances, induction cooking range, 800 Series ultra quiet dishwasher. 220-V kitchen and laundry outlets. High efficiency LED recessed lights. Two Toto bidets in the full bathrooms. Come see to admire and appreciate the gorgeous finishes of this very livable bi-level home. Finished garage with storage galore and 2-car parking. The Isle Cove HOA community features a club house, swimming pool, tennis courts and a lovely promenade trail. Property faces a curved lagoon. Launch a kayak from your front door or run across Edgewater Blvd to the rec park with soccer and softball fields. Efficiently located off the 101/92 for quick access to Bay Area arteries. Great school district. Driving distance to Costco and Hillsdale mall. 15-minutes north to SFO airport, easy drive to Los Gatos/Stanford, Silicon Valley.
Sold for $1,380,000
$1,380,000
823 Juno Ln, Foster City, CA 94404
2beds
1,196sqft
Townhouse
Built in 1973
-- sqft lot
$1,242,100 Zestimate®
$1,154/sqft
$4,784 Estimated rent
Home value
$1,242,100
$1.11M - $1.40M
$4,784/mo
Zestimate® history
Owner options
List your home for rent
$4,784/mo
Rent Zestimate®
Find your next renter with Zillow Rental Manager. Plus, with online applications, you can quickly screen prospective tenants – for free.
$4,784/mo
Rent Zestimate®
Refinance and save
$9,489/mo
Est. payment
Refinancing to a lower rate could help reduce your monthly payments and save thousands over the life of the loan.
$9,489/mo
Est. payment
Explore your selling options
Work with a Zillow partner agent
Leverage their expertise and Zillow's premium Showcase listings to get your home seen by more buyers.
Get startedList with your own agent
Get your home in front of millions of buyers by listing it on Zillow.
Learn how to do itSell it yourself
Take full control of how buyers see your home on Zillow by listing For Sale by Owner (FSBO).
List your homeWhat's special
Zillow last checked:
Listing updated:
Listed by:
Jennifer Yick DRE #01900592 415-317-0897,
WEM Pacific Investment, Inc. 650-991-9988
Bought with:
Jenn Wong Gevertz, DRE #02146814
Coldwell Banker Realty
Source: SFAR,MLS#: 425031256 Originating MLS: San Francisco Association of REALTORS
Originating MLS: San Francisco Association of REALTORSFacts & features
Interior
Bedrooms & bathrooms
- Bedrooms: 2
- Bathrooms: 3
- Full bathrooms: 2
- 1/2 bathrooms: 1
Rooms
- Room types: Atrium, Bathroom, Dining Room, Kitchen, Living Room, Storage
Primary bedroom
- Features: Closet, Walk-In Closet
- Area: 0
- Dimensions: 0 x 0
Bedroom 1
- Area: 0
- Dimensions: 0 x 0
Bedroom 2
- Area: 0
- Dimensions: 0 x 0
Bedroom 3
- Area: 0
- Dimensions: 0 x 0
Bedroom 4
- Area: 0
- Dimensions: 0 x 0
Primary bathroom
- Features: Bidet, Tub w/Shower Over
Bathroom
- Features: Bidet, Multiple Shower Heads, Shower Stall(s), Tub, Tub w/Shower Over
Dining room
- Features: Dining/Living Combo
- Level: Main
- Area: 0
- Dimensions: 0 x 0
Family room
- Features: Cathedral/Vaulted
- Area: 0
- Dimensions: 0 x 0
Kitchen
- Features: Quartz Counter
- Level: Main
- Area: 0
- Dimensions: 0 x 0
Living room
- Features: Cathedral/Vaulted, Deck Attached, View
- Level: Main
- Area: 0
- Dimensions: 0 x 0
Heating
- Central, Gas
Cooling
- Central Air, None
Appliances
- Included: Dishwasher, Disposal, Electric Cooktop, Free-Standing Electric Oven, Free-Standing Electric Range, Free-Standing Refrigerator, Range Hood, Microwave, Other, Dryer, Washer, Washer/Dryer Stacked
- Laundry: Cabinets, Ground Floor, Inside, Inside Room
Features
- Flooring: Simulated Wood, Tile, Wood
- Windows: Double Pane Windows, Low-Emissivity Windows, Low-Emissivity Windows, Window Coverings, Screens
- Has fireplace: No
Interior area
- Total structure area: 1,196
- Total interior livable area: 1,196 sqft
Property
Parking
- Total spaces: 2
- Parking features: Attached, Enclosed, Garage Door Opener, Side By Side, Other
- Attached garage spaces: 2
Features
- Stories: 2
- Patio & porch: Uncovered Patio
- Exterior features: Balcony
- Pool features: In Ground, Community, Fenced
- Has spa: Yes
- Spa features: Spa/Hot Tub Built-In, Private
- Has view: Yes
- View description: City, Water
- Has water view: Yes
- Water view: Water
- Waterfront features: Lake Privileges, Waterfront
Lot
- Features: Landscape Misc
Details
- Parcel number: 105110520
- Special conditions: Standard
Construction
Type & style
- Home type: Townhouse
- Property subtype: Townhouse
Materials
- Concrete
- Foundation: Concrete
- Roof: Shingle
Condition
- Updated/Remodeled
- New construction: No
- Year built: 1973
Utilities & green energy
- Electric: 220 Volts in Kitchen, 220 Volts in Laundry
- Water: Public
- Utilities for property: Cable Available, Electricity Available, Internet Available, Natural Gas Connected, Sewer Connected
Green energy
- Energy efficient items: Appliances, Thermostat
Community & HOA
Community
- Features: Gated
- Security: Smoke Detector(s)
HOA
- Has HOA: Yes
- Amenities included: Clubhouse, Game Court Exterior, Pool, Recreation Facilities, Spa/Hot Tub, Tennis Court(s)
- Services included: Common Areas, Maintenance Structure, Maintenance Grounds, Pool, Recreation Facility, Roof, Sewer, Trash, Water
- HOA fee: $629 monthly
- HOA name: Isle Cove
Location
- Region: Foster City
- Elevation: 0
Financial & listing details
- Price per square foot: $1,154/sqft
- Tax assessed value: $569,232
- Annual tax amount: $6,395
- Date on market: 4/18/2025
- Cumulative days on market: 11 days
- Total actual rent: 0
- Road surface type: Paved Sidewalk, Sidewalk/Curb/Gutter
Price history
| Date | Event | Price |
|---|---|---|
| 5/15/2025 | Sold | $1,380,000+10.4%$1,154/sqft |
Source:  SFAR #425031256 Report a problem SFAR #425031256 Report a problem | ||
| 4/30/2025 | Pending sale | $1,250,000$1,045/sqft |
Source: SFAR #425031256 Report a problem | ||
| 4/18/2025 | Listed for sale | $1,250,000+26.3%$1,045/sqft |
Source: SFAR #425031256 Report a problem | ||
| 1/30/2017 | Sold | $990,000+10.2%$828/sqft |
Source: Agent Provided Report a problem | ||
| 1/8/2017 | Pending sale | $898,000$751/sqft |
Source: Today Sotheby's International Realty #ML81634885 Report a problem | ||
| 1/6/2017 | Listed for sale | $898,000$751/sqft |
Source: Today Sothebys International Realty #ML81634885 Report a problem | ||
Public tax history
| Year | Property taxes | Tax assessment |
|---|---|---|
| 2015 | $6,395 +0.7% | $569,232 +2% |
| 2014 | $6,348 +2.5% | $558,082 +0.5% |
| 2013 | $6,191 +1.9% | $555,561 +2% |
| 2012 | $6,075 +1.4% | $544,668 +2% |
| 2011 | $5,989 +2.5% | $533,990 +0.8% |
| 2010 | $5,842 | $530,000 |
| 2009 | $5,842 -18.2% | $530,000 -18.8% |
| 2008 | $7,138 +5.2% | $652,641 +2% |
| 2007 | $6,787 | $639,845 +2% |
| 2006 | $6,787 +105.4% | $627,300 +118.9% |
| 2005 | $3,304 +1.7% | $286,550 +2% |
| 2004 | $3,250 | $280,932 |
Find assessor info on the county website
Neighborhood: Constellations and Stars
Nearby homes
- $1,270,0002 bd3 ba1.1k sqft825.5 Juno Ln, San Mateo, CA 94404Sold

- $922,0002 bd3 ba1.1k sqft831 Perseus Ln, Foster City, CA 94404Sold
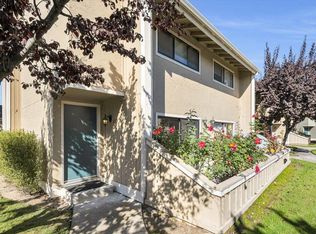
- $1,058,6002 bd2 ba1.2k sqft829 Perseus Ln, Foster City, CA 94404Off Market
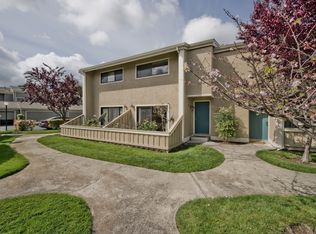
- $1,189,3003 bd2 ba1.3k sqft827 Perseus Ln, Foster City, CA 94404Off Market
- $982,7002 bd2 ba1.1k sqft821 Perseus Ln, Foster City, CA 94404Off Market
- $1,204,6003 bd2 ba1.3k sqft816 Perseus Ln, Foster City, CA 94404Off Market
- $1,261,5003 bd2 ba1.3k sqft814 Perseus Ln, Foster City, CA 94404Off Market
- $1,027,8002 bd2 ba1.1k sqft812 Perseus Ln, Foster City, CA 94404Off Market
Nearby schools
GreatSchools rating
- 9/10Foster City Elementary SchoolGrades: K-5Distance: 0.3 mi
- 9/10Bowditch Middle SchoolGrades: 6-8Distance: 1.5 mi
- 9/10Hillsdale High SchoolGrades: 9-12Distance: 2.6 mi
Get a cash offer in 3 minutes
Find out how much your home could sell for in as little as 3 minutes with a no-obligation cash offer.
Estimated market value
$1,242,100
Get a cash offer in 3 minutes
Find out how much your home could sell for in as little as 3 minutes with a no-obligation cash offer.
Estimated market value
$1,242,100
Nearby cities
Nearby neighborhoods
Nearby zip codes
Other Foster City Topics
