Skip main navigation
Sold for $815,000
  • $815,000

    823 N 25th St, Philadelphia, PA 19130

    4beds
    2,055sqft
    Townhouse
    Built in 1920
    984 Square Feet Lot
    $795,500 Zestimate®
    $397/sqft
    $3,228 Estimated rent

    Home value

    $795,500

    $756,000 - $835,000

    $3,228/mo

    Zestimate® history
    Loading
    Loading...

    Owner options

    List your home for rent

    $3,228/mo

    Rent Zestimate®

    Find your next renter with Zillow Rental Manager. Plus, with online applications, you can quickly screen prospective tenants – for free.

    Learn more

    $3,228/mo

    Rent Zestimate®

    Refinance and save

    $5,030/mo

    Est. payment

    Refinancing to a lower rate could help reduce your monthly payments and save thousands over the life of the loan.

    See today's rates

    $5,030/mo

    Est. payment

    Explore your selling options

    Work with a Zillow partner agent

    Leverage their expertise and Zillow's premium Showcase listings to get your home seen by more buyers.

    Get started

    List with your own agent

    Get your home in front of millions of buyers by listing it on Zillow.

    Learn how to do it

    Sell it yourself

    Take full control of how buyers see your home on Zillow by listing For Sale by Owner (FSBO).

    List your home

    What's special

    Quartz countertopsPicturesque tree-lined blockSleek white cabinetryStriking curb appealWelcoming vestibule entryArchitectural charmBreakfast bar seating
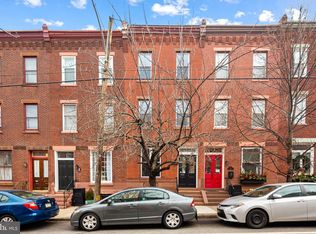
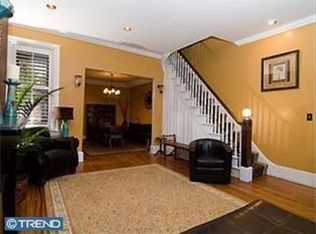
    823 N. 25th Street — an elegantly reimagined 3-story, 4-bedroom residence perfectly positioned on a picturesque tree-lined block in the heart of the Art Museum Area. Thoughtfully and charmingly updated throughout, this exceptional home seamlessly blends timeless Philadelphia character with elevated modern finishes and sophisticated design. From the moment you arrive, the home’s striking curb appeal and classic façade create an unforgettable first impression. Inside, a welcoming vestibule entry opens to a sun-drenched living room rich with architectural charm, featuring exposed brick, beautifully restored original oak floors with walnut inlay, crown molding, recessed lighting, and an oversized picture window that fills the space with natural light. An elegant arched doorway leads into the spacious formal dining room — an inviting setting designed for intimate dinners and effortless entertaining. The stunning chef’s kitchen has been tastefully renovated with sleek white cabinetry, stainless steel appliances, quartz countertops, subway tile backsplash, breakfast bar seating, and a dramatic atrium-style window that adds warmth and character. Just beyond, the newly finished private rear patio offers the perfect urban outdoor retreat. The second floor features three generously sized bedrooms filled with natural light, including a rear bedroom with bay window, an oversized center bedroom with convenient laundry area, and a spacious front bedroom. A beautifully renovated hall bath showcases designer tilework and refined finishes. Occupying the entire third level, the private primary suite serves as a luxurious sanctuary complete with rich espresso hardwood flooring and a spa-inspired en-suite bath featuring a large glass-enclosed shower, decorative tile flooring, and an elegant vanity. The finished lower level provides versatile additional living space ideal for a media room, lounge, gym, or playroom, along with an expansive storage area. Perfectly situated just moments from Kelly Drive, Fairmount Avenue, public transportation, renowned restaurants, museums, and neighborhood favorites, this exceptional residence offers refined city living in one of Philadelphia’s most sought-after historic neighborhoods.

    Zillow last checked:

    Listing updated:

    Listed by:

    Andrew McClatchy 484-326-4516,

    Compass RE

    Bought with:

    Connor Banning, rs348255

    BHHS Fox & Roach-Center City Walnut

    Source: Bright MLS,MLS#: PAPH2620978MLS Logo

    Facts & features

    Interior

    Bedrooms & bathrooms
    • Bedrooms: 4
    • Bathrooms: 2
    • Full bathrooms: 2
    Basement
    • Area: 300
    Heating
    • Forced Air, Natural Gas
    Cooling
    • Central Air, Natural Gas
    Appliances
    • Included: Dishwasher, Dryer, Microwave, Refrigerator, Washer, Oven/Range - Gas, Gas Water Heater
    • Laundry: Upper Level
    Features
    • Ceiling Fan(s), Combination Kitchen/Dining, Dining Area, Open Floorplan, Kitchen - Gourmet, Primary Bath(s), Recessed Lighting, Walk-In Closet(s)
    • Flooring: Hardwood, Wood
    • Windows: Window Treatments
    • Basement: Partially Finished
    • Has fireplace: No
    Interior area
    • Total structure area: 2,055
    • Total interior livable area: 2,055 sqft
    • Finished area above ground: 1,755
    • Finished area below ground: 300

    Property

    Parking
    • Parking features: On Street
    • Has uncovered spaces: Yes
    Accessibility
    • Accessibility features: None
    Features
    • Levels: Three
    • Stories: 3
    • Pool features: None
    Lot
    • Size: 984 sqft
    • Dimensions: 16.00 x 63.00
    Details
    • Additional structures: Above Grade, Below Grade
    • Parcel number: 151249600
    • Zoning: RSA5
    • Special conditions: Standard

    Construction

    Type & style
    • Home type: Townhouse
    • Architectural style: Traditional,Straight Thru
    • Property subtype: Townhouse
    Materials
    • Masonry
    • Foundation: Concrete Perimeter
    Condition
    • Excellent
    • New construction: No
    • Year built: 1920

    Utilities & green energy

    • Sewer: Public Sewer
    • Water: Public

    Community & neighborhood

    Location
    • Region: Philadelphia
    • Subdivision: Fairmount
    • Municipality: PHILADELPHIA

    Other

    Other facts
    • Listing agreement: Exclusive Right To Sell
    • Ownership: Fee Simple

    Price history

    DateEventPrice
    6/30/2026Sold$815,000+3.8%$397/sqft
    Source: Bright MLS #PAPH2620978 Report a problem
    6/15/2026Pending sale$785,000$382/sqft
    Source: Bright MLS #PAPH2620978 Report a problem
    5/16/2026Contingent$785,000$382/sqft
    Source: Bright MLS #PAPH2620978 Report a problem
    5/14/2026Listed for sale$785,000+20.8%$382/sqft
    Source: Bright MLS #PAPH2620978 Report a problem
    8/24/2022Sold$650,000-7%$316/sqft
    Source: Bright MLS #PAPH2124078 Report a problem
    7/19/2022Contingent$699,000$340/sqft
    Source: Bright MLS #PAPH2124078 Report a problem
    7/8/2022Price change$699,000-2.8%$340/sqft
    Source: Bright MLS #PAPH2124078 Report a problem
    7/1/2022Price change$719,000-7.7%$350/sqft
    Source: Bright MLS #PAPH2124078 Report a problem
    6/8/2022Listed for sale$779,000+71.2%$379/sqft
    Source: Bright MLS #PAPH2124078 Report a problem
    3/24/2021Listing removed--
    Source: Owner Report a problem
    11/30/2007Sold$455,000+1.3%$221/sqft
    Source: Public Record Report a problem
    7/30/2007Listed for sale$449,000+63.3%$218/sqft
    Source: Owner Report a problem
    7/9/2002Sold$275,000+52.8%$134/sqft
    Source: Public Record Report a problem
    7/16/1999Sold$180,000+38.5%$88/sqft
    Source: Public Record Report a problem
    10/23/1997Sold$130,000$63/sqft
    Source: Public Record Report a problem

    Public tax history

    YearProperty taxesTax assessment
    2025$7,865 +13.3%$561,900 +13.3%
    2024$6,940 $495,800
    2023$6,940 +2.4%$495,800
    2022$6,776 --
    2021$6,776 +3.3%--
    2018$6,558 +8%--
    2017$6,071 +11.6%--
    2016$5,438 --
    2015$5,438 --
    2014$5,438 +4.5%$414,600 +757.5%
    2012$5,206 $48,352
    2011-- $48,352
    2010-- $48,352
    2009-- $48,352
    2008-- $48,352
    2007-- $48,352 +7.5%
    2006-- $44,992
    2005-- $44,992
    2004-- $44,992
    2003-- $44,992 +31.4%
    2002-- $34,240
    2000-- $34,240
    1999-- $34,240

    Find assessor info on the county website

    Neighborhood: Fairmount

    Nearby schools

    GreatSchools rating
    Schools provided by the listing agent
    • District: Philadelphia City

    Source: Bright MLS. This data may not be complete. We recommend contacting the local school district to confirm school assignments for this home.

    Get a cash offer in 3 minutes
    Find out how much your home could sell for in as little as 3 minutes with a no-obligation cash offer.
    Estimated market value
    $795,500
    Get a cash offer in 3 minutes
    Find out how much your home could sell for in as little as 3 minutes with a no-obligation cash offer.
    Estimated market value
    $795,500