Skip main navigation
Sold for $825,000
  • $825,000

    825 N 25th St, Philadelphia, PA 19130

    4beds
    1,755sqft
    Townhouse
    Built in 1920
    984 Square Feet Lot
    $825,100 Zestimate®
    $470/sqft
    $3,665 Estimated rent

    Home value

    $825,100

    $784,000 - $866,000

    $3,665/mo

    Zestimate® history
    Loading
    Loading...

    Owner options

    List your home for rent

    $3,665/mo

    Rent Zestimate®

    Find your next renter with Zillow Rental Manager. Plus, with online applications, you can quickly screen prospective tenants – for free.

    Learn more

    $3,665/mo

    Rent Zestimate®

    Refinance and save

    $5,326/mo

    Est. payment

    Refinancing to a lower rate could help reduce your monthly payments and save thousands over the life of the loan.

    See today's rates

    $5,326/mo

    Est. payment

    Explore your selling options

    Work with a Zillow partner agent

    Leverage their expertise and Zillow's premium Showcase listings to get your home seen by more buyers.

    Get started

    List with your own agent

    Get your home in front of millions of buyers by listing it on Zillow.

    Learn how to do it

    Sell it yourself

    Take full control of how buyers see your home on Zillow by listing For Sale by Owner (FSBO).

    List your home

    What's special

    Classic subway tileSpacious rear bedroomCustom built-in shelvingPrivate outdoor retreatCustom shoe cabinetryStylishly renovated hall bathBright front bedroom
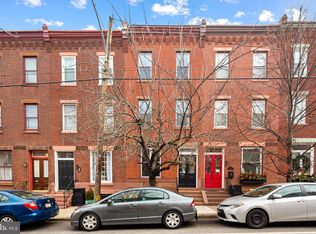
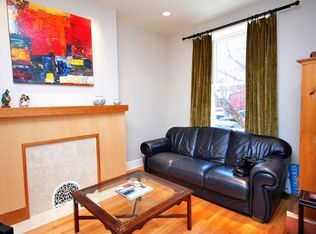
    Welcome to this exquisite, meticulously maintained 3-story, 4 BR/2.5 bath home in the heart of Philadelphia's coveted Art Museum Area, where timeless architectural character meets thoughtful modern updates. From the moment you arrive, the home's exceptional curb appeal, which includes stunning new mahogany front doors, creates a memorable first impression. Step inside to a gracious foyer that opens to an elegant living room featuring soaring ceilings, gorgeous original pine floors, intricate original moldings, an exposed brick accent wall, recessed lighting, a large picture window and the home's beautifully preserved original staircase. The spacious separate dining room, which features two large side windows, creates the perfect setting for both everyday living and entertaining. The beautifully renovated large, eat-in kitchen offers impressive cabinetry, granite counter tops, generous workspace, and a sunny breakfast area highlighted by a large bay window overlooking the private garden. A convenient powder room completes the main level. Just outside, enjoy your own private outdoor retreat featuring low-maintenance Trex decking, a charming canopy trellis, and lovely plantings—ideal for relaxing or entertaining. The second floor offers 3 generously sized bedrooms. The spacious rear bedroom features a beautiful bay window, original moldings, recessed lighting & custom built-in shelving. A stylishly renovated hall bath showcases classic subway tile, while the bright front bedroom offers exposed brick wall with custom shelving and abundant natural light. Occupying the entire third floor, the luxurious primary suite provides a peaceful escape with a walk-in cedar closet, custom shoe cabinetry, and a spectacular marble bathroom featuring a large walk-in shower. Completing this exceptional level is an incredible rooftop deck with Trex decking, breathtaking skyline views, electric service, and a water source—perfect for outdoor entertaining or enjoying quiet evenings above the city. The expansive basement provides outstanding storage, workshop space, or the opportunity to create additional finished living space. Additional highlights include all new windows and doors throughout, a newer heating system (approximately 2 years old), and a recently silver-coated roof. Every detail of this remarkable home reflects the exceptional care and pride of ownership it has received over the years. Ideally located in the heart of the Art Museum Area, you'll enjoy easy access to public transportation, neighborhood cafés, restaurants, boutique shopping, world-class museums, historic landmarks, Boathouse Row, and Kelly Drive. This is a rare opportunity to own a beautifully preserved and thoughtfully updated home in one of Philadelphia's most desirable neighborhoods. The sellers rent a parking space nearby which can be available to the buyer for a fee.

    Zillow last checked:

    Listing updated:

    Listed by:

    Julie Welker 215-880-2129,

    Compass RE

    Bought with:

    Kara Markley, AB069433

    Compass RE

    Source: Bright MLS,MLS#: PAPH2656362MLS Logo

    Facts & features

    Interior

    Bedrooms & bathrooms
    • Bedrooms: 4
    • Bathrooms: 3
    • Full bathrooms: 2
    • 1/2 bathrooms: 1
    • Main level bathrooms: 3
    • Main level bedrooms: 4
    Basement
    • Area: 0
    Heating
    • Forced Air, Natural Gas
    Cooling
    • Central Air, Electric
    Appliances
    • Included: Gas Water Heater
    Features
    • Basement: Full
    • Has fireplace: No
    Interior area
    • Total structure area: 1,755
    • Total interior livable area: 1,755 sqft
    • Finished area above ground: 1,755
    • Finished area below ground: 0

    Property

    Parking
    • Total spaces: 1
    • Parking features: Parking Fee, On Street, Off Site
    • Has uncovered spaces: Yes
    Accessibility
    • Accessibility features: None
    Features
    • Levels: Three
    • Stories: 3
    • Pool features: None
    Lot
    • Size: 984 Square Feet
    • Dimensions: 16.00 x 63.00
    Details
    • Additional structures: Above Grade, Below Grade
    • Parcel number: 151249700
    • Zoning: RSA5
    • Special conditions: Standard

    Construction

    Type & style
    • Home type: Townhouse
    • Architectural style: Traditional
    • Property subtype: Townhouse
    Materials
    • Masonry
    • Foundation: Other
    Condition
    • New construction: No
    • Year built: 1920

    Utilities & green energy

    • Sewer: Public Sewer
    • Water: Public

    Community & HOA

    Community
    • Subdivision: Art Museum Area
    HOA
    • Has HOA: No
    Location
    • Region: Philadelphia
    • Municipality: PHILADELPHIA

    Financial & listing details

    • Price per square foot: $470/sqft
    • Tax assessed value: $627,800
    • Annual tax amount: $8,787
    • Date on market: 8/14/2026
    • Listing agreement: Exclusive Right To Sell
    • Ownership: Fee Simple

    Price history

    DateEventPrice
    10/9/2026Sold$825,000+0.1%$470/sqft
    Source: Bright MLS #PAPH2656362 Report a problem
    8/27/2026Pending sale$824,500$470/sqft
    Source: Bright MLS #PAPH2656362 Report a problem
    8/17/2026Contingent$824,500$470/sqft
    Source: Bright MLS #PAPH2656362 Report a problem
    8/14/2026Listed for sale$824,500+64.9%$470/sqft
    Source: Bright MLS #PAPH2656362 Report a problem
    4/6/2015Sold$500,000-2.8%$285/sqft
    Source: Agent Provided Report a problem
    2/20/2015Pending sale$514,500$293/sqft
    Source: Coldwell Banker Welker Real Estate #6509914 Report a problem
    1/23/2015Listed for sale$514,500+9%$293/sqft
    Source: Coldwell Banker Welker Real Estate #6509914 Report a problem
    8/15/2011Sold$471,900-0.6%$269/sqft
    Source: Public Record Report a problem
    5/7/2011Listed for sale$474,900+19.9%$271/sqft
    Source: Prudential Fox and Roach #5882237 Report a problem
    12/8/2004Sold$396,000+47.2%$226/sqft
    Source: Public Record Report a problem
    6/24/2002Sold$269,000$153/sqft
    Source: Public Record Report a problem

    Public tax history

    YearProperty taxesTax assessment
    2025$8,298 +14.5%$592,800 +14.5%
    2024$7,245 $517,600
    2023$7,245 +6.9%$517,600
    2022$6,776 --
    2021$6,776 +3.3%--
    2018$6,558 -84.8%--
    2017$43,031 +649.1%--
    2016$5,745 --
    2015$5,745 --
    2014$5,745 +4.5%$440,400 +1013.5%
    2012$5,499 $39,552
    2011-- $39,552
    2010-- $39,552
    2009-- $39,552
    2008-- $39,552
    2007-- $39,552 +7.5%
    2006-- $36,800
    2005-- $36,800
    2004-- $36,800 +10%
    2003-- $33,440 +30.8%
    2002-- $25,568 +14.1%
    2000-- $22,400
    1999-- $22,400
    Find assessor info on the county website

    Neighborhood: Fairmount

    Nearby schools

    GreatSchools rating
    Schools provided by the listing agent
    • District: Philadelphia City

    Source: Bright MLS. This data may not be complete. We recommend contacting the local school district to confirm school assignments for this home.

    Get a cash offer in 3 minutes
    Find out how much your home could sell for in as little as 3 minutes with a no-obligation cash offer.
    Estimated market value

    $825,100

    Get a cash offer in 3 minutes
    Find out how much your home could sell for in as little as 3 minutes with a no-obligation cash offer.
    Estimated market value

    $825,100