The perfect investment opportunity awaits behind the door of this versatile duplex, offering a total of five bedrooms across two separate units: a 1BR/1BA apartment and a 4BR/3.5BA main residence. This unique property offers investors excellent rental income potential while providing the flexibility of owner-occupancy or multigenerational living. This updated property is located on a quiet street in Upton. This opportunity From the main entrance, step into the welcoming foyer and down the hall to access the private 1BR/1BA apartment. This unit features an open-concept floor plan filled with natural light, where the living room flows seamlessly into the dining room and kitchen. The generously sized bedroom provides comfortable private living space, while the full bath completes this versatile apartment. From the kitchen, access the fenced yard with a large shared patio. With its separate living area and functional layout, this space offers the flexibility to generate rental income or accommodate extended family, adding value and versatility to the property. Access to the main living residence is from the front hallway and goes up the stairway to the second floor. From there, the residence continues across two additional floors, each offering generously sized living spaces with plenty of room to accommodate various needs and lifestyles. On one level, you'll find a spacious eat-in kitchen with abundant cabinets and stainless steel appliances, and a convenient half bath with laundry hookups. Continue upstairs to the primary bedroom, which features a private full bath with a walk-in shower, a large closet, and a versatile additional room offering access to the staircase leading to the fenced backyard. Additionally, you'll find two generously sized bedrooms, each offering a primary-suite feel with walk-in closets, that share a full bath. won't last long! Whether you're an investor or a homeowner looking to subsidize your expenses, this versatile duplex offers an excellent opportunity to generate additional income while building equity. With spacious living areas, multiple bedrooms and baths, and a convenient location near shopping, restaurants, and commuter routes, this property is one you won't want to miss.
For sale
$365,000
823 N Fremont Ave, Baltimore, MD 21217
5beds
5baths
3,330sqft
Townhouse
Built in 1920
-- sqft lot
$361,600 Zestimate®
$110/sqft
$-- HOA
What's special
Welcoming foyerMultiple bedrooms and bathsGenerously sized living spacesGenerously sized bedroom
- 46 days
- 367
- 23
Zillow last checked:
Listing updated:
Listed by:
Yerelin Aviles 410-900-5029,
LPT Realty, LLC 8773662213,
Listing Team: Vybe
Source: Bright MLS,MLS#: MDBA2230308
Facts & features
Interior
Bedrooms & bathrooms
- Bedrooms: 5
- Bathrooms: 5
Basement
- Area: 1110
Heating
- Forced Air, Natural Gas
Cooling
- Central Air, Electric
Appliances
- Included: Stainless Steel Appliance(s), Electric Water Heater
- Laundry: In Basement, Upper Level
Features
- 2nd Kitchen, Bathroom - Stall Shower, Bathroom - Tub Shower, Ceiling Fan(s), Dining Area, Entry Level Bedroom, Open Floorplan, Eat-in Kitchen, Primary Bath(s), Recessed Lighting, Walk-In Closet(s)
- Basement: Unfinished
- Has fireplace: No
Interior area
- Total structure area: 4,440
- Total interior livable area: 3,330 sqft
Property
Parking
- Parking features: On Street
- Has uncovered spaces: Yes
Accessibility
- Accessibility features: 2+ Access Exits
Features
- Patio & porch: Patio
- Pool features: None
Lot
- Size: 2,016 Square Feet
Details
- Additional structures: Above Grade, Below Grade
- Parcel number: 0317030392 040
- Zoning: R-8
- Special conditions: Standard
Construction
Type & style
- Home type: MultiFamily
- Architectural style: Federal
- Property subtype: Townhouse
Materials
- Brick
- Foundation: Other
Condition
- New construction: No
- Year built: 1920
Utilities & green energy
- Sewer: Public Sewer
- Water: Public
Community & HOA
Community
- Subdivision: Upton
Location
- Region: Baltimore
- Municipality: Baltimore City
Financial & listing details
- Price per square foot: $110/sqft
- Tax assessed value: $71,800
- Annual tax amount: $1,536
- Date on market: 9/10/2026
- Listing agreement: Exclusive Right To Sell
- Ownership: Fee Simple
Estimated market value
$361,600
$344,000 - $380,000
$1,992/mo
Price history
| Date | Event | Price |
|---|---|---|
| 9/10/2026 | Listed for sale | $365,000+468.8%$110/sqft |
Source:  Bright MLS #MDBA2230308 Report a problem Bright MLS #MDBA2230308 Report a problem | ||
| 3/6/2024 | Sold | $64,170+3.5%$19/sqft |
Source: Public Record Report a problem | ||
| 12/22/2023 | Sold | $62,000$19/sqft |
Source: Bright MLS #MDBA2096274 Report a problem | ||
Public tax history
| Year | Property taxes | Tax assessment |
|---|---|---|
| 2025 | $1,536 +8.3% | $65,100 +8.3% |
| 2024 | $1,418 +9.1% | $60,100 +9.1% |
| 2023 | $1,300 +10% | $55,100 +10% |
| 2022 | $1,182 +3.5% | $50,100 +3.5% |
| 2021 | $1,142 +3.6% | $48,400 +3.6% |
| 2020 | $1,102 +3.8% | $46,700 +3.8% |
| 2019 | $1,062 +45.2% | $45,000 +45.2% |
| 2018 | $732 +82.4% | $31,000 +82.4% |
| 2017 | $401 | $17,000 +466.7% |
| 2016 | -- | $3,000 |
| 2015 | -- | $3,000 |
Find assessor info on the county website
Monthly payment
Est. payment
Payment breakdown
Explore the cost of this home by adjusting the details. Changes won't be saved.Climate risks
Neighborhood: Upton
Nearby schools
Schools provided by the listing agent
- District: Baltimore City Public Schools
Source: Bright MLS. This data may not be complete. We recommend contacting the local school district to confirm school assignments for this home.

Similar homes
- $350,0004 bd3 ba2.5k sqft1923 McCulloh St, Baltimore, MD 21217For Sale
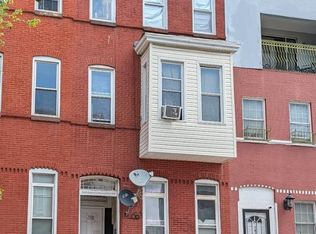
 MLS ID #MDBA2234670, Ron Trzcinski, Samson Properties. Bright MLS
 - $425,0003 bd-- ba2.8k sqft2402 Lakeview Ave, Baltimore, MD 21217For Sale
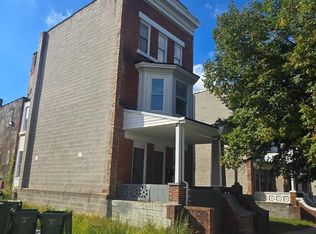 MLS ID #MDBA2229624, Kobi Enwemnwa, Fairfax Realty Premier. Bright MLS
 - $365,0006 bd-- ba3k sqft2507 N Charles St, Baltimore, MD 21218For Sale
 MLS ID #MDBA2226684, Will Cannon, Ben Frederick Realty, Inc.. Bright MLS
 - $399,9005 bd3 ba2.5k sqft2143 Druid Hill Ave, Baltimore, MD 21217For Sale
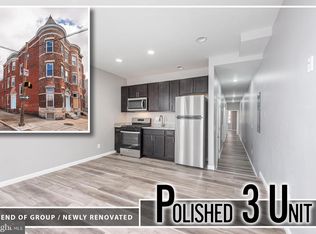 MLS ID #MDBA2205766, Chris Cooke, Berkshire Hathaway HomeServices Homesale Realty. Bright MLS
 - $475,0007 bd3 ba2.8k sqft1340 N Mount St, Baltimore, MD 21217For SaleMLS ID #MDBA2232032, Nadine Vassell, Taylor Properties. Bright MLS
- $370,0005 bd-- ba2.4k sqft1051-1053 Desoto Rd, Baltimore, MD 21223For SaleMLS ID #MDBA2212750, homecoin.com Minerick, Homecoin.com. Bright MLS
- $450,0006 bd6 ba3k sqft2303 Whittier Ave, Baltimore, MD 21217For SaleMLS ID #MDBA2232634, Candie Ferguson, ExecuHome Realty. Bright MLS
- $459,0006 bd7 ba4.2k sqft523 N Calhoun St, Baltimore, MD 21223For SaleMLS ID #MDBA2228734, Rashad Henderson, Samson Properties. Bright MLS
- $299,9005 bd4 ba2.5k sqft2314 Wichita Ave, Baltimore, MD 21215For SaleMLS ID #MDBA2235094, Mr. Sam Odagbodo, Bennett Realty Solutions. Bright MLS
- $299,9903 bd3 ba1.9k sqft1136 N Carey St, Baltimore, MD 21217For SaleMLS ID #MDBA2227770, Nicole Marshall, Bennett Realty Solutions. Bright MLS
- $220,0006 bd3 ba3.6k sqft2730 Reisterstown Rd, Baltimore, MD 21215For SaleMLS ID #MDBA2230272, Chris Martin, Keller Williams Realty Centre. Bright MLS
- $255,0003 bd2 ba3.6k sqft2309 Druid Hill Ave, Baltimore, MD 21217For SaleMLS ID #MDBA2231972, Latisha Davidson, Weichert, Realtors - Integrity Home Team. Bright MLS
- $349,9993 bd3 ba2k sqft127 Albemarle St Unit 36, Baltimore, MD 21202For SaleMLS ID #MDBA2234768, Lorraine Matthews, ExecuHome Realty. Bright MLS
- $499,9905 bd3 ba2.5k sqft1305 Bolton St, Baltimore, MD 21217For SaleMLS ID #MDBA2219952, Huihui Zeng, Allbest Realty Inc.. Bright MLS
- $339,0005 bd2 ba2k sqft6828 Fait Ave, Baltimore, MD 21224For SaleMLS ID #MDBA2235318, Sandra Benavente, ARS Real Estate Group. Bright MLS
- $338,0004 bd4 ba2k sqft876 Ryan St, Baltimore, MD 21230For SaleMLS ID #MDBA2203274, Gary W Martin, Coldwell Banker Realty. Bright MLS
- $349,9994 bd3 ba1.9k sqft19 Casey Ct, Baltimore, MD 21228For SaleMLS ID #MDBC2178820, Louis Pope, Trademark Realty, Inc. Bright MLS
- $359,9003 bd3 ba1.7k sqft6209 Frederick Rd, Baltimore, MD 21228For SaleMLS ID #MDBC2177936, Jason Forry, Cummings & Co. Realtors. Bright MLS
- $225,0004 bd2 ba2.1k sqft3212 Burleith Ave, Baltimore, MD 21215For SaleMLS ID #MDBA2234336, Jose Monterroza, Deep Roots Real Estate. Bright MLS
- $350,0003 bd3 ba1.9k sqft434 E Fort Ave, Baltimore, MD 21230For SaleMLS ID #MDBA2232078, Brendan Butler, Cummings & Co. Realtors. Bright MLS
