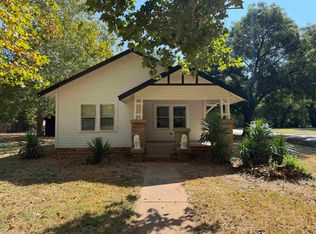
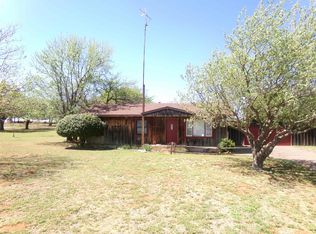
3BR/2BA home on an expansive corner lot within walking distance to local schools! From the moment you arrive, you’ll notice the great curb appeal, while mature shade trees out back create the perfect retreat. Inside, enjoy nicely updated laminate flooring, a second living area for added flexibility, and a spacious kitchen/dining combo with cabinets for days. The oversized owner’s suite is truly a retreat, featuring a closet fit for a king and/or queen. Out back, a shop with electricity offers the perfect space for a woodworker, hobbyist, or extra storage.
Under contract
$185,000
823 N Pine St, Waurika, OK 73573
3beds
2,114sqft
Single Family Residence
Built in 1958
8,712 Square Feet Lot
$182,100 Zestimate®
$88/sqft
$-- HOA
What's special
Expansive corner lotCabinets for daysGreat curb appealShop with electricityNicely updated laminate flooring
- 167 days
- 27
- 0
Likely to sell faster than
Zillow last checked:
Listing updated:
Listed by:
KATELYN BASHFORD 940-636-1383,
AGAPE & ASSOCIATES
Source: Lawton BOR,MLS#: 171108
Facts & features
Interior
Bedrooms & bathrooms
- Bedrooms: 3
- Bathrooms: 2
- Full bathrooms: 2
Rooms
- Room types: Den/Family Room
Primary bedroom
- Area: 409.16
- Dimensions: 19.3 x 21.2
Family room
- Area: 182.25
- Dimensions: 13.5 x 13.5
Kitchen
- Features: Kitchen/Dining
- Area: 280.63
- Dimensions: 13.3 x 21.1
Living room
- Area: 230.09
- Dimensions: 17.3 x 13.3
Heating
- Central, Natural Gas
Cooling
- Central-Electric, Ceiling Fan(s)
Appliances
- Included: Gas, Cooktop, Oven, Dishwasher, Gas Water Heater
- Laundry: In Bathroom
Features
- Kitchen Island, Two Living Areas
- Flooring: Laminate
- Doors: Storm Door(s)
- Has fireplace: No
- Fireplace features: None
Interior area
- Total structure area: 2,114
- Total interior livable area: 2,114 sqft
Property
Parking
- Total spaces: 2
- Parking features: No Garage
- Carport spaces: 2
Features
- Levels: One
- Patio & porch: Covered Porch, Covered Patio
- Fencing: Chain Link
Lot
- Size: 8,712 Square Feet
Details
- Additional structures: Workshop
- Parcel number: 0150-00-001-001-0-000-00
Construction
Type & style
- Home type: SingleFamily
- Property subtype: Single Family Residence
Materials
- Brick Veneer
- Foundation: Crawl Space
- Roof: Composition
Condition
- Remodeled
- New construction: No
- Year built: 1958
Utilities & green energy
- Electric: Cotton Electric
- Gas: Natural
- Sewer: Public Sewer
- Water: Public
Community & HOA
Location
- Region: Waurika
Financial & listing details
- Price per square foot: $88/sqft
- Tax assessed value: $47,198
- Annual tax amount: $2,054
- Price range: $185K - $185K
- Date on market: 4/30/2026
- Listing terms: VA Loan,FHA,Conventional,Cash
- Exclusions: personal property, curtains, tv mounts, light fixture in dining room (Will be replaced)
Estimated market value
$182,100
$173,000 - $191,000
Not available
Price history
| Date | Event | Price |
|---|---|---|
| 5/14/2026 | Contingent | $185,000$88/sqft |
Source: Lawton BOR #171108 Report a problem | ||
| 4/30/2026 | Listed for sale | $185,000+6.3%$88/sqft |
Source: Lawton BOR #171108 Report a problem | ||
| 9/18/2024 | Sold | $174,000-2.8%$82/sqft |
Source: Duncan AOR #38592 Report a problem | ||
| 7/16/2024 | Listed for sale | $179,000+2.3%$85/sqft |
Source: Duncan AOR #38592 Report a problem | ||
| 7/15/2024 | Listing removed | -- |
Source:  MLS Technology, Inc. #2328443 Report a problem MLS Technology, Inc. #2328443 Report a problem | ||
| 7/1/2024 | Price change | $175,000+10.1%$83/sqft |
Source: MLS Technology, Inc. #2328443 Report a problem | ||
| 8/24/2023 | Price change | $159,000-9.1%$75/sqft |
Source: MLS Technology, Inc. #2328443 Report a problem | ||
| 8/16/2023 | Listed for sale | $175,000+133.6%$83/sqft |
Source: MLS Technology, Inc. #2328443 Report a problem | ||
| 11/8/2019 | Listing removed | $74,900$35/sqft |
Source: Turner Land Company LLC #10602735 Report a problem | ||
| 9/12/2019 | Price change | $74,900-6.4%$35/sqft |
Source: Turner Land Company LLC #10602735 Report a problem | ||
| 5/13/2019 | Listed for sale | $80,000+595.7%$38/sqft |
Source: Turner Land Company LLC #10602735 Report a problem | ||
| 6/8/2015 | Sold | $11,500$5/sqft |
Source: Agent Provided Report a problem | ||
Public tax history
| Year | Property taxes | Tax assessment |
|---|---|---|
| 2015 | $51 -80% | $5,428 +93.3% |
| 2014 | $256 +20.7% | $2,808 +5% |
| 2013 | $212 +1% | $2,674 +5% |
| 2012 | $210 +0.9% | $2,547 |
| 2011 | $208 -0.3% | $2,547 |
| 2010 | $209 +0.2% | $2,547 |
| 2009 | $208 -50% | $2,547 -50% |
| 2008 | $416 +31.2% | $5,093 +5% |
| 2007 | $317 | $4,850 |
Find assessor info on the county website
Monthly payment
Est. payment
Payment breakdown
Explore the cost of this home by adjusting the details. Changes won't be saved.Climate risks
Neighborhood: 73573
Similar homes
- $94,9002 bd2 ba1.3k sqft601 N Meridian St, Waurika, OK 73573For Sale
 MLS ID #40457, Darren L Bridges. Duncan AOR
 - $195,0003 bd1 ba1.2k sqft177959 N 2810th Rd, Duncan, OK 73533For Sale
 MLS ID #40036, Shorty Brown. Duncan AOR
 - $165,0002 bd2 ba1.7k sqft179520 Ledford Ln, Comanche, OK 73529For Sale
 MLS ID #172123, LACEY BRADSHAW, CENTURY 21 FIRST CHOICE REALTY. Lawton BOR
 - $219,9003 bd2 ba1.7k sqft285300 E 1800th Rd, Comanche, OK 73529For Sale
 MLS ID #172219, BARRY T EZERSKI, RE/MAX PROFESSIONALS (BO). Lawton BOR
 - $150,0003 bd2 ba2.2k sqft209 Prairie Ave, Petrolia, TX 76377For Sale
 MLS ID #183027, SEANNA TRAINHAM, Times Real Estate LLC. WFAR
 - $237,0003 bd2 ba1.9k sqft206 N Cypress Ave, Petrolia, TX 76377For SaleMLS ID #183729, LESLIE THOMPSON, River's Edge Realty. WFAR
- $135,0003 bd2 ba1.2k sqft101 N Walnut Dr, Petrolia, TX 76377For SaleMLS ID #184882, ANTONIO DELGADO, Jp & Associates. WFAR
- $95,0004 bd3 ba2.1k sqft410 Prospect St, Byers, TX 76357For SaleMLS ID #184446, TAMARA KLUVER, Don Hardy Homes Real Estate. WFAR
