Skip main navigation
Closed
  • $217,100

    823 Pendley Rd, Willowick, OH 44095

    3beds
    --sqft
    Single Family Residence
    Built in 1957
    9,901 Square Feet Lot
    $217,100 Zestimate®
    $--/sqft
    $1,741 Estimated rent

    Home value

    $217,100

    $204,000 - $230,000

    $1,741/mo

    Zestimate® history
    Loading
    Loading...

    Owner options

    List your home for rent

    $1,741/mo

    Rent Zestimate®

    Find your next renter with Zillow Rental Manager. Plus, with online applications, you can quickly screen prospective tenants – for free.

    Learn more

    $1,741/mo

    Rent Zestimate®

    Refinance and save

    $1,547/mo

    Est. payment

    Refinancing to a lower rate could help reduce your monthly payments and save thousands over the life of the loan.

    See today's rates

    $1,547/mo

    Est. payment

    Explore your selling options

    Work with a Zillow partner agent

    Leverage their expertise and Zillow's premium Showcase listings to get your home seen by more buyers.

    Get started

    List with your own agent

    Get your home in front of millions of buyers by listing it on Zillow.

    Learn how to do it

    Sell it yourself

    Take full control of how buyers see your home on Zillow by listing For Sale by Owner (FSBO).

    List your home

    What's special

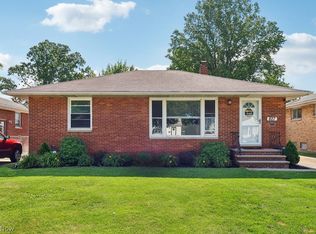
    Fruit treesUpdated electrical panelGleaming hardwood floors throughoutAmazing backyardNewer garage door

    Lovingly cared for Brick Ranch featuring 3 bedrooms and 1 & a half baths! Long term owner for 25 years ready to begin their next chapter. You'll love the gleaming hardwood floors throughout the entire first floor! The main bathroom has been nicely updated and the bathtub was removed and replaced with a very spacious walk in shower. The roof is 9 years old, 5 new windows and front door approx. 5 yrs. old, the furnace is 3 years old & HWT is 6 yrs. old. Step down into the basement and see half of it is finished. Large enough to entertain family and friends or host holiday gatherings too! The other half houses an updated electrical panel and plenty of storage throughout, not to mention the half bath too! The amazing backyard looks like a park-like setting with some fruit trees, a place to plant a garden & room to roam. You'll love the 2 car garage with newer garage door and key pad! Make this home yours with your special touch.

    This property is off market, which means it's not currently listed for sale or rent on Zillow. This may be different from what's available on other websites or public sources.

    Zillow last checked:

    Listing updated:

    Listed by:

    Terri Brandetsas serveusahome@sbcglobal.net(440)669-1008,

    McDowell Homes Real Estate Services

    Bought with:

    Irene M Vaccarino, 356664

    Howard Hanna

    Source: MLS Now,MLS#: 4467467MLS LogoOriginating MLS: Lake Geauga Area Association of REALTORS

    Facts & features

    Interior

    Bedrooms & bathrooms
    • Bedrooms: 3
    • Bathrooms: 2
    • Full bathrooms: 1
    • 1/2 bathrooms: 1
    • Main level bathrooms: 1
    • Main level bedrooms: 3
    Primary bedroom
    • Description: Flooring: Wood
    • Level: First
    • Dimensions: 14.00 x 12.00
    Bedroom
    • Description: Flooring: Wood
    • Level: First
    • Dimensions: 11.00 x 10.00
    Bedroom
    • Description: Flooring: Wood
    • Level: First
    • Dimensions: 12.00 x 9.00
    Dining room
    • Description: Flooring: Wood
    • Level: First
    • Dimensions: 12.00 x 8.00
    Family room
    • Description: Flooring: Linoleum
    • Level: Lower
    • Dimensions: 31.00 x 12.00
    Kitchen
    • Description: Flooring: Ceramic Tile
    • Level: First
    • Dimensions: 11.00 x 9.00
    Living room
    • Description: Flooring: Wood
    • Level: First
    • Dimensions: 21.00 x 12.00
    Heating
    • Forced Air, Gas
    Cooling
    • Central Air
    Features
    • Basement: Partially Finished
    • Has fireplace: No

    Property

    Parking
    • Total spaces: 2
    • Parking features: Detached, Garage, Paved
    • Garage spaces: 2
    Features
    • Levels: One
    • Stories: 1
    Lot
    • Size: 9,901 Square Feet
    Details
    • Parcel number: 28A039L070280

    Construction

    Type & style
    • Home type: SingleFamily
    • Architectural style: Ranch
    • Property subtype: Single Family Residence
    Materials
    • Brick
    • Roof: Asphalt,Fiberglass
    Condition
    • Year built: 1957

    Utilities & green energy

    • Sewer: Public Sewer
    • Water: Public

    Community & HOA

    Community
    • Subdivision: Bayridge Sub 5
    HOA
    • Has HOA: No
    Location
    • Region: Willowick

    Financial & listing details

    • Tax assessed value: $185,250
    • Annual tax amount: $3,267
    • Date on market: 7/22/2023
    • Cumulative days on market: 2 days
    • Listing terms: Conventional,FHA,VA Loan

    Price history

    DateEventPrice
    7/18/2023Sold$168,000+3.1%
    Source: MLS Now #4467467 Report a problem
    6/18/2023Pending sale$163,000
    Source: MLS Now #4467467 Report a problem
    6/16/2023Listed for sale$163,000
    Source: MLS Now #4467467 Report a problem

    Public tax history

    YearProperty taxesTax assessment
    2025$3,540 -0.2%$64,840
    2024$3,548 +21.2%$64,840 +30.2%
    2023$2,926 -1.4%$49,810
    2022$2,967 -0.4%$49,810
    2021$2,978 +11.3%$49,810 +18%
    2020$2,675 +6.7%$42,210
    2019$2,508 +12.1%$42,210 +10.7%
    2018$2,237 $38,120
    2017$2,237 +0.2%$38,120
    2016$2,233 +0.3%$38,120
    2015$2,227 +4.6%$38,120
    2014$2,128 0%$38,120
    2013$2,129 +1%$38,120
    2012$2,108 -1%$38,120 -9.9%
    2011$2,129 +1.7%$42,320
    2010$2,094 +2.4%$42,320 +0%
    2009$2,045 -0.7%$42,319 -10%
    2008$2,059 +0.8%$47,019
    2007$2,043 -47%$47,019
    2006$3,857 +0.8%$47,019 +5.6%
    2005$3,825 -0.4%$44,531
    2004$3,842 +2.8%$44,531
    2003$3,736 +21.9%$44,531 +19.3%
    2002$3,064 -0.2%$37,321
    2001$3,070 -0.6%$37,321
    2000$3,089 +14.9%$37,321 +15.8%
    1999$2,688 $32,242
    Find assessor info on the county website

    Neighborhood: 44095

    Nearby schools

    GreatSchools rating
    Schools provided by the listing agent
    • District: Willoughby-Eastlake - 4309

    Source: MLS Now. This data may not be complete. We recommend contacting the local school district to confirm school assignments for this home.

    Get a cash offer in 3 minutes
    Find out how much your home could sell for in as little as 3 minutes with a no-obligation cash offer.
    Estimated market value
    $217,100
    Get a cash offer in 3 minutes
    Find out how much your home could sell for in as little as 3 minutes with a no-obligation cash offer.
    Estimated market value
    $217,100