Welcome home to this well-maintained 3-bedroom brick ranch in Willowick! A welcoming foyer with coat closet opens to the spacious family room featuring a cove ceiling, large picture window, and luxury vinyl plank flooring. The adjoining dining area flows into the kitchen, where you’ll find stainless steel appliances and a stylish tile backsplash. Original hardwood floors add warmth and character throughout the bedrooms, while the updated full bath features a beautifully tiled tub and wall surround. The partially finished basement provides additional living and storage space, complete with glass block windows, an updated full bath, and laundry area. Step outside and discover what is possibly the home’s best feature—a large patio overlooking a generous backyard that’s perfect for relaxing, entertaining, gardening, or play. A 2-car detached garage provides plenty of storage and parking. Major updates include central air (2024), patio (2020), kitchen backsplash (2021), and furnace and hot water tank (2011). Move right in and enjoy comfortable one-floor living with extra space to spread out both inside and out!
Closed
Zestimate®
$230,000
827 Pendley Rd, Willowick, OH 44095
3beds
1,473sqft
Single Family Residence
Built in 1958
9,757 Square Feet Lot
$230,000 Zestimate®
$156/sqft
$1,745 Estimated rent
Home value
$230,000
$219,000 - $242,000
$1,745/mo
Zestimate® history
Owner options
List your home for rent
$1,745/mo
Rent Zestimate®
Find your next renter with Zillow Rental Manager. Plus, with online applications, you can quickly screen prospective tenants – for free.
$1,745/mo
Rent Zestimate®
Refinance and save
$1,609/mo
Est. payment
Refinancing to a lower rate could help reduce your monthly payments and save thousands over the life of the loan.
$1,609/mo
Est. payment
Explore your selling options
Work with a Zillow partner agent
Leverage their expertise and Zillow's premium Showcase listings to get your home seen by more buyers.
Get startedList with your own agent
Get your home in front of millions of buyers by listing it on Zillow.
Learn how to do itSell it yourself
Take full control of how buyers see your home on Zillow by listing For Sale by Owner (FSBO).
List your homeWhat's special
Spacious family roomLarge picture windowStylish tile backsplashStainless steel appliancesOriginal hardwood floorsCove ceilingAdjoining dining area
Zillow last checked:
Listing updated:
Listed by:
Jenifer Black 440-724-0271 jeniferblack@howardhanna.com,
Howard Hanna
Bought with:
Sylvia Incorvaia, 411497
EXP Realty, LLC.
Source: MLS Now,MLS#: 5220845
Facts & features
Interior
Bedrooms & bathrooms
- Bedrooms: 3
- Bathrooms: 2
- Full bathrooms: 2
- Main level bathrooms: 1
- Main level bedrooms: 3
Heating
- Forced Air
Cooling
- Central Air
Appliances
- Included: Dryer, Dishwasher, Microwave, Range, Refrigerator, Washer
- Laundry: In Basement
Features
- Basement: Full,Finished,Partially Finished
- Has fireplace: No
Interior area
- Total structure area: 1,473
- Total interior livable area: 1,473 sqft
- Finished area above ground: 1,073
- Finished area below ground: 400
Property
Parking
- Parking features: Garage
- Garage spaces: 2
Features
- Levels: One
- Stories: 1
- Patio & porch: Patio
Lot
- Size: 9,757 Square Feet
- Dimensions: 50 x 195
Details
- Parcel number: 28A039L060120
- Lease amount: $0
- Special conditions: Standard
Construction
Type & style
- Home type: SingleFamily
- Architectural style: Ranch
- Property subtype: Single Family Residence
Materials
- Brick
- Roof: Asphalt
Condition
- Year built: 1958
Utilities & green energy
- Sewer: Public Sewer
- Water: Public
Community & HOA
Community
- Subdivision: Bayridge Subdivision No 5
HOA
- Has HOA: No
Location
- Region: Willowick
Financial & listing details
- Price per square foot: $156/sqft
- Tax assessed value: $201,630
- Annual tax amount: $4,428
- Date on market: 6/20/2026
- Cumulative days on market: 38 days
- Listing agreement: Exclusive Right To Sell
Price history
| Date | Event | Price |
|---|---|---|
| 7/27/2026 | Sold | $230,000+4.6%$156/sqft |
Source: MLS Now #5220845 Report a problem | ||
| 6/24/2026 | Contingent | $219,900$149/sqft |
Source: MLS Now #5220845 Report a problem | ||
| 6/20/2026 | Listed for sale | $219,900+57.1%$149/sqft |
Source: MLS Now #5220845 Report a problem | ||
| 1/8/2019 | Sold | $140,000+70.7%$95/sqft |
Source: Public Record Report a problem | ||
| 10/11/2013 | Sold | $82,000-7.9%$56/sqft |
Source:  MLS Now #3438379 Report a problem MLS Now #3438379 Report a problem | ||
| 8/23/2013 | Listed for sale | $89,000$60/sqft |
Source: Keller Williams Realty Tri-County Properties #3438379 Report a problem | ||
Public tax history
| Year | Property taxes | Tax assessment |
|---|---|---|
| 2025 | $4,428 -1.3% | $70,570 |
| 2024 | $4,485 +30.2% | $70,570 +47.1% |
| 2023 | $3,445 -0.4% | $47,960 |
| 2022 | $3,458 -8.7% | $47,960 |
| 2021 | $3,786 +16.8% | $47,960 +18% |
| 2020 | $3,240 +4% | $40,650 |
| 2019 | $3,115 +34.6% | $40,650 +37.3% |
| 2018 | $2,314 | $29,600 |
| 2017 | $2,314 +0.2% | $29,600 |
| 2016 | $2,309 +0.3% | $29,600 |
| 2015 | $2,303 +4.5% | $29,600 |
| 2014 | $2,204 -1.9% | $29,600 |
| 2013 | $2,248 +1% | $29,600 -25.6% |
| 2012 | $2,226 +5.4% | $39,760 -5.4% |
| 2011 | $2,112 +1.7% | $42,050 |
| 2010 | $2,077 +2.4% | $42,050 +0% |
| 2009 | $2,029 -0.7% | $42,046 -10% |
| 2008 | $2,044 +0.8% | $46,718 |
| 2007 | $2,028 -47.1% | $46,718 |
| 2006 | $3,832 +7.5% | $46,718 +12.5% |
| 2005 | $3,566 -0.4% | $41,511 |
| 2004 | $3,581 +2.8% | $41,511 |
| 2003 | $3,482 +22% | $41,511 +19.3% |
| 2002 | $2,855 -0.2% | $34,787 |
| 2001 | $2,861 -0.6% | $34,787 |
| 2000 | $2,879 +10.4% | $34,787 +11.2% |
| 1999 | $2,607 | $31,276 |
Find assessor info on the county website
Neighborhood: 44095
Nearby homes
- $182,7003 bd1 ba1.2k sqft831 Pendley Rd, Willowick, OH 44095Off Market
- $162,7003 bd1 ba928 sqft828 Pendley Rd, Willowick, OH 44095Off Market
- $207,1003 bd2 ba928 sqft832 Pendley Rd, Eastlake, OH 44095Off Market
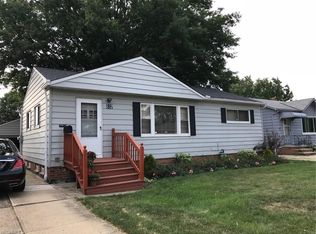
- $211,1003 bd1 ba1.5k sqft824 Pendley Rd, Willowick, OH 44095Off Market
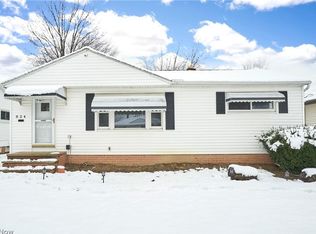
- $204,2003 bd1 ba1.7k sqft819 Pendley Rd, Willowick, OH 44095Off Market
- $232,8003 bd1 ba2.3k sqft836 Pendley Rd, Willowick, OH 44095Off Market
- $217,1003 bd2 ba-- sqft823 Pendley Rd, Willowick, OH 44095Off Market
- $215,0003 bd2 ba1.5k sqft835 Pendley Rd, Willowick, OH 44095Sold
Nearby schools
GreatSchools rating
- 5/10Royalview Elementary SchoolGrades: K-5Distance: 0.2 mi
- 6/10Willowick Middle SchoolGrades: 6-8Distance: 0.2 mi
- 4/10North High SchoolGrades: 9-12Distance: 1.6 mi
Schools provided by the listing agent
- District: Willoughby-Eastlake - 4309
Source: MLS Now. This data may not be complete. We recommend contacting the local school district to confirm school assignments for this home.
Get a cash offer in 3 minutes
Find out how much your home could sell for in as little as 3 minutes with a no-obligation cash offer.
Estimated market value
$230,000
Get a cash offer in 3 minutes
Find out how much your home could sell for in as little as 3 minutes with a no-obligation cash offer.
Estimated market value
$230,000
- Ohio
- Lake County
- Willowick
- 44095
- 827 Pendley Rd
Nearby cities
Nearby zip codes
Other Willowick Topics
