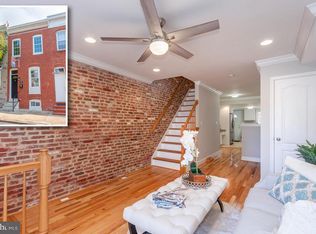
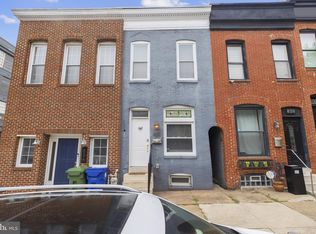
Welcome to the heart of Canton! This inviting Baltimore City townhome blends classic charm with thoughtful updates, offering a wonderful place to call home or an opportunity to add to your rental portfolio. Fully renovated in 2002 with new systems, new plumbing, exposed brick, etc. Recent updates include an updated kitchen featuring new cabinets and granite countertops, refinished hardwood floors, and fresh paint which create a warm welcome. The spacious and open main-level layout including main-level laundry and a powder room add everyday convenience to make living and entertaining easy. Upstairs, two sizable bedrooms and two full bathrooms, provide comfortable space to unwind. The finished basement offers additional room for entertaining or storage, along with another half bath. With new carpet throughout, the home offers a clean, cohesive feel. The back porch leads to a parking pad for convenient off-street parking. Located just blocks from O’Donnell Square and Canton Crossing, this home puts neighborhood dining, shopping, and gathering spots close at hand. Schedule your showing today!
Pending
$335,000
823 S Bouldin St, Baltimore, MD 21224
2beds
1,218sqft
Townhouse
Built in 1913
871 Square Feet Lot
$-- Zestimate®
$275/sqft
$-- HOA
What's special
Another half bathRefinished hardwood floorsPowder roomExposed brickMain-level laundryTwo sizable bedroomsBack porch
- 28 days
- 112
- 4
Likely to sell faster than
Zillow last checked:
Listing updated:
Listed by:
Gary Ahrens 410-978-6541,
Keller Williams Realty Centre 4103120000
Source: Bright MLS,MLS#: MDBA2227924
Facts & features
Interior
Bedrooms & bathrooms
- Bedrooms: 2
- Bathrooms: 4
- Full bathrooms: 2
- 1/2 bathrooms: 2
- Main level bathrooms: 1
Rooms
- Room types: Living Room, Bedroom 2, Kitchen, Breakfast Room, Bedroom 1, Laundry, Bathroom 1, Bathroom 2, Bonus Room, Half Bath
Bedroom 1
- Features: Flooring - Carpet
- Level: Upper
Bedroom 2
- Features: Flooring - Carpet
- Level: Upper
Bathroom 1
- Level: Upper
Bathroom 2
- Level: Upper
Bonus room
- Features: Flooring - Luxury Vinyl Plank
- Level: Lower
Breakfast room
- Features: Flooring - HardWood
- Level: Main
Half bath
- Level: Main
Half bath
- Level: Lower
Kitchen
- Features: Flooring - HardWood
- Level: Main
Laundry
- Features: Flooring - Luxury Vinyl Plank
- Level: Main
Living room
- Features: Flooring - HardWood
- Level: Main
Heating
- Forced Air, Natural Gas
Cooling
- Central Air, Electric
Appliances
- Included: Dishwasher, Disposal, Microwave, Refrigerator, Oven/Range - Electric, Washer, Dryer, Electric Water Heater
- Laundry: Laundry Room
Features
- Ceiling Fan(s), Combination Dining/Living, Combination Kitchen/Dining, Dining Area, Open Floorplan, Kitchen - Table Space, Upgraded Countertops, Recessed Lighting, Kitchen Island
- Flooring: Carpet, Hardwood, Tile/Brick, Wood
- Basement: Finished,Connecting Stairway
- Has fireplace: No
Interior area
- Total structure area: 1,738
- Total interior livable area: 1,218 sqft
- Finished area above ground: 1,218
- Finished area below ground: 0
Property
Parking
- Parking features: On Street, Off Street
- Has uncovered spaces: Yes
Accessibility
- Accessibility features: None
Features
- Levels: Three
- Stories: 3
- Pool features: None
Lot
- Size: 871 Square Feet
Details
- Additional structures: Above Grade, Below Grade
- Parcel number: 0326066449 006
- Zoning: R-8
- Special conditions: Standard
Construction
Type & style
- Home type: Townhouse
- Architectural style: Contemporary
- Property subtype: Townhouse
Materials
- Brick
- Foundation: Other
Condition
- New construction: No
- Year built: 1913
- Major remodel year: 2002
Utilities & green energy
- Sewer: Public Sewer
- Water: Public
Community & HOA
Community
- Subdivision: Canton
HOA
- Has HOA: No
Location
- Region: Baltimore
- Municipality: Baltimore City
Financial & listing details
- Price per square foot: $275/sqft
- Tax assessed value: $176,800
- Annual tax amount: $4,963
- Date on market: 10/24/2026
- Listing agreement: Exclusive Right To Sell
- Ownership: Fee Simple
Estimated market value
Not available
Estimated sales range
Not available
Not available
Price history
| Date | Event | Price |
|---|---|---|
| 11/10/2026 | Pending sale | $335,000$275/sqft |
Source:  Bright MLS #MDBA2227924 Report a problem | ||
| 10/24/2026 | Listed for sale | $335,000+308.5%$275/sqft |
Source: Bright MLS #MDBA2227924 Report a problem | ||
| 10/26/2024 | Listing removed | $2,300$2/sqft |
Source: Zillow Rentals Report a problem | ||
| 10/18/2024 | Listed for rent | $2,300$2/sqft |
Source: Zillow Rentals Report a problem | ||
| 8/25/2024 | Listing removed | -- |
Source: Zillow Rentals Report a problem | ||
| 6/18/2024 | Listed for rent | $2,300+9.5%$2/sqft |
Source: Zillow Rentals Report a problem | ||
| 6/27/2022 | Listing removed | -- |
Source: Zillow Rental Manager Report a problem | ||
| 6/24/2022 | Listed for rent | $2,100+20%$2/sqft |
Source: Zillow Rental Manager Report a problem | ||
| 3/24/2021 | Listing removed | -- |
Source: Owner Report a problem | ||
| 5/10/2018 | Listing removed | $1,750$1/sqft |
Source: Owner Report a problem | ||
| 4/22/2018 | Listed for rent | $1,750$1/sqft |
Source: Owner Report a problem | ||
| 12/18/2001 | Sold | $82,000$67/sqft |
Source: Public Record Report a problem | ||
Public tax history
| Year | Property taxes | Tax assessment |
|---|---|---|
| 2026 | $4,172 -15.9% | $176,800 -15.9% |
| 2025 | $4,963 +2.5% | $210,300 +2.5% |
| 2024 | $4,842 +2.6% | $205,167 +2.6% |
| 2023 | $4,721 +2.6% | $200,033 +2.6% |
| 2022 | $4,600 +1.7% | $194,900 +1.7% |
| 2021 | $4,523 +1.7% | $191,633 +1.7% |
| 2020 | $4,445 +1.8% | $188,367 +1.8% |
| 2019 | $4,368 +0.6% | $185,100 +0.6% |
| 2018 | $4,342 +0.6% | $183,967 +0.6% |
| 2017 | $4,315 +5.5% | $182,833 +0.6% |
| 2016 | $4,091 | $181,700 +0.2% |
| 2015 | $4,091 | $181,367 +0.2% |
| 2014 | $4,091 | $181,033 +0.2% |
| 2013 | -- | $180,700 |
| 2012 | -- | $180,700 |
| 2011 | -- | $180,700 -17.1% |
| 2010 | -- | $217,940 +17.4% |
| 2009 | -- | $185,572 +21.1% |
| 2008 | -- | $153,206 +26.8% |
| 2007 | -- | $120,840 +14.2% |
| 2006 | -- | $105,792 +16.6% |
| 2005 | -- | $90,746 +19.9% |
| 2004 | -- | $75,700 +18.4% |
| 2003 | -- | $63,946 +22.5% |
| 2002 | -- | $52,193 +29.1% |
| 2001 | -- | $40,440 |
Find assessor info on the county website
Monthly payment
Est. payment
Payment breakdown
Explore the cost of this home by adjusting the details. Changes won't be saved.Climate risks
Neighborhood: Canton
Nearby schools
Schools provided by the listing agent
- District: Baltimore City Public Schools
Source: Bright MLS. This data may not be complete. We recommend contacting the local school district to confirm school assignments for this home.


Similar homes
- $312,0002 bd2 ba1.3k sqft1024 S Clinton St, Baltimore, MD 21224Auction
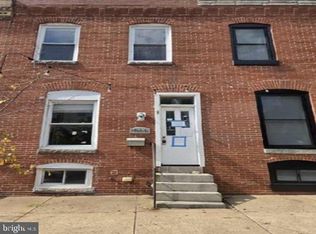
 MLS ID #MDBA2236096, Dana Rowell, RealHome Services and Solutions, Inc.. Bright MLS
- $330,0003 bd2 ba1.8k sqft128 S East Ave, Baltimore, MD 21224For Sale
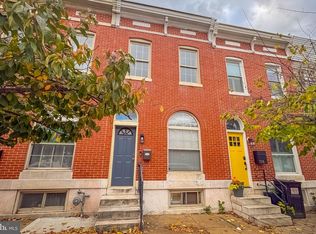 MLS ID #MDBA2238032, Rhonda Gassert, RE/MAX Advantage Realty. Bright MLS
- $--2 bd3 ba960 sqft210 N Belnord Ave, Baltimore, MD 21224Auction
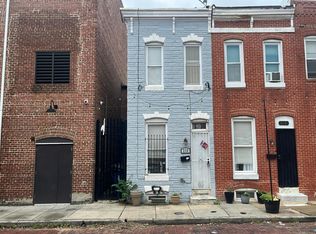 Auction.com 1
- $315,0002 bd2 ba1.1k sqft832 S Milton Ave, Baltimore, MD 21224For Sale
 MLS ID #MDBA2233606, Matt Garono, Cummings & Co. Realtors. Bright MLS
- $375,0003 bd3 ba1.6k sqft621 S Eaton St, Baltimore, MD 21224For SaleMLS ID #MDBA2236014, Nigel Assam, Cummings & Co. Realtors. Bright MLS
- $320,0003 bd3 ba1.2k sqft2321 Essex St, Baltimore, MD 21224For SaleMLS ID #MDBA2230488, Mark Hunt, Cummings & Co. Realtors. Bright MLS
- $207,0003 bd2 ba1.3k sqft113 N Port St, Baltimore, MD 21224For SaleMLS ID #MDBA2236564, Stephanie Samuel, Coldwell Banker Realty. Bright MLS
- $175,0002 bd2 ba1.2k sqft1203 Broening Hwy, Baltimore, MD 21224For SaleMLS ID #MDBA2230144, Jen Ingool, Compass. Bright MLS
- $380,0003 bd4 ba1.5k sqft2022 Eastern Ave, Baltimore, MD 21231For SaleMLS ID #MDBA2230064, Teresa Dove, Century 21 Redwood Realty. Bright MLS
- $224,9003 bd2 ba1.2k sqft714 Rappolla St, Baltimore, MD 21224For SaleMLS ID #MDBA2234624, Joseph DeSimone, Cummings & Co. Realtors. Bright MLS
- $215,0002 bd2 ba888 sqft2421 Fait Ave, Baltimore, MD 21224For SaleMLS ID #MDBA2224634, Rob Commodari, EXP Realty, LLC. Bright MLS
- $329,9993 bd1 ba1.2k sqft850 W 35th St, Baltimore, MD 21211For SaleMLS ID #MDBA2235466, Joell Lewis, Kemp & Associates Real Estate. Bright MLS
- $185,0005 bd2 ba1.4k sqft212 N Payson St, Baltimore, MD 21223For SaleMLS ID #MDBA2231788, Makeda Phillander, ExecuHome Realty. Bright MLS
