Skip main navigation
For sale
  • $227,000

    823 S Magnolia St, Palestine, TX 75801

    5beds
    2,612sqft
    : 
    Loading
    Get pre-qualified
    Single Family Residence
    Built in 1907
    -- sqft lot
    $218,300 Zestimate®
    $87/sqft
    $-- HOA

    What's special

    Spacious sunny foyerCompletely updated kitchenClaw foot tubLarge closetLarge islandParlor with a fireplace
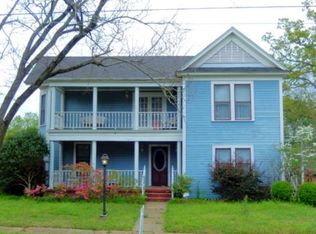
    Step through the front door of this historic home and take in the spacious sunny foyer and living room. This home was built with space in mind – no hallways! The open layout allows for you to personalize how to use each room. The first floor has a completely updated kitchen with a large island, utilizing every square foot for storage. Walk back to a bedroom with a large closet and lots of charm. The laundry area is by the back door and the w/d are staying. The parlor with a fireplace was used as the main bedroom by the seller. This two story built in 1907 offers potential income. The second floor has two entries/exits and is separated from the first floor by an interior door. The second story has three bedrooms, a sitting area and a kitchenette with more cabinets and porcelain sink. The bathroom has a claw foot tub with a custom made vanity and two sinks. The bathroom can be heated independently for a warm bath time. The home has had major renovations to all main systems such as, electrical, leveling, plumbing and installations of light fixtures and fans. The .5+/- acre large yard is completely fenced and the front porch offers a porch swing and fans for morning coffee. There is a 3 car carport for parking. There are mature pecan trees, persimmon, roses, wisteria and more. The seller updated the home with new owners in mind. The roof will need to be replaced in 1-2 years and the seller has given credit for that in the price. A complete list of all updates, repairs and upgrades will be available. A letter of financial approval is required for showing.
    34 days
    |
    401
    |
    48
    |

    Zillow last checked:

    Listing updated:

    Listed by:

    Travis Pittman,

    Ember Realty

    Source: GTARMLS,MLS#: 26008150MLS Logo

    Loading...

      Facts & features

      Interior

      Bedrooms & bathrooms
      • Bedrooms: 5
      • Bathrooms: 2
      • Full bathrooms: 2
      Rooms
      • Room types: 2 Living Areas
      Bathroom
      • Features: Shower/Tub
      Kitchen
      • Features: Breakfast Bar
      Heating
      • Other/See Remarks
      Cooling
      • Window Unit(s), Other/See Remarks
      Appliances
      • Included: Range/Oven-Gas, Dishwasher, Refrigerator
      Features
      • Ceiling Fan(s), Other/See Remarks, Kitchen Island
      • Flooring: Stone, Vinyl Plank
      • Has fireplace: Yes
      • Fireplace features: Gas Log, Master Bedroom
      Interior area
      • Total structure area: 2,612
      • Total interior livable area: 2,612 sqft

      Property

      Parking
      • Parking features: Detached
      • Has garage: Yes
      Features
      • Levels: Two
      • Stories: 2
      • Patio & porch: Porch
      • Exterior features: Gutter(s)
      • Pool features: None
      • Fencing: Wood,Chain Link
      Lot
      • Features: Corner Lot
      Details
      • Additional structures: Workshop
      • Parcel number: 34961
      • Special conditions: None

      Construction

      Type & style
      • Home type: SingleFamily
      • Architectural style: Other/See Remarks
      • Property subtype: Single Family Residence
      Materials
      • Other/See Remarks, Attic/Crawl Hatchway(s) Insulated
      • Foundation: Pillar/Post/Pier
      • Roof: Other/See Remarks
      Condition
      • Year built: 1907

      Utilities & green energy

      • Sewer: Public Sewer
      Green energy
      • Energy efficient items: Water Heater

      Community & HOA

      Community
      • Subdivision: Reagan & Word
      HOA
      • Has HOA: No
      Location
      • Region: Palestine

      Financial & listing details

      • Price per square foot: $87/sqft
      • Tax assessed value: $227,449
      • Annual tax amount: $1,119
      • Date on market: 6/9/2026
      • Listing terms: Conventional,FHA,VA Loan,Cash

        Estimated market value

        $218,300

        $207,000 - $229,000

        $2,163/mo

        Price history

        DateEventPrice
        6/9/2026Listed for sale$227,000+279%$87/sqft
        Source: GTARMLS #26008150 Report a problem
        11/20/2013Sold--
        Source: Agent Provided Report a problem
        7/18/2013Price change$59,900-7.8%$23/sqft
        Source: CENTURY 21 Pace McDonald, Inc. #82552 Report a problem
        5/14/2013Price change$65,000-7.1%$25/sqft
        Source: CENTURY 21 Pace McDonald, Inc. #82552 Report a problem
        11/14/2012Price change$70,000-22.1%$27/sqft
        Source: CENTURY 21 Pace McDonald, Inc. #82552 Report a problem
        9/14/2012Listed for sale$89,900$34/sqft
        Source: CENTURY 21 Pace McDonald, Inc. #82552 Report a problem

        Public tax history

        YearProperty taxesTax assessment
        2025$808 +0.1%$115,575 +10%
        2024$806 +0.1%$105,068 -18.8%
        2023$805 -36.8%$129,331 +36%
        2022$1,275 -4.4%$95,129 +20.5%
        2021$1,334 $78,939 +9.6%
        2020-- $72,038
        2018$1,591 $72,038 +1.5%
        2017-- $70,949
        2016-- $70,949
        2015-- $70,949
        2014-- $70,949 -4%
        2013-- $73,905
        2012-- $73,905
        2011-- $73,905
        2010-- $73,905 -6.4%
        2009-- $78,927 +0.2%
        2008-- $78,790 +101.7%
        2007-- $39,060
        Find assessor info on the county website

        Monthly payment

        Est. payment

        Payment breakdown

        Explore the cost of this home by adjusting the details. Changes won't be saved.
        All calculations are estimates and provided by Zillow, Inc. for informational purposes only. Actual amounts may vary.
        HOA fees may include property taxes on listings classified as Co-Ops. Contact the listing agent and/or owner for fee details.
        Mortgage interest rates are dependent on a number of factors, including credit score, down payment, and repayment length. Interest rate data provided by Zillow Group Marketplace, Inc. as of 1/1/1970 from various mortgage lenders with which we have lead or other similar arrangements; the Estimated Payment is an average of those rates.
        See how much you could borrow to make a competitive offer.

        Climate risks

        Neighborhood: 75801

        Getting around

        34 / 100
        Car-Dependent
        35 / 100
        Somewhat Bikeable

        Nearby schools

        GreatSchools rating
        Schools provided by the listing agent
        • Elementary: Southside
        • Middle: Palestine
        • High: Palestine

        Source: GTARMLS. This data may not be complete. We recommend contacting the local school district to confirm school assignments for this home.

        A local agent can set up tours, give advice and negotiate with sellers.

        Browse local experts

        Similar homes