This turn-of-the-century Victorian blends historic character with updated charm and is currently income-producing, offering a rare combination of residential appeal and added revenue potential. Situated on a beautifully landscaped corner lot, the home features a large wrap-around porch, original hardwood floors, exquisite trim work, and numerous built-ins throughout. The main level offers approximately 2,415 square feet with four bedrooms, three bathrooms, a dining area, kitchen, and den. The finished 929-square-foot lower level adds exceptional flexibility with a spacious office, full second kitchen, additional washer and dryer hookups, and one-and-a-half bathrooms. Major updates include plumbing, electrical, and two zoned heating and A/C systems. Outside, a large covered patio provides a great space for entertaining, while an elevator adds convenience. An elaborate irrigation system services the entire yard and garden, including a drip system for landscaping. With its historic charm, flexible layout, and existing income-producing use, this property offers a distinctive opportunity for both owner-occupants and investors.
Active
$385,000
801 S Magnolia St, Palestine, TX 75801
4beds
3,344sqft
Residential
Built in 1892
1 Acres Lot
$375,700 Zestimate®
$115/sqft
$-- HOA
What's special
Large wrap-around porchElevator adds convenienceLarge covered patioOriginal hardwood floorsDining areaSpacious officeNumerous built-ins throughout
- 59 days
- 483
- 58
Zillow last checked:
Listing updated:
Listed by:
Meagan Miller 903-617-9727,
LPT Realty LLC.
Source: Palestine AOR,MLS#: 103636
Facts & features
Interior
Bedrooms & bathrooms
- Bedrooms: 4
- Bathrooms: 4
- Full bathrooms: 3
- 1/2 bathrooms: 1
Rooms
- Room types: Living Room, Kitchen/Dining Combo
Heating
- Electric, Central
Cooling
- Electric
Appliances
- Included: Gas Range, Free-Standing Range, Dishwasher, Disposal, Refrigerator
Features
- Ceiling Fan(s), Half Bath(s)
- Flooring: Hardwood
- Has fireplace: No
- Fireplace features: None
Interior area
- Total structure area: 3,344
- Total interior livable area: 3,344 sqft
Property
Parking
- Parking features: Concrete
- Has uncovered spaces: Yes
Features
- Patio & porch: Patio, Covered, Deck, Front Porch, Porch
- Exterior features: Sprinkler System
- Fencing: None
Lot
- Size: 1 Acres
- Features: Typical Lawn
- Topography: Level
Details
- Additional structures: Workshop
- Parcel number: 34963
Construction
Type & style
- Home type: SingleFamily
- Architectural style: Victorian
- Property subtype: Residential
Materials
- Other
- Roof: Composition
Condition
- Year built: 1892
Utilities & green energy
- Electric: Oncor/Solar
- Gas: Atmos
- Sewer: Public Sewer
- Water: Public, City
Green energy
- Energy efficient items: Energy Efficient Items-See Remarks
Community & HOA
Community
- Security: Security System, Smoke/Fire Alarm
- Subdivision: Reagan & Word
Location
- Region: Palestine
Financial & listing details
- Price per square foot: $115/sqft
- Tax assessed value: $343,879
- Annual tax amount: $7,535
- Date on market: 8/16/2026
- Listing terms: None,Cash,3rd Party Only
Estimated market value
$375,700
$357,000 - $394,000
$2,781/mo
Price history
| Date | Event | Price |
|---|---|---|
| 8/16/2026 | Listed for sale | $385,000+4.1%$115/sqft |
Source: Palestine AOR #103636 Report a problem | ||
| 5/28/2025 | Sold | -- |
Source:  GTARMLS #25002319 Report a problem GTARMLS #25002319 Report a problem | ||
| 5/13/2025 | Pending sale | $369,999$111/sqft |
Source: GTARMLS #25002319 Report a problem | ||
| 9/3/2024 | Price change | $369,999-1.3%$111/sqft |
Source: Henderson County BOR #105802 Report a problem | ||
| 5/6/2024 | Listed for sale | $375,000$112/sqft |
Source: Henderson County BOR #105802 Report a problem | ||
| 4/26/2024 | Listing removed | -- |
Source: Palestine AOR #96737 Report a problem | ||
| 4/4/2024 | Price change | $375,000-5%$112/sqft |
Source: Palestine AOR #96737 Report a problem | ||
| 3/5/2024 | Price change | $394,900-1.3%$118/sqft |
Source: Palestine AOR #96737 Report a problem | ||
| 1/21/2024 | Listed for sale | $400,000+14.3%$120/sqft |
Source: Palestine AOR #96737 Report a problem | ||
| 7/19/2022 | Sold | -- |
Source: Agent Provided Report a problem | ||
| 5/3/2022 | Listed for sale | $350,000$105/sqft |
Source: Palestine AOR #92780 Report a problem | ||
Public tax history
| Year | Property taxes | Tax assessment |
|---|---|---|
| 2025 | $4,923 -17.8% | $343,879 |
| 2024 | $5,993 -9.4% | $343,879 -7.9% |
| 2023 | $6,613 +1387.7% | $373,557 +148.5% |
| 2022 | $445 | $150,303 +34% |
| 2021 | -- | $112,188 +8.9% |
| 2020 | -- | $103,029 +11.5% |
| 2018 | $1,437 | $92,440 +3.9% |
| 2017 | -- | $88,963 |
| 2016 | -- | $88,963 |
| 2015 | -- | $88,963 |
| 2014 | -- | $88,963 |
| 2013 | -- | $88,963 |
| 2012 | -- | $88,963 |
| 2011 | -- | $88,963 |
| 2010 | -- | $88,963 -6.4% |
| 2009 | -- | $95,022 -0.6% |
| 2008 | -- | $95,600 +21.7% |
| 2007 | -- | $78,560 |
Find assessor info on the county website
Monthly payment
Est. payment
Payment breakdown
Explore the cost of this home by adjusting the details. Changes won't be saved.Climate risks
Neighborhood: 75801
Nearby schools
Schools provided by the listing agent
- District: Palestine ISD
Source: Palestine AOR. This data may not be complete. We recommend contacting the local school district to confirm school assignments for this home.
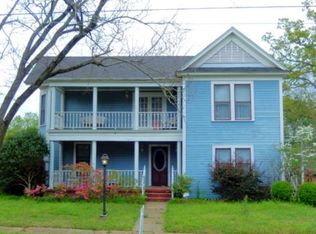
Similar homes
- $269,5004 bd3 ba2.4k sqft21 Rambling Rd, Palestine, TX 75801For Sale
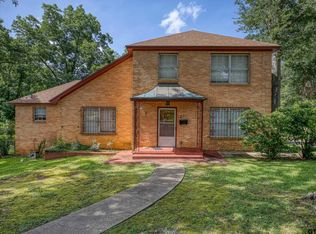 MLS ID #26004800, Dana Staples, Staples Sotheby's Internationa. GTARMLS
 - $289,9004 bd3 ba2.6k sqft915 Cedar St, Palestine, TX 75801For Sale
 MLS ID #103020, Willie Hibbard. Palestine AOR
 - $398,0004 bd2 ba3.3k sqft517 An County Rd #147, Palestine, TX 75801For Sale
 MLS ID #26013059, Christie Scroggins, Landmark Realty. GTARMLS
 - $315,0004 bd2 ba2.4k sqft3357 E Fm 323, Palestine, TX 75801For Sale
 MLS ID #21384775, Sara Thompson. NTREIS
