Skip main navigation
Sold for $420,000
  • $420,000

    823 S Moline Street, Aurora, CO 80012

    4beds
    1,911sqft
    Single Family Residence
    Built in 1971
    7,144 Square Feet Lot
    $423,300 Zestimate®
    $220/sqft
    $3,036 Estimated rent

    Home value

    $423,300

    $402,000 - $444,000

    $3,036/mo

    Zestimate® history
    Loading
    Loading...

    Owner options

    List your home for rent

    $3,036/mo

    Rent Zestimate®

    Find your next renter with Zillow Rental Manager. Plus, with online applications, you can quickly screen prospective tenants – for free.

    Learn more

    $3,036/mo

    Rent Zestimate®

    Refinance and save

    $2,427/mo

    Est. payment

    Refinancing to a lower rate could help reduce your monthly payments and save thousands over the life of the loan.

    See today's rates

    $2,427/mo

    Est. payment

    Explore your selling options

    Work with a Zillow partner agent

    Leverage their expertise and Zillow's premium Showcase listings to get your home seen by more buyers.

    Get started

    List with your own agent

    Get your home in front of millions of buyers by listing it on Zillow.

    Learn how to do it

    Sell it yourself

    Take full control of how buyers see your home on Zillow by listing For Sale by Owner (FSBO).

    List your home

    What's special

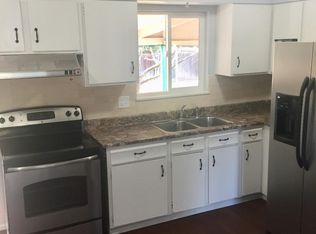
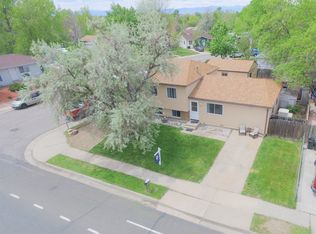
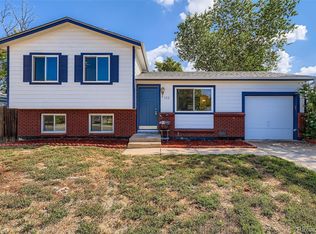
    Get instant Equity with this 4-bedroom, 2-bathroom ranch-style home offers 1,991 sq. ft. of living space per public record and is located within the highly desirable Cherry Creek School District. No HOA! This property also offers a 1-0 interest rate buydown opportunity for a qualified buyer, reducing the buyer’s interest rate by 1% for the first year when using the preferred mortgage loan originator and lender, provided the home closes on or before June 30, 2026. Great opportunity for instant equity with the Arapahoe County 2026 assessed value of $483,100. The home primarily needs cosmetic updates to match your personal style and vision, while many major improvements have already been completed, including a new water heater installed in 2025, newly replaced roofs for both the home and storage shed in March 2026, newer furnace and interior & exterior paint. The kitchen features stainless-steel appliances, granite countertops and backsplashes. The primary bathroom offers tile flooring and tub surround, floating vanity sink, granite countertop, and a linen closet. The 2nd bathroom includes dual sinks, tile flooring, and a tile-surround shower. Front-load washer (bought 3 years ago) and dryer are also included. Enjoy the spacious backyard featuring a large concrete patio, perfect for basketball practice, entertaining, or outdoor gatherings, with a mature tree providing shade and charm. The backyard also includes a covered pergola for additional seating and a storage shed for extra storage space. Conveniently located near shopping, restaurants, parks, trails, I-225, I-70, and UCHealth Medical Campus. Additional features include two parking spaces on the front concrete driveway, which is in good condition. The 4th bedroom was converted from the attached one-car garage by previous owner.

    Zillow last checked:

    Listing updated:

    Listed by:

    Jittima Napawan 303-883-2424 discovercoloradohomes@gmail.com,

    RNC Real Estate Group

    Bought with:

    Martha Hernandez de la Garza, 100099808

    Keller Williams DTC

    Source: REcolorado as distributed by MLS GRID,MLS#: 4019730MLS Logo

    Facts & features

    Interior

    Bedrooms & bathrooms
    • Bedrooms: 4
    • Bathrooms: 2
    • Full bathrooms: 2
    • Main level bathrooms: 2
    • Main level bedrooms: 4
    Bedroom
    • Level: Main
    Bedroom
    • Features: Primary Suite
    • Level: Main
    Bedroom
    • Level: Main
    Bedroom
    • Level: Main
    Bathroom
    • Level: Main
    Bathroom
    • Level: Main
    Dining room
    • Level: Main
    Kitchen
    • Level: Main
    Laundry
    • Level: Main
    Sun room
    • Level: Main
    Heating
    • Forced Air
    Cooling
    • Evaporative Cooling
    Appliances
    • Included: Dishwasher, Dryer, Gas Water Heater, Microwave, Oven, Range, Refrigerator, Washer
    • Laundry: In Unit
    Features
    • Ceiling Fan(s)
    • Flooring: Carpet, Laminate, Tile
    • Has basement: No
    Interior area
    • Total structure area: 1,911
    • Total interior livable area: 1,911 sqft
    • Finished area above ground: 1,911

    Property

    Parking
    • Total spaces: 2
    • Parking features: Concrete
    • Details: Off Street Spaces: 2
    Features
    • Levels: One
    • Stories: 1
    • Entry location: Ground
    • Exterior features: Private Yard
    • Fencing: Full
    Lot
    • Size: 7,144 Square Feet
    Details
    • Parcel number: 031177375
    • Zoning: Residential
    • Special conditions: Standard

    Construction

    Type & style
    • Home type: SingleFamily
    • Architectural style: A-Frame
    • Property subtype: Single Family Residence
    Materials
    • Frame, Wood Siding
    • Roof: Composition
    Condition
    • Updated/Remodeled
    • Year built: 1971

    Utilities & green energy

    • Electric: 110V, 220 Volts
    • Sewer: Public Sewer
    • Water: Public
    • Utilities for property: Cable Available, Electricity Connected, Internet Access (Wired), Natural Gas Connected, Phone Available

    Community & HOA

    Community
    • Subdivision: Queensborough
    HOA
    • Has HOA: No
    Location
    • Region: Aurora

    Financial & listing details

    • Price per square foot: $220/sqft
    • Tax assessed value: $483,100
    • Annual tax amount: $2,599
    • Date on market: 5/28/2026
    • Listing terms: Cash,Conventional,FHA,VA Loan
    • Exclusions: Freezer In The Backroom By The Back Door And Seller's Personal Properties.
    • Ownership: Individual
    • Electric utility on property: Yes
    • Road surface type: Paved

    Price history

    DateEventPrice
    7/10/2026Sold$420,000$220/sqft
    Source: REcolorado as distributed by MLS GRID #4019730 Report a problem
    6/2/2026Pending sale$420,000$220/sqft
    Source: REcolorado as distributed by MLS GRID #4019730 Report a problem
    5/28/2026Listed for sale$420,000+31.7%$220/sqft
    Source: REcolorado as distributed by MLS GRID #4019730 Report a problem
    7/31/2018Sold$318,900+1.3%$167/sqft
    Source: Public Record Report a problem
    6/27/2018Pending sale$314,950$165/sqft
    Source: Megastar Realty #8460249 Report a problem
    6/21/2018Listed for sale$314,950+325.6%$165/sqft
    Source: Megastar Realty #8460249 Report a problem
    3/17/2009Sold$74,000-6.3%$39/sqft
    Source: Public Record Report a problem
    1/26/2009Listed for sale$79,000-11.2%$41/sqft
    Source: Z57 #699796 Report a problem
    1/15/2009Listing removed$89,000$47/sqft
    Source: Listhub #699796 Report a problem
    12/24/2008Price change$89,000-10.1%$47/sqft
    Source: Listhub #699796 Report a problem
    11/1/2008Price change$99,000-9.2%$52/sqft
    Source: Listhub #699796 Report a problem
    10/16/2008Price change$109,000-8.4%$57/sqft
    Source: Listhub #699796 Report a problem
    9/28/2008Listed for sale$119,000-27%$62/sqft
    Source: Listhub #699796 Report a problem
    2/20/2002Sold$163,000$85/sqft
    Source: Public Record Report a problem

    Public tax history

    YearProperty taxesTax assessment
    2025$2,582 +13.4%$30,194 -8.3%
    2024$2,277 +27.1%$32,910 -10.9%
    2023$1,791 -0.6%$36,950 +49.5%
    2022$1,802 $24,722 -2.8%
    2021-- $25,433 +34.9%
    2020$1,354 +11%$18,848
    2019$1,219 --
    2018$1,219 +1.5%$16,538
    2017$1,202 $16,538 +24%
    2016-- $13,333
    2015-- $13,333 +60.8%
    2014$983 +42.4%$8,294 +9.6%
    2013$690 $7,570
    2012-- $7,570
    2011$641 +2.8%$7,570 -8.4%
    2010$623 -30.8%$8,260 +0.1%
    2009$901 $8,250 -30%
    2008-- $11,781
    2007-- $11,781 -8.1%
    2006-- $12,816
    2005-- $12,816 +3.5%
    2002$912 +13.6%$12,380 +19.7%
    2001$803 $10,340
    Find assessor info on the county website

    Neighborhood: Rangeview

    Nearby schools

    GreatSchools rating
    Schools provided by the listing agent
    • Elementary: Highline Community
    • Middle: Prairie
    • High: Overland
    • District: Cherry Creek 5

    Source: REcolorado as distributed by MLS GRID. This data may not be complete. We recommend contacting the local school district to confirm school assignments for this home.

    Get a cash offer in 3 minutes
    Find out how much your home could sell for in as little as 3 minutes with a no-obligation cash offer.
    Estimated market value
    $423,300
    Get a cash offer in 3 minutes
    Find out how much your home could sell for in as little as 3 minutes with a no-obligation cash offer.
    Estimated market value
    $423,300