SELLER OFFERING RATE BUY DOWN!!!
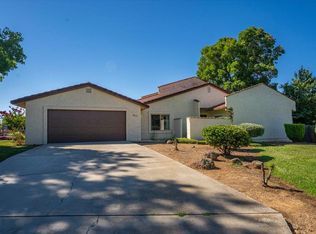
Functional, clean, and ready for immediate move-in, this 1,538+/- sq ft home offers a comfortable layout with high ceilings and durable laminate-style flooring and tile throughout. The living area features a decorative brick-laid stone fireplace that serves as a warm, colored central focal point. The kitchen is well-equipped with quartz countertops, custom white cabinetry, recessed lighting, a gas range, and a brand-new dishwasher and refrigerator. Bathrooms have been partially updated and include both a shower-over-tub and a separate step-in shower for convenience. Fresh interior paint, central heating, and air make the home easy to settle into from day one. With a few 'honey-do' improvements, you can raise the level of design aesthetics to your own personal style Step outside through double doors to a deck patio and a large, fenced yard. Recent improvements include updated irrigation and drainage, providing a solid starting point for creating the outdoor space you want. Additional features include an arched entry, a two-car garage, and two extra off-street parking spaces. Seller is open and ready to work with buyers to ensure this is the right fit. Located near a local K-8 school, with shopping close by. Enjoy nearby walking trails and ponds at Lema Ranch, along with quick access to Highway 44 and I-5 for commuting. Just a short drive to the Sundial Bridge.
For sale
$385,000
823 Spaniel Dr, Redding, CA 96003
3beds
1,538sqft
Single Family Residence
Built in 1991
7,405 Square Feet Lot
$384,000 Zestimate®
$250/sqft
$-- HOA
What's special
Large fenced yardTwo-car garageDecorative brick-laid stone fireplaceCustom white cabinetryFresh interior paintHigh ceilingsQuartz countertops
- 34 days
- 577
- 42
Zillow last checked:
Listing updated:
Listed by:
Maricela E Ponce De Leon 530-351-8707,
Century 21 Hilltop,
NON MEMBER,
Non Member
Source: SMLS,MLS#: 26-1829
Facts & features
Interior
Bedrooms & bathrooms
- Bedrooms: 3
- Bathrooms: 2
- Full bathrooms: 2
Primary bedroom
- Level: Main
Bedroom 1
- Level: Main
Bedroom 2
- Level: Main
Dining room
- Level: Main
Family room
- Level: Main
Laundry
- Level: Main
Heating
- Forced Air
Cooling
- Has cooling: Yes
Appliances
- Laundry: In Unit
Features
- Flooring: Laminate
- Has basement: No
Interior area
- Total structure area: 1,538
- Total interior livable area: 1,538 sqft
Property
Parking
- Parking features: Off Street
Features
- Levels: One
- Pool features: None
- Has view: Yes
- View description: Open
Lot
- Size: 7,405 Square Feet
- Features: Level, City Lot
Details
- Parcel number: 117340013000
Construction
Type & style
- Home type: SingleFamily
- Architectural style: Traditional
- Property subtype: Single Family Residence
- Attached to another structure: Yes
Materials
- Stucco
- Foundation: Slab
- Roof: Composition
Condition
- Year built: 1991
Utilities & green energy
- Sewer: Public Sewer
- Water: Public
Community & HOA
Community
- Subdivision: Quailridge
HOA
- Has HOA: No
Location
- Region: Redding
Financial & listing details
- Price per square foot: $250/sqft
- Tax assessed value: $315,000
- Date on market: 9/13/2026
- Listing terms: Cash,FHA/VA,FHA,VA Loan,Submit,Conventional,USDA Loan
- Road surface type: Concrete, Asphalt
Estimated market value
$384,000
$365,000 - $403,000
$2,295/mo
Price history
| Date | Event | Price |
|---|---|---|
| 7/16/2026 | Price change | $385,000-3.7%$250/sqft |
Source:  CLAW #26846933 Report a problem CLAW #26846933 Report a problem | ||
| 6/12/2026 | Price change | $399,800-2.5%$260/sqft |
Source: CLAW #26846933 Report a problem | ||
| 5/12/2026 | Listed for sale | $410,000$267/sqft |
Source:  CCAR #41131860 Report a problem CCAR #41131860 Report a problem | ||
| 5/2/2026 | Contingent | $410,000$267/sqft |
Source: CCAR #41131860 Report a problem | ||
| 5/1/2026 | Pending sale | $410,000$267/sqft |
Source:  SMLS #26-1829 Report a problem SMLS #26-1829 Report a problem | ||
| 4/22/2026 | Listed for sale | $410,000+485.7%$267/sqft |
Source: CCAR #41131860 Report a problem | ||
| 2/21/2025 | Sold | $70,000-46.2%$46/sqft |
Source: Public Record Report a problem | ||
| 4/20/2023 | Listing removed | -- |
Source: Zillow Rentals Report a problem | ||
| 2/22/2023 | Price change | $1,995-9.1%$1/sqft |
Source: Zillow Rentals Report a problem | ||
| 1/6/2023 | Listed for rent | $2,195$1/sqft |
Source: Zillow Rentals Report a problem | ||
| 4/8/2014 | Listing removed | -- |
Source: Auction.com Report a problem | ||
| 4/7/2014 | Price change | $130,000+23.8%$85/sqft |
Source: Auction.com Report a problem | ||
| 3/26/2014 | Price change | $105,000-61%$68/sqft |
Source: Auction.com Report a problem | ||
| 2/1/2014 | Listed for sale | -- |
Source: Auction.com Report a problem | ||
| 5/26/2006 | Sold | $269,000$175/sqft |
Source: Public Record Report a problem | ||
Public tax history
| Year | Property taxes | Tax assessment |
|---|---|---|
| 2026 | -- | $315,000 -14.7% |
| 2025 | $4,536 +1.5% | $369,346 +2% |
| 2024 | $4,469 +1.5% | $362,105 +2% |
| 2023 | $4,404 +15% | $355,006 +7.6% |
| 2022 | $3,831 +17.9% | $330,000 +17.9% |
| 2021 | $3,249 +9% | $280,000 +9.8% |
| 2020 | $2,980 -1.1% | $255,000 |
| 2019 | $3,012 +1.8% | $255,000 +2% |
| 2018 | $2,960 -1.7% | $250,000 +2% |
| 2017 | $3,010 +4.6% | $245,000 |
| 2016 | $2,879 +1.3% | $245,000 +2.1% |
| 2015 | $2,842 | $240,000 |
Find assessor info on the county website
Monthly payment
Est. payment
Payment breakdown
Explore the cost of this home by adjusting the details. Changes won't be saved.Climate risks
Neighborhood: 96003


Similar homes
- $375,0003 bd2 ba1.3k sqft1005 Grouse Dr, Redding, CA 96003For Sale
 MLS ID #26-5049, Brian Mogensen. SMLS
 - $375,0003 bd2 ba1.2k sqft12026 Norma Ln, Redding, CA 96003For Sale
 MLS ID #26-3673, Richard E Nance. SMLS
 - $440,0003 bd2 ba1.8k sqft536 Country Oak Dr, Redding, CA 96003For Sale
 MLS ID #26-3570, Noah E Gutierrez. SMLS
 - $320,0003 bd2 ba1.2k sqft811 Tanglewood Dr, Redding, CA 96003For Sale
 MLS ID #26-3038, Selena Smith. SMLS
