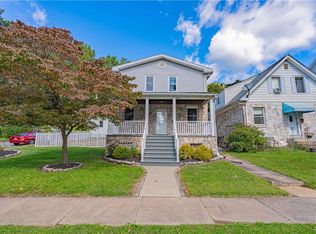
Welcome to 823 W Lafayette St in Easton’s College Hill neighborhood. This 4 BR, 2.5 BA home is an excellent value and offers many upgrades. A new 5-zone gas-fired combi boiler provides energy-efficient heating and on-demand domestic hot water. The heat pump system for the 1st and 2nd floors offers both heat and cooling, mini split heat pump on the 3rd floor, provides both winter and summer comfort.” Every level of this home offers a comfortable environment year-round. At some point, a wall was removed from the rear bedroom on the second floor, creating a spacious bedroom with two closets. Each level has its own bathroom: a half bath on the first floor, a full bath on the second with a double vanity, and a full bath on the third floor with a walk-in shower. Large windows on all levels provide plenty of natural light. The third level is an excellent space for a primary suite with multiple closets, its own full bath with a walk-in shower, laminate flooring, and a dramatic living space. The first floor features gleaming hardwood floors in the foyer, living room, and dining room, as well as tile in the kitchen. The outdoor living spaces are fantastic, featuring a large covered front porch and a spacious paver patio with a terraced landscape garden. This space is for relaxing evenings, your morning coffee, or outdoor dining. The location is ideal, offering easy access to Routes 22, 33, and 78, as well as being within walking distance to Sullivan Park and Lafayette College.
Sold for $380,000
Zillow last checked:
Listing updated:
Bought with:
David J. Emili Jr, RS316162
Coldwell Banker Hearthside
Source: GLVR,MLS#: 765634 Originating MLS: Lehigh Valley MLS
Originating MLS: Lehigh Valley MLSPrice history
| Date | Event | Price |
|---|---|---|
| 1/6/2026 | Sold | $380,000-2.5%$209/sqft |
Source:  GLVR #765634 Report a problem GLVR #765634 Report a problem | ||
| 12/1/2025 | Pending sale | $389,900$215/sqft |
Source: GLVR #765634 Report a problem | ||
| 11/18/2025 | Price change | $389,900-2.5%$215/sqft |
Source: GLVR #765634 Report a problem | ||
| 10/17/2025 | Price change | $399,900-5.9%$220/sqft |
Source: GLVR #765634 Report a problem | ||
| 10/10/2025 | Listed for sale | $425,000+123.7%$234/sqft |
Source: GLVR #765634 Report a problem | ||
| 4/12/2017 | Sold | $190,000+5.6%$105/sqft |
Source: GLVR #537764 Report a problem | ||
| 2/3/2017 | Listed for sale | $179,900-10%$99/sqft |
Source: Berkshire Hathaway Home Services Paul Ford Realtors #537764 Report a problem | ||
| 9/9/2016 | Listing removed | $199,900$110/sqft |
Source: Frederick Group/The #514743 Report a problem | ||
| 3/9/2016 | Listed for sale | $199,900$110/sqft |
Source: Frederick Group/The #514743 Report a problem | ||
| 11/17/2015 | Listing removed | $199,900$110/sqft |
Source: Frederick Group/The #496073 Report a problem | ||
| 7/8/2015 | Price change | $199,900-4.8%$110/sqft |
Source: Frederick Group/The #496073 Report a problem | ||
| 5/14/2015 | Price change | $209,900-2.3%$116/sqft |
Source: ALT Realty Report a problem | ||
| 5/9/2015 | Price change | $214,900+2.4%$118/sqft |
Source: ALT Realty Report a problem | ||
| 4/20/2015 | Price change | $209,900-2.3%$116/sqft |
Source: ALT Realty Report a problem | ||
| 4/4/2015 | Price change | $214,900-2.3%$118/sqft |
Source: ALT Realty #490201 Report a problem | ||
| 2/28/2015 | Listed for sale | $219,900-10.7%$121/sqft |
Source: ALT Realty #490201 Report a problem | ||
| 6/8/2009 | Sold | $246,200+0.5%$136/sqft |
Source: Public Record Report a problem | ||
| 3/31/2009 | Listed for sale | $245,000$135/sqft |
Source: Prudential Real Estate #331239 Report a problem | ||


Get a cash offer in 3 minutes
Find out how much your home could sell for in as little as 3 minutes with a no-obligation cash offer.
Estimated market value
$385,900
