Skip main navigation
Sold for $295,000
  • $295,000

    823 Woodlawn St, Scranton, PA 18509

    4beds
    2,176sqft
    Residential, Single Family Residence
    Built in 1926
    6,098.4 Square Feet Lot
    $314,600 Zestimate®
    $136/sqft
    $1,962 Estimated rent

    Home value

    $314,600

    $267,000 - $371,000

    $1,962/mo

    Zestimate® history
    Loading
    Loading...

    Owner options

    List your home for rent

    $1,962/mo

    Rent Zestimate®

    Find your next renter with Zillow Rental Manager. Plus, with online applications, you can quickly screen prospective tenants – for free.

    Learn more

    $1,962/mo

    Rent Zestimate®

    Refinance and save

    $1,945/mo

    Est. payment

    Refinancing to a lower rate could help reduce your monthly payments and save thousands over the life of the loan.

    See today's rates

    $1,945/mo

    Est. payment

    Explore your selling options

    Work with a Zillow partner agent

    Leverage their expertise and Zillow's premium Showcase listings to get your home seen by more buyers.

    Get started

    List with your own agent

    Get your home in front of millions of buyers by listing it on Zillow.

    Learn how to do it

    Sell it yourself

    Take full control of how buyers see your home on Zillow by listing For Sale by Owner (FSBO).

    List your home

    What's special

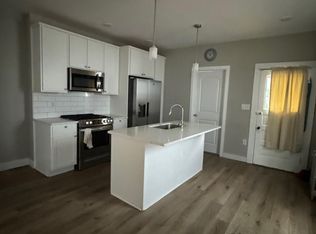
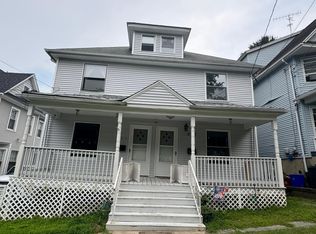
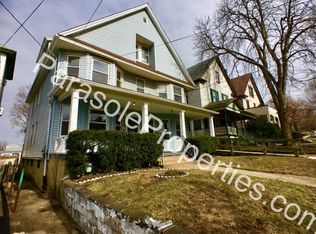
    Beautiful Green Ridge Victorian blending timeless charm with modern comforts. From the spacious front porch, take in seasonal views of the picturesque Woodlawn Park islands. Inside, pride of ownership shines in this meticulously maintained four-bedroom home, offering bright, airy rooms across three floors. High ceilings, period trim, and a classic pocket door highlight its historic character, while providing generous living and storage space for today's lifestyle.Step out onto the back porch overlooking a fully fenced, beautifully landscaped yard -- perfect for relaxing or entertaining. A rare four-car garage with convenient access completes this exceptional property.All this is just moments from Green Ridge's vibrant shopping and dining district, as well as nearby parks. This is a home where historic charm meets everyday practicality -- ready to welcome its next owner.

    Zillow last checked:

    Listing updated:

    Listed by:

    Christian Saunders,

    Christian Saunders Real Estate

    Bought with:

    NON MEMBER

    NON MEMBER

    Source: GSBR as distributed by MLS GRID,MLS#: SC253258MLS Logo

    Facts & features

    Interior

    Bedrooms & bathrooms
    • Bedrooms: 4
    • Bathrooms: 2
    • Full bathrooms: 1
    • 1/2 bathrooms: 1
    Primary bedroom
    • Area: 224 Square Feet
    • Dimensions: 14 x 16
    Bedroom 2
    • Area: 192 Square Feet
    • Dimensions: 12 x 16
    Bedroom 4
    • Area: 360 Square Feet
    • Dimensions: 12 x 30
    Bathroom 1
    • Area: 48 Square Feet
    • Dimensions: 6 x 8
    Bathroom 2
    • Area: 30 Square Feet
    • Dimensions: 5 x 6
    Bathroom 3
    • Area: 130 Square Feet
    • Dimensions: 10 x 13
    Eating area
    • Area: 99 Square Feet
    • Dimensions: 9 x 11
    Family room
    • Area: 192 Square Feet
    • Dimensions: 12 x 16
    Foyer
    • Description: Hardwood
    • Area: 126 Square Feet
    • Dimensions: 9 x 14
    Kitchen
    • Area: 200 Square Feet
    • Dimensions: 10 x 20
    Living room
    • Area: 156 Square Feet
    • Dimensions: 12 x 13
    Heating
    • Natural Gas
    Cooling
    • Central Air, None
    Appliances
    • Included: Dishwasher, Electric Range, Electric Oven, Dryer
    • Laundry: In Basement
    Features
    • Drywall, Entrance Foyer, Eat-in Kitchen
    • Flooring: Carpet, Hardwood, Concrete
    • Windows: Insulated Windows
    • Basement: Walk-Out Access
    • Attic: Attic Finished,Finished
    Interior area
    • Total structure area: 2,176
    • Total interior livable area: 2,176 sqft
    • Finished area above ground: 2,176
    • Finished area below ground: 0

    Property

    Parking
    • Total spaces: 4
    • Parking features: Detached, Private
    • Garage spaces: 4
    Features
    • Stories: 3
    • Patio & porch: Covered, Front Porch, Glass Enclosed
    • Exterior features: None
    • Pool features: None
    • Spa features: None
    Lot
    • Size: 6,098 sqft
    • Dimensions: 40 x 150
    • Features: Level
    Details
    • Parcel number: 13510090010
    • Zoning: R1

    Construction

    Type & style
    • Home type: SingleFamily
    • Architectural style: Victorian
    • Property subtype: Residential, Single Family Residence
    Materials
    • Vinyl Siding
    • Foundation: Stone
    • Roof: Shingle
    Condition
    • New construction: No
    • Year built: 1926

    Utilities & green energy

    • Electric: Circuit Breakers
    • Sewer: Public Sewer
    • Water: Public
    • Utilities for property: Cable Connected, Natural Gas Connected, Water Connected, Sewer Connected, Electricity Connected

    Community & neighborhood

    Location
    • Region: Scranton

    Other

    Other facts
    • Listing terms: Cash,Conventional
    • Road surface type: Paved

    Price history

    DateEventPrice
    8/27/2025Sold$295,000+0%$136/sqft
    Source: GSBR as distributed by MLS GRID #SC253258 Report a problem
    7/11/2025Pending sale$294,900$136/sqft
    Source: GSBR as distributed by MLS GRID #SC253258 Report a problem
    7/3/2025Listed for sale$294,900+73.6%$136/sqft
    Source: GSBR as distributed by MLS GRID #SC253258 Report a problem
    11/22/2019Sold$169,900$78/sqft
    Source: GSBR as distributed by MLS GRID #193636 Report a problem
    9/27/2019Price change$169,900-2.9%$78/sqft
    Source: Christian Saunders Real Estate #19-3636 Report a problem
    7/30/2019Listed for sale$174,900-2.8%$80/sqft
    Source: Christian Saunders Real Estate #19-3636 Report a problem
    8/20/2013Listing removed$179,900$83/sqft
    Source: Christian Saunders #1204775397 Report a problem
    8/16/2013Listed for sale$179,900+8%$83/sqft
    Source: Christian Saunders #1204775397 Report a problem
    10/17/2012Sold$166,500-2%$77/sqft
    Source: GSBR as distributed by MLS GRID #121343 Report a problem
    6/27/2012Price change$169,900-5.6%$78/sqft
    Source: Lewith & Freeman Real Estate Inc. #12-1343 Report a problem
    3/28/2012Listed for sale$179,900$83/sqft
    Source: Lewith & Freeman Real Estate Inc. #12-1343 Report a problem

    Public tax history

    YearProperty taxesTax assessment
    2025$4,193 +8.8%$12,000
    2024$3,854 $12,000
    2023$3,854 +89.7%$12,000
    2022$2,032 $12,000
    2021$2,032 -42.7%$12,000
    2020$3,548 +1.6%$12,000
    2018$3,492 +176.8%$12,000
    2017$1,262 $12,000
    2016-- $12,000
    2015-- $12,000
    2014$2,311 $12,000
    2013-- $12,000
    2012-- $12,000
    2011-- $12,000
    2010-- $12,000
    2009-- $12,000
    2008-- $12,000
    2007-- $12,000
    2006-- $12,000
    2005-- $12,000
    2004-- $12,000
    2003-- $12,000
    2002-- $12,000
    2000-- $12,000

    Find assessor info on the county website

    Neighborhood: Green Ridge

    Nearby schools

    GreatSchools rating
    Get pre-qualified for a loan
    At Zillow Home Loans, we can pre-qualify you in as little as 5 minutes with no impact to your credit score.

    An equal housing lender. NMLS #10287.

    Sell for more on Zillow
    Get a Zillow Showcase℠ listing at no additional cost and you could sell for .
    $314,600
    2% more
    +$6,292
    With Zillow Showcase(estimated)
    $320,892