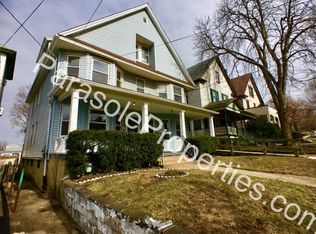
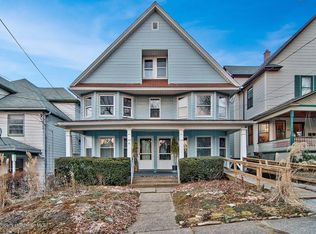
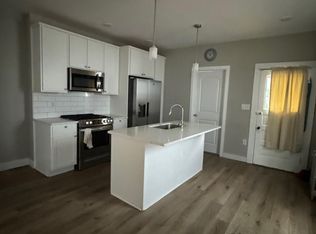
Nestled amidst the serene charm of Scranton's esteemed Green Ridge area, this distinguished duplex property stands as a beacon of refined living. Boasting a total of 6 bedrooms and 2.5 bathrooms, it offers an abundance of space tailored for comfort and versatility. Upon arrival, the property welcomes you with the timeless allure of a covered front porch, where moments of quiet contemplation unfold amidst the gentle rustle of leaves. Step inside to discover a harmonious blend of modernity and classic elegance, where one side of the duplex beckons with contemporary touches and an airy open concept design. Here, a deck extends, providing a seamless transition to alfresco entertainment against a backdrop of verdant tranquility.
Both units boast bonus rooms for personalized use and ample attic storage for organized living. Outside, a vast fenced backyard offers privacy amidst nature's embrace. Towering trees provide shade and moments of reflection. Positioned ideally in Green Ridge, this property offers both tranquility and convenience. It epitomizes refined living with modern comforts in a prestigious locale.
Sold for $330,000
$330,000
825-827 Woodlawn St, Scranton, PA 18509
6beds
6,150sqft
Duplex, Multi Family
Built in 1900
-- sqft lot
$394,000 Zestimate®
$54/sqft
$1,533 Estimated rent
Home value
$394,000
$359,000 - $429,000
$1,533/mo
Zestimate® history
Owner options
List your home for rent
$1,533/mo
Rent Zestimate®
Find your next renter with Zillow Rental Manager. Plus, with online applications, you can quickly screen prospective tenants – for free.
$1,533/mo
Rent Zestimate®
Refinance and save
$2,187/mo
Est. payment
Refinancing to a lower rate could help reduce your monthly payments and save thousands over the life of the loan.
$2,187/mo
Est. payment
Explore your selling options
Work with a Zillow partner agent
Leverage their expertise and Zillow's premium Showcase listings to get your home seen by more buyers.
Get startedList with your own agent
Get your home in front of millions of buyers by listing it on Zillow.
Learn how to do itSell it yourself
Take full control of how buyers see your home on Zillow by listing For Sale by Owner (FSBO).
List your homeWhat's special
Zillow last checked:
Listing updated:
Listed by:
Rosa Ylonka Perez 347-432-0612,
IronValley RE of Lehigh Valley
Bought with:
Rosa Ylonka Perez, RS369794
IronValley RE of Lehigh Valley
Source: GLVR,MLS#: 734913 Originating MLS: Lehigh Valley MLS
Originating MLS: Lehigh Valley MLSFacts & features
Interior
Bedrooms & bathrooms
- Bedrooms: 6
- Bathrooms: 3
- Full bathrooms: 2
- 1/2 bathrooms: 1
Primary bedroom
- Description: With walk-inn closet - Unit 827
- Level: Second
- Dimensions: 12.00 x 13.00
Primary bedroom
- Description: With walk-inn closet - Unit 825
- Level: Second
- Dimensions: 13.00 x 12.00
Bedroom
- Description: Unit 827
- Level: Second
- Dimensions: 13.00 x 12.00
Bedroom
- Description: Unit 827
- Level: Second
- Dimensions: 13.00 x 10.00
Bedroom
- Description: Unit 825
- Level: Second
- Dimensions: 12.00 x 13.00
Bedroom
- Description: Unit 825
- Level: Second
- Dimensions: 13.00 x 10.00
Den
- Description: Bonus room and storage space in attick Unit 827
- Level: Third
- Dimensions: 12.00 x 13.00
Dining room
- Description: Unit 827
- Level: First
- Dimensions: 14.00 x 12.00
Other
- Description: Unit 827
- Level: Second
- Dimensions: 8.00 x 5.00
Other
- Description: Unit 825
- Level: Second
- Dimensions: 8.00 x 5.00
Half bath
- Description: With Laudry hook-ups Unit 827
- Level: First
- Dimensions: 6.00 x 8.00
Kitchen
- Description: Unit 825
- Level: First
- Dimensions: 14.00 x 12.00
Living room
- Description: Open concept with kitchen island -Unit 827
- Level: First
- Dimensions: 14.00 x 18.00
Living room
- Level: First
- Dimensions: 14.00 x 18.00
Other
- Description: Bonus room and storage space in attick Unit 829
- Level: Third
- Dimensions: 12.00 x 13.00
Heating
- Baseboard, Gas
Cooling
- None
Appliances
- Included: Electric Oven, Electric Range, Gas Oven, Gas Range, Gas Water Heater, Microwave, Refrigerator
- Laundry: Lower Level
Features
- Attic, Dining Area, Eat-in Kitchen, Kitchen Island, Storage, Walk-In Closet(s)
- Flooring: Carpet, Hardwood, Laminate, Resilient
- Windows: Replacement Windows
- Basement: Full,Partially Finished
Interior area
- Total interior livable area: 6,150 sqft
- Finished area above ground: 4,932
- Finished area below ground: 1,218
Property
Parking
- Total spaces: 2
- Parking features: Off Street
- Garage spaces: 2
Features
- Patio & porch: Covered, Deck, Porch
- Exterior features: Deck, Fence, Porch
- Fencing: Yard Fenced
- Has view: Yes
- View description: City Lights
Lot
- Size: 6,141 Square Feet
- Features: Not In Subdivision
Details
- Parcel number: 13510090011, 1351009001101
- Zoning: Residential
- Special conditions: None
Construction
Type & style
- Home type: MultiFamily
- Architectural style: A-Frame
- Property subtype: Duplex, Multi Family
- Attached to another structure: Yes
Materials
- Asbestos
- Roof: Shingle,Wood
Condition
- Unknown
- Year built: 1900
Utilities & green energy
- Electric: 200+ Amp Service, Circuit Breakers
- Sewer: Public Sewer
- Water: Public
Community & HOA
Community
- Subdivision: Not in Development
Location
- Region: Scranton
Financial & listing details
- Price per square foot: $54/sqft
- Tax assessed value: $13,900
- Annual tax amount: $4,368
- Date on market: 3/26/2024
- Cumulative days on market: 51 days
- Listing terms: Cash,Conventional,FHA,VA Loan
- Ownership type: Fee Simple
- Road surface type: Paved
Price history
| Date | Event | Price |
|---|---|---|
| 7/8/2024 | Sold | $330,000-4.3%$54/sqft |
Source:  GLVR #734913 Report a problem GLVR #734913 Report a problem | ||
| 5/15/2024 | Pending sale | $345,000$56/sqft |
Source: GLVR #734913 Report a problem | ||
| 5/2/2024 | Price change | $345,000-1.4%$56/sqft |
Source: GLVR #734913 Report a problem | ||
| 3/26/2024 | Listed for sale | $350,000$57/sqft |
Source: GLVR #734913 Report a problem | ||
| 10/3/2023 | Listing removed | -- |
Source:  GSBR as distributed by MLS GRID #23-4000 Report a problem GSBR as distributed by MLS GRID #23-4000 Report a problem | ||
| 9/16/2023 | Listed for sale | $350,000$57/sqft |
Source: GSBR as distributed by MLS GRID #23-4000 Report a problem | ||
Public tax history
Tax history is unavailable.
Neighborhood: Green Ridge
Nearby homes
- $218,9003 bd1 ba2.8k sqft829 Woodlawn St, Scranton, PA 18509Off Market
- $268,0006 bd2 ba3.4k sqft829-831 Woodlawn St, Scranton, PA 18509Off Market
- $263,1006 bd3 ba3k sqft831 Woodlawn St, Scranton, PA 18509Off Market
- $6,8004 bd1 ba2.2k sqft825 Woodlawn St, Scranton, PA 18509Off Market
- $6,8004 bd1 ba2.2k sqft827 Woodlawn St, Scranton, PA 18509Off Market
- $215,500-- bd-- ba-- sqft835 Woodlawn St, Scranton, PA 18509Off Market
- $295,0004 bd2 ba2.1k sqft823 Woodlawn St, Scranton, PA 18509Sold
- $16,0001 bd1 ba1.2k sqft2201 Capouse Ave, Scranton, PA 18509Off Market
Nearby schools
GreatSchools rating
- 4/10Robert Morris #27Grades: K-4Distance: 0.3 mi
- 3/10Northeast Intermediate SchoolGrades: 5-8Distance: 1.6 mi
- 5/10Scranton High SchoolGrades: 7-12Distance: 1.8 mi
Schools provided by the listing agent
- Elementary: Roberto Morris #27
- Middle: Northeast Intrmd School
- High: Scranton Highschool
Source: GLVR. This data may not be complete. We recommend contacting the local school district to confirm school assignments for this home.


Get pre-qualified for a loan
At Zillow Home Loans, we can pre-qualify you in as little as 5 minutes with no impact to your credit score.An equal housing lender. NMLS #10287.
Sell for more on Zillow
Get a Zillow Showcase℠ listing at no additional cost and you could sell for .
$394,000
2% more
+$7,880
With Zillow Showcase(estimated)
$401,880
- Pennsylvania
- Lackawanna County
- Scranton
- 18509
- Green Ridge
- 825-827 Woodlawn St
Nearby cities
Nearby neighborhoods
Nearby zip codes
Other Scranton Topics
