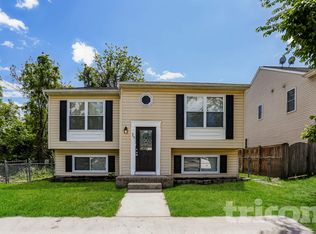
Nestled in the charming community of Aspen Park, this exquisite 2000sq interior row townhouse offers a luxurious lifestyle that seamlessly blends comfort and elegance. Built in 1992, this Colonial-style residence boasts timeless architectural details and modern conveniences, making it the perfect sanctuary for those seeking a refined living experience. Step inside to discover a thoughtfully designed layout featuring three spacious bedrooms and three and a half bathrooms, providing ample space for relaxation and privacy. The fully finished basement adds versatility, perfect for a home office, entertainment area, or personal gym, catering to your every need. The heart of the home is undoubtedly the inviting living area, where natural light pours in through large windows, creating a warm and welcoming atmosphere. The open-concept design allows for effortless flow between the living, dining, and kitchen spaces, ideal for both intimate gatherings and grand entertaining. The kitchen is a culinary enthusiast's dream, equipped with modern appliances and generous counter space, making meal preparation a delight. Whether you're hosting a dinner party or enjoying a quiet evening at home, this space is designed to inspire. Outside, the property features a low-maintenance lot, allowing you to spend more time enjoying the finer things in life. While there is no pool, the community offers a serene environment perfect for leisurely strolls or enjoying the outdoors. Parking is convenient with on-street options available, ensuring easy access for you and your guests. The property is available for lease starting October 23, 2026, with flexible lease terms ranging from 12 to 36 months, allowing you to settle in and truly make this house your home. Experience the exclusive lifestyle that Aspen Park has to offer, where luxury meets comfort in a vibrant community. This residence is not just a place to live; it's a place to thrive. Don't miss the opportunity to embrace a life of elegance and ease in this stunning townhouse.
Townhouse for rent
Townhouse
Available now
No pets
Air conditioner, central air, electric
Open parking parking
Electric, forced air
What's special
Low-maintenance lotOpen-concept designTimeless architectural detailsGenerous counter spaceThree spacious bedroomsFully finished basement
- 3 days |
- -- |
- -- |
Zillow last checked:
Listing updated:
Travel times

Let’s turn your rent into credit progress
Build credit history with every on-time payment and get credit for the payment you’re already making.
Facts & features
Interior
Bedrooms & bathrooms
- Bedrooms: 4
- Bathrooms: 4
- Full bathrooms: 3
- 1/2 bathrooms: 1
Heating
- Electric, Forced Air
Cooling
- Air Conditioner, Central Air, Electric
Appliances
- Included: Electric Water Heater
Features
- Has basement: Yes
Interior area
- Total interior livable area: 1,976 sqft
Property
Parking
- Parking features: On Street, Open
- Has uncovered spaces: Yes
- Details: Contact manager
Features
- Exterior features: Basement
- Pool features: Contact manager
Details
- Parcel number: 0304190052039
Construction
Type & style
- Home type: Townhouse
- Architectural style: Colonial
- Property subtype: Townhouse
Condition
- Year built: 1992
Building
Management
- Pets allowed: No
Community & HOA
Location
- Region: Pasadena
Financial & listing details
- Lease term: Contact For Details
Nearby apartments for rent
Price history
| Date | Event | Price |
|---|---|---|
| 10/23/2026 | Listed for rent | $2,900$1/sqft |
Source: Bright MLS #MDAA2159756 Report a problem | ||
| 8/26/2025 | Sold | $380,000$192/sqft |
Source:  Bright MLS #MDAA2121892 Report a problem Bright MLS #MDAA2121892 Report a problem | ||
| 8/3/2025 | Pending sale | $380,000$192/sqft |
Source: Bright MLS #MDAA2121892 Report a problem | ||
| 8/1/2025 | Listed for sale | $380,000+11.1%$192/sqft |
Source: Bright MLS #MDAA2121892 Report a problem | ||
| 10/6/2021 | Sold | $342,000-1%$173/sqft |
Source: Bright MLS #MDAA2008772 Report a problem | ||
| 9/9/2021 | Pending sale | $345,500$175/sqft |
Source: Bright MLS #MDAA2008772 Report a problem | ||
| 9/2/2021 | Listed for sale | $345,500+44.6%$175/sqft |
Source: Bright MLS #MDAA2008772 Report a problem | ||
| 7/7/2021 | Sold | $239,000+236.2%$121/sqft |
Source: Public Record Report a problem | ||
| 4/15/2004 | Sold | $71,085$36/sqft |
Source: Public Record Report a problem | ||