An expansive, pie-shaped lot sets the stage for the possibilities! This single-story Citrus Heights home offers three bedrooms, two bathrooms, and a functional layout ready for your personal touch. Vaulted ceilings create an airy feel in the living room, while a dedicated dining area and interior laundry room add everyday convenience. For buyers looking to refresh a home to suit their own style, this cosmetic fixer offers an appealing place to start. The spacious backyard features a private pool and room to create inviting areas for relaxing, entertaining, or gardening. A two-car garage and dedicated RV parking provide practical storage options, with potential for boat parking on the opposite side of the home. The generous lot also offers room to explore adding an ADU, subject to local requirements and approval. Bring your vision, make it your own, and get ready for backyard gatherings and poolside summers at 8230 Peregrine Way!
Pending
$475,000
8230 Peregrine Way, Citrus Heights, CA 95610
3beds
1,474sqft
Single Family Residence
Built in 1986
0.28 Acres Lot
$483,100 Zestimate®
$322/sqft
$-- HOA
What's special
Two-car garagePrivate poolSpacious backyardDedicated rv parkingDedicated dining areaTwo bathroomsThree bedrooms
- 15 days
- 2,337
- 314
Likely to sell faster than
Zillow last checked:
Listing updated:
Listed by:
Joanie Cubias DRE #01739842 916-295-4580,
Compass
Source: MetroList Services of CA,MLS#: 226125501Originating MLS: MetroList Services, Inc.
Facts & features
Interior
Bedrooms & bathrooms
- Bedrooms: 3
- Bathrooms: 2
- Full bathrooms: 2
Primary bedroom
- Features: Closet, Ground Floor, Walk-In Closet
Primary bathroom
- Features: Shower Stall(s)
Dining room
- Features: Formal Area
Kitchen
- Features: Breakfast Area, Pantry Closet, Granite Counters
Heating
- Central
Cooling
- Ceiling Fan(s), Central Air
Appliances
- Included: Dishwasher, Disposal, Microwave, Free-Standing Electric Range
- Laundry: Electric Dryer Hookup, Inside
Features
- Flooring: Carpet, Tile, Wood
- Number of fireplaces: 1
- Fireplace features: Brick, Living Room, Decorative
Interior area
- Total interior livable area: 1,474 sqft
Property
Parking
- Total spaces: 2
- Parking features: Boat, RV Access/Parking, Enclosed, Garage Door Opener, Garage Faces Front, Level Driveway/Sidewalks
- Garage spaces: 2
Features
- Has private pool: Yes
- Pool features: In Ground, On Lot, Gunite
- Fencing: Back Yard,Wood
Lot
- Size: 0.28 Acres
- Features: Sprinklers In Front, Cul-De-Sac, Shape Regular
- Topography: Level,Level
Details
- Additional structures: RV/Boat Storage, Shed(s)
- Parcel number: 21601200410000
- Zoning: Res
- Special conditions: Standard
Construction
Type & style
- Home type: SingleFamily
- Property subtype: Single Family Residence
Materials
- Fiber Cement
- Foundation: Slab
- Roof: Composition
Condition
- Year built: 1986
Utilities & green energy
- Electric: 220 Volts in Laundry
- Sewer: Public Sewer
- Water: Water District
- Utilities for property: Cable Available, Public, Sewer Connected
Community & HOA
Location
- Region: Citrus Heights
Financial & listing details
- Price per square foot: $322/sqft
- Tax assessed value: $243,413
- Price range: $475K - $475K
- Date on market: 10/8/2026
Estimated market value
$483,100
$459,000 - $507,000
$2,948/mo
Price history
| Date | Event | Price |
|---|---|---|
| 10/14/2026 | Pending sale | $475,000$322/sqft |
Source: MetroList Services of CA #226125501 Report a problem | ||
| 10/8/2026 | Listed for sale | $475,000+150%$322/sqft |
Source: MetroList Services of CA #226125501 Report a problem | ||
| 12/16/2011 | Sold | $190,000-2.6%$129/sqft |
Source: Public Record Report a problem | ||
| 7/2/2011 | Listed for sale | $195,000-48%$132/sqft |
Source: RE/MAX GOLD Report a problem | ||
| 10/20/2006 | Sold | $375,000+78.7%$254/sqft |
Source: Public Record Report a problem | ||
| 5/31/2006 | Sold | $209,867+39.9%$142/sqft |
Source: Public Record Report a problem | ||
| 7/6/1999 | Sold | $150,000$102/sqft |
Source: Public Record Report a problem | ||
Public tax history
| Year | Property taxes | Tax assessment |
|---|---|---|
| 2026 | -- | $243,413 +2% |
| 2025 | $2,782 +1% | $238,641 +2% |
| 2024 | $2,755 +2.6% | $233,963 +2% |
| 2023 | $2,684 +0.6% | $229,376 +2% |
| 2022 | $2,668 +1.7% | $224,879 +2% |
| 2021 | $2,623 +1.9% | $220,470 +1% |
| 2020 | $2,573 +2.1% | $218,210 +2% |
| 2019 | $2,520 +1.2% | $213,932 +2% |
| 2018 | $2,490 +1% | $209,738 +2% |
| 2017 | $2,464 +7.1% | $205,626 +2% |
| 2016 | $2,302 +4% | $201,595 +1.5% |
| 2015 | $2,213 | $198,567 +2% |
| 2014 | $2,213 | $194,679 +0.5% |
| 2013 | -- | $193,800 +2% |
| 2012 | -- | $190,000 -20.3% |
| 2011 | -- | $238,379 -6% |
| 2010 | -- | $253,596 -29.5% |
| 2008 | -- | $359,549 -4.1% |
| 2007 | -- | $375,000 +122.3% |
| 2006 | -- | $168,698 +2% |
| 2005 | -- | $165,392 +2% |
| 2004 | -- | $162,150 +1.9% |
| 2003 | -- | $159,179 +2% |
| 2002 | -- | $156,059 +2% |
| 2001 | -- | $153,000 +2% |
| 2000 | -- | $150,000 |
Find assessor info on the county website
Monthly payment
Est. payment
Payment breakdown
Explore the cost of this home by adjusting the details. Changes won't be saved.Climate risks
Neighborhood: Chase
- $493,1003 bd2 ba1.4k sqft8226 Peregrine Way, Citrus Heights, CA 95610Off Market
- $503,4003 bd2 ba1.4k sqft8234 Peregrine Way, Citrus Heights, CA 95610Off Market
- $479,6003 bd1 ba1.2k sqft8312 Charlotte Ave, Citrus Heights, CA 95610Off Market
- $572,4004 bd3 ba2.1k sqft8324 Garry Oak Dr, Citrus Heights, CA 95610Off Market
Similar homes
- $469,9003 bd2 ba1.3k sqft7632 Pratt Ave, Citrus Heights, CA 95610For Sale
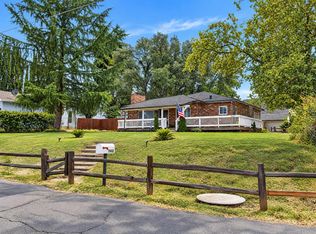 MLS ID #226130794, David Ly. MetroList Services of CA
 - $469,0003 bd2 ba1.1k sqft7772 Locher Way, Citrus Heights, CA 95610For Sale
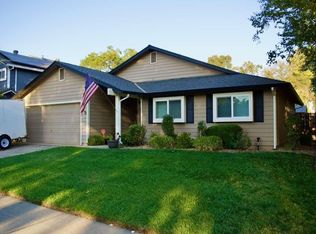 MLS ID #226128862, Brian Dombroski. MetroList Services of CA
 - $541,8884 bd2 ba1.9k sqft8281 Moss Oak Ave, Citrus Heights, CA 95610For Sale
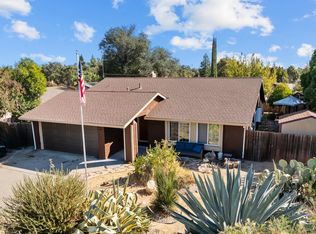 MLS ID #226124935, Carmen Ponce Ramirez. MetroList Services of CA
 - $499,9993 bd2 ba1.3k sqft7815 Shimmer River Ln, Citrus Heights, CA 95610For Sale
 MLS ID #226103806, Luke Nikitchuk. MetroList Services of CA
Local buyer's agents are ready to help
