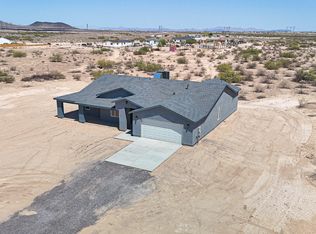
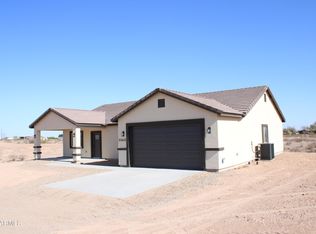
Spectacular new construction on a huge 1 acre property in Tonopah! This brand new 4 bed/2 bath single-level home features an open floor plan, high ceilings, ample natural light, and neutral colors. The kitchen boasts elegant countertops, exquisite cabinetry, new stainless steel appliances, with both pendant and recessed lighting. The master suite includes a walk-in closet and a bathroom with double sinks, private toilet room, and spacious shower. Outside, enjoy the tranquil setting and scenic mountain views from the covered patio. All this in a quiet neighborhood that allows you to get away from it all while still enjoying easy access to the Phoenix metro area. Welcome home!
For sale
$415,000
8230 S 351ST Lane, Tonopah, AZ 85354
4beds
1,950sqft
Single Family Residence
Built in 2025
1 Acres Lot
$-- Zestimate®
$213/sqft
$-- HOA
What's special
- 347 days |
- 276 |
- 11 |
Zillow last checked:
Listing updated:
Listed by:
James Lanier 602-930-6972,
Lanier Real Estate, LLC
Source: ARMLS,MLS#: 6870801
Facts & features
Interior
Bedrooms & bathrooms
- Bedrooms: 4
- Bathrooms: 2
- Full bathrooms: 2
Heating
- Electric
Cooling
- Central Air, Ceiling Fan(s), Programmable Thmstat
Appliances
- Included: Dishwasher, Disposal
- Laundry: Inside
Features
- Non-laminate Counter, Double Vanity, Breakfast Bar, No Interior Steps
- Flooring: Carpet, Tile
- Windows: Double Pane Windows
- Has basement: No
- Has fireplace: No
Interior area
- Total structure area: 1,950
- Total interior livable area: 1,950 sqft
Property
Parking
- Total spaces: 4
- Parking features: RV Access/Parking, Garage Door Opener, Direct Access
- Garage spaces: 2
- Uncovered spaces: 2
Features
- Stories: 1
- Patio & porch: Covered, Patio
- Pool features: None
- Spa features: None
- Fencing: None
- Has view: Yes
- View description: Mountain(s)
Lot
- Size: 1 Acres
- Features: Natural Desert Back
Details
- Parcel number: 40195012
- Horses can be raised: Yes
Construction
Type & style
- Home type: SingleFamily
- Architectural style: Ranch
- Property subtype: Single Family Residence
Materials
- Stucco, Wood Frame, Painted
- Roof: Composition
Condition
- Year built: 2025
Details
- Builder name: Elego Contracting
Utilities & green energy
- Water: Shared Well
Community & HOA
Community
- Subdivision: Metes & Bounds
HOA
- Has HOA: No
- Services included: No Fees
Location
- Region: Tonopah
Financial & listing details
- Price per square foot: $213/sqft
- Tax assessed value: $20,700
- Annual tax amount: $68
- Date on market: 6/21/2025
- Cumulative days on market: 348 days
- Listing terms: Cash,Conventional,FHA,VA Loan
- Ownership: Fee Simple
Estimated market value
Not available
Estimated sales range
Not available
Not available
Price history
| Date | Event | Price |
|---|---|---|
| 4/2/2026 | Price change | $415,000-2.4%$213/sqft |
Source:  ARMLS #6870801 Report a problem ARMLS #6870801 Report a problem | ||
| 2/7/2026 | Price change | $425,000-2.3%$218/sqft |
Source: ARMLS #6870801 Report a problem | ||
| 8/10/2025 | Listed for sale | $435,000+770%$223/sqft |
Source: ARMLS #6870801 Report a problem | ||
| 4/22/2024 | Sold | $50,000+43.3%$26/sqft |
Source: Public Record Report a problem | ||
| 12/16/2011 | Sold | $34,900+39.6%$18/sqft |
Source: Agent Provided Report a problem | ||
| 12/2/2008 | Sold | $25,000$13/sqft |
Source: Public Record Report a problem | ||
Public tax history
| Year | Property taxes | Tax assessment |
|---|---|---|
| 2025 | $46 +1.7% | $3,105 -20.4% |
| 2024 | $45 +2.9% | $3,900 +544.6% |
| 2023 | $43 -29.2% | $605 -63% |
| 2022 | $61 -0.4% | $1,635 +13.5% |
| 2021 | $62 +3.4% | $1,440 -17.9% |
| 2020 | $60 +4.1% | $1,755 +69.6% |
| 2019 | $57 | $1,035 |
| 2018 | $57 +3.7% | $1,035 +19% |
| 2017 | $55 +5.3% | $870 +52.6% |
| 2016 | $53 +5% | $570 +22.8% |
| 2015 | $50 | $464 +11.5% |
| 2014 | -- | $416 -42.2% |
| 2013 | -- | $720 |
| 2012 | -- | $720 |
| 2011 | -- | $720 -57.1% |
| 2010 | -- | $1,680 -47.5% |
| 2009 | -- | $3,200 |
Find assessor info on the county website
Monthly payment
Est. payment
Payment breakdown
Explore the cost of this home by adjusting the details. Changes won't be saved.Climate risks
Neighborhood: 85354
Nearby schools
GreatSchools rating
- 3/10Arlington Elementary SchoolGrades: PK-8Distance: 0.9 mi
- 5/10Buckeye Union High SchoolGrades: 9-12Distance: 13.4 mi
- 3/10BUHSD Institute of Online LearningGrades: 9-12Distance: 18.1 mi
Schools provided by the listing agent
- Elementary: Arlington Elementary School
- Middle: Arlington Elementary School
- High: Buckeye Union High School
- District: Arlington Elementary District
Source: ARMLS. This data may not be complete. We recommend contacting the local school district to confirm school assignments for this home.
- $15,800-- bd-- ba-- sqft8225 S 351st Ln, Tonopah, AZ 85354Off Market
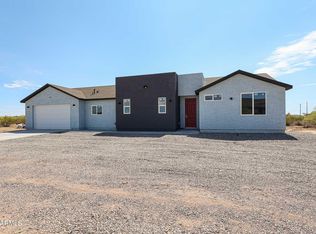
- $435,0004 bd2 ba1.9k sqft8218 S 351st Ln, Tonopah, AZ 85354Sold
- $410,0004 bd2 ba1.9k sqft8328 S 351st Ln, Tonopah, AZ 85354Sold

- $399,9004 bd2 ba1.9k sqft8335 S 351st Dr, Tonopah, AZ 85354For Sale
- $85,0002.5 Acres0 East Ave, Tonopah, AZ 85354Sold
- $65,0002.519 Acres82XX S 351st Ave #0, Tonopah, AZ 85354Sold
- $70,0002.5 Acres0 S 352nd Dr, Tonopah, AZ 85354Sold
- $17,5001.157 Acres352XX W South Mountain Ave #140, Tonopah, AZ 85354Sold
A local agent can set up tours, give advice and negotiate with sellers.
Similar homes
- $399,9004 bd2 ba1.9k sqft8335 S 351ST Drive, Tonopah, AZ 85354For SaleMLS ID #7049101, James Lanier, Lanier Real Estate, LLC. ARMLS
- $409,0004 bd2 ba1.7k sqft35207 W EASON Avenue, Tonopah, AZ 85354For Sale
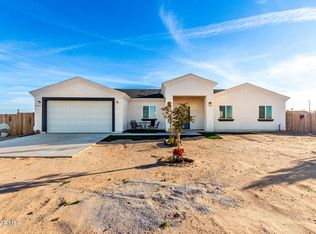 MLS ID #6991298, Angel Almazan, DeLex Realty. ARMLS
 - $430,0004 bd3 ba1.8k sqft4410 S 344TH Drive, Tonopah, AZ 85354For Sale
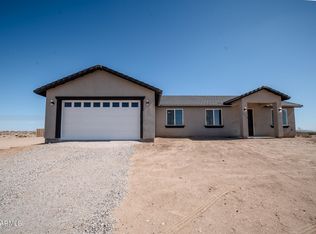 MLS ID #7047587, Gabriella Palma, My Home Group Real Estate. ARMLS
 - $434,9004 bd3 ba1.8k sqft35621 W WEIR Road, Tonopah, AZ 85354For Sale
 MLS ID #7050892, Chad C Fisher, 14Days LLC. ARMLS
 - $449,9004 bd3 ba2.2k sqft5406 S 359TH Avenue, Tonopah, AZ 85354For SaleMLS ID #6998078, Rosario F Murillo, American Freedom Realty. ARMLS
- $405,0003 bd2 ba1.6k sqft34208 W CHAMBERS Street, Tonopah, AZ 85354For SaleMLS ID #7002864, Jonathan Luna, eXp Realty. ARMLS
- $425,0004 bd3 ba1.9k sqft37682 W ILLINI Street, Tonopah, AZ 85354For SaleMLS ID #7041539, Ivan Dominguez, eXp Realty. ARMLS
- $425,0004 bd3 ba1.9k sqft37668 W ILLINI Street, Tonopah, AZ 85354For SaleMLS ID #7041544, Ivan Dominguez, eXp Realty. ARMLS
- $419,0003 bd3 ba1.8k sqft32959 W ELWOOD Street, Tonopah, AZ 85354For SaleMLS ID #7039840, Ana Bravo, Realty ONE Group. ARMLS
- $405,0004 bd2 ba1.8k sqft130 S 352ND Drive, Tonopah, AZ 85354For SaleMLS ID #6951354, Dora Estrella, Realty ONE Group. ARMLS
- $448,9994 bd3 ba1.8k sqft34744 W Mohave Street, Tonopah, AZ 85354New ConstructionMLS ID #6981718, Karen Gutierrez, West USA Realty. ARMLS
- $469,0004 bd4 ba1.8k sqft3662 S 343rd Avenue, Tonopah, AZ 85354For SaleMLS ID #6989632, Cristina Quintana, HomeSmart. ARMLS
- $455,0004 bd3 ba1.9k sqft4412 S 384Th Drive, Tonopah, AZ 85354For SaleMLS ID #7043795, Jose G Reyes, HomeSmart. ARMLS
- $450,0004 bd2 ba1.9k sqft524 N 373RD Drive, Tonopah, AZ 85354For SaleMLS ID #7042947, Javier Retamoza, EMG Real Estate. ARMLS
- $385,0003 bd2 ba1.6k sqft1424 S 334TH Avenue, Tonopah, AZ 85354New ConstructionMLS ID #7017128, Peter A Schubert, Realty ONE Group. ARMLS
- $480,0004 bd3 ba2k sqft2228 S HASSAYAMPA Road, Tonopah, AZ 85354For SaleMLS ID #7027372, John Tamayo, Arizona International Real Estate. ARMLS
- $475,0004 bd2 ba1.7k sqft36726 W BUCKEYE Road, Tonopah, AZ 85354For SaleMLS ID #7036548, Telma Bearden, Ivy Realty. ARMLS
- $428,9904 bd3 ba1.9k sqft3237 N 374TH Avenue, Tonopah, AZ 85354For SaleMLS ID #6986108, Ivan Dominguez, eXp Realty. ARMLS
- $455,0004 bd3 ba2.1k sqft37019 W WHITTON Avenue, Tonopah, AZ 85354For SaleMLS ID #7018248, Javier Retamoza, EMG Real Estate. ARMLS
- $439,9994 bd2 ba1.7k sqft37475 W MISSOURI Avenue, Tonopah, AZ 85354New ConstructionMLS ID #7048604, Alan Delgado, HomeSmart. ARMLS
