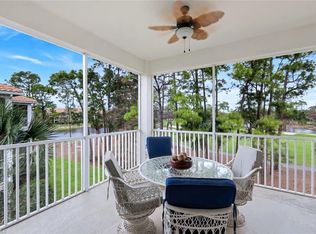
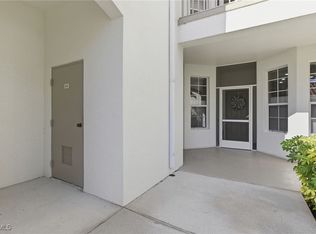
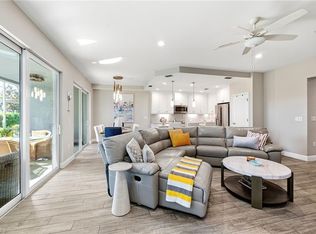
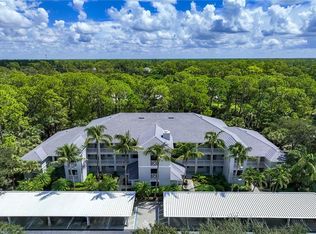
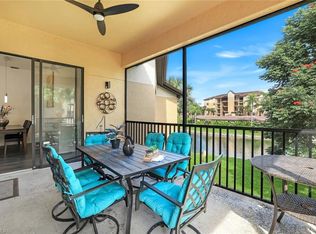
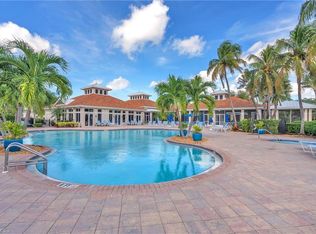
This beautifully appointed, ground floor, Aston floor plan residence offers approximately 1,400 square feet of living space and is ideally situated within the prestigious Vanderbilt Country Club. The 2-bedroom plus den layout includes recent updates such as new flooring, recessed lighting, a newer HVAC system, and custom shades. The den/flex room is currently furnished as a third bedroom, and the residence enjoys a golf course view. As a premier bundled-golf community, Vanderbilt Country Club includes full club membership privileges with ownership—eliminating the need for a separate, substantial initiation fee. The community is widely regarded as one of the finest bundled-golf offerings in Southwest Florida. For owners not ready to occupy the residence full-time, the property is well positioned to generate positive cash flow as a seasonal rental.
For sale
$355,000
8231 Parkstone PL #102, NAPLES, FL 34120
2beds
1,440sqft
Condominium
Built in 1999
-- sqft lot
$338,500 Zestimate®
$247/sqft
$1,637/mo HOA
What's special
Golf course viewCustom shadesBeautifully appointedNew flooringRecessed lightingNewer hvac system
- 5 days
- 111
- 3
Likely to sell faster than
Zillow last checked:
Listing updated:
Listed by:
Ron Barakett 239-850-1366,
Your Naples Realty LLC,
Roxana Martinez 239-910-3544,
Your Naples Realty LLC
Source: SWFLMLS,MLS#: 226036836 Originating MLS: Naples
Facts & features
Interior
Bedrooms & bathrooms
- Bedrooms: 2
- Bathrooms: 2
- Full bathrooms: 2
Rooms
- Room types: Den - Study, Screened Lanai/Porch, 2 Bedrooms Plus Den
Primary bedroom
- Dimensions: 17 x 11
Bedroom
- Dimensions: 12.6 x 11
Den
- Dimensions: 12.6 x 10
Dining room
- Dimensions: 14.4 x 9
Living room
- Dimensions: 14.4 x 14.6
Heating
- Central
Cooling
- Central Air
Appliances
- Included: Dishwasher, Disposal, Dryer, Microwave, Range, Refrigerator/Icemaker, Washer
- Laundry: Inside
Features
- Fire Sprinkler, Pantry, Smoke Detectors, Walk-In Closet(s), Window Coverings, Den - Study, Laundry in Residence, Screened Lanai/Porch
- Flooring: Vinyl
- Windows: Window Coverings
- Has fireplace: No
Interior area
- Total structure area: 1,573
- Total interior livable area: 1,440 sqft
Video & virtual tour
Property
Parking
- Total spaces: 1
- Parking features: Assigned, Covered, Detached Carport
- Carport spaces: 1
Features
- Stories: 1
- Patio & porch: Screened Lanai/Porch
- Exterior features: Storage
- Pool features: Community
- Spa features: Community
- Has view: Yes
- View description: Golf Course, Lake
- Has water view: Yes
- Water view: Lake
- Waterfront features: None
- Frontage type: Golf Course
Lot
- Features: On Golf Course
Details
- Additional structures: Tennis Court(s), Storage
- Parcel number: 81194001002
Construction
Type & style
- Home type: Condo
- Property subtype: Condominium
Materials
- Block, Stucco
- Foundation: Concrete Block
- Roof: Tile
Condition
- New construction: No
- Year built: 1999
Utilities & green energy
- Water: Assessment Paid
Community & HOA
Community
- Features: Clubhouse, Pool, Fitness Center, Golf, Restaurant, Sidewalks, Street Lights, Tennis Court(s), Gated
- Security: Smoke Detector(s), Gated Community, Fire Sprinkler System
- Subdivision: WATERFORD AT VANDERBILT COUNTRY CLUB
HOA
- Has HOA: Yes
- Amenities included: Bocce Court, Clubhouse, Pool, Community Room, Fitness Center, Golf Course, Internet Access, Pickleball, Restaurant, Sidewalk, Streetlight, Tennis Court(s)
- HOA fee: $19,640 annually
Location
- Region: Naples
Financial & listing details
- Price per square foot: $247/sqft
- Tax assessed value: $299,520
- Annual tax amount: $3,031
- Date on market: 10/18/2026
- Lease term: Buyer Finance/Cash
- Road surface type: Paved
Estimated market value
$338,500
$322,000 - $355,000
$4,925/mo
Price history
| Date | Event | Price |
|---|---|---|
| 10/18/2026 | Listed for sale | $355,000+84.9%$247/sqft |
Source:  SWFLMLS #226036836 Report a problem | ||
| 4/22/2021 | Sold | $192,000+8.5%$133/sqft |
Source: Public Record Report a problem | ||
| 3/24/2021 | Listing removed | -- |
Source: Owner Report a problem | ||
| 11/20/2018 | Sold | $177,000+18%$123/sqft |
Source: Public Record Report a problem | ||
| 2/19/2017 | Listing removed | $3,200$2/sqft |
Source: Owner Report a problem | ||
| 1/20/2017 | Listed for rent | $3,200$2/sqft |
Source: Owner Report a problem | ||
| 8/19/2011 | Sold | $150,000-6.2%$104/sqft |
Source: Public Record Report a problem | ||
| 6/18/2011 | Price change | $159,900-5.9%$111/sqft |
Source: John R. Wood REALTORS #211502031 Report a problem | ||
| 2/6/2011 | Price change | $169,900-8.6%$118/sqft |
Source: Sun Realty #210025634 Report a problem | ||
| 11/29/2010 | Listed for sale | $185,900$129/sqft |
Source: Sun Realty #210025634 Report a problem | ||
| 10/5/2010 | Listing removed | $185,900$129/sqft |
Source: Sun Realty #210025634 Report a problem | ||
| 9/17/2010 | Listed for sale | $185,900+6.5%$129/sqft |
Source: Sun Realty #210025634 Report a problem | ||
| 11/7/2003 | Sold | $174,500+21.9%$121/sqft |
Source: Public Record Report a problem | ||
| 12/20/1999 | Sold | $143,100$99/sqft |
Source: Public Record Report a problem | ||
Public tax history
| Year | Property taxes | Tax assessment |
|---|---|---|
| 2025 | $3,032 +10.2% | $281,142 +10% |
| 2024 | $2,751 -2.5% | $255,584 +10% |
| 2023 | $2,820 +21.8% | $232,349 +10% |
| 2022 | $2,316 +26.9% | $211,226 +32.1% |
| 2021 | $1,825 +1% | $159,840 |
| 2020 | $1,808 -0.7% | $159,840 |
| 2019 | $1,821 +4.9% | $159,840 +4.7% |
| 2018 | $1,736 | $152,640 |
| 2017 | $1,736 -0.8% | $152,640 +6.3% |
| 2016 | $1,749 +5.9% | $143,640 |
| 2015 | $1,652 -1.5% | $143,640 |
| 2014 | $1,677 +2.7% | $143,640 +5% |
| 2013 | $1,632 -1.3% | $136,800 |
| 2012 | $1,653 -6.3% | $136,800 -6.8% |
| 2011 | $1,765 -22.8% | $146,794 -15% |
| 2010 | $2,286 -10.8% | $172,699 -12% |
| 2009 | $2,562 | $196,249 -18% |
| 2008 | $2,562 +0.4% | $239,329 |
| 2007 | $2,551 +22.2% | $239,329 +12% |
| 2006 | $2,088 | $213,687 +30% |
| 2005 | $2,088 +12% | $164,375 +13% |
| 2004 | $1,864 +2.5% | $145,465 +5% |
| 2003 | $1,818 +4.6% | $138,539 +6% |
| 2002 | $1,738 -47.1% | $130,698 +8% |
| 2001 | $3,284 +109.1% | $121,017 |
| 2000 | $1,571 | -- |
Find assessor info on the county website
Monthly payment
Est. payment
Payment breakdown
Explore the cost of this home by adjusting the details. Changes won't be saved.Climate risks
Neighborhood: 34120
Nearby schools
Schools provided by the listing agent
- Elementary: BIG CYPRESS
- Middle: OAKRIDGE
- High: GULF COAST
Source: SWFLMLS. This data may not be complete. We recommend contacting the local school district to confirm school assignments for this home.

Similar homes
- $425,0002 bd2 ba1.4k sqft2318 Sawyers Hill RD #103, NAPLES, FL 34120For Sale
 MLS ID #226035892, Deborah Moriarty, Premier Sotheby's Int'l Realty. SWFLMLS
- $349,0002 bd2 ba1.3k sqft1886 Tarpon Bay DR S #204, NAPLES, FL 34119For Sale
 MLS ID #226033041, Taylor Smith, Premier Sotheby's Int'l Realty. SWFLMLS
- $399,0003 bd2 ba1.7k sqft178 Vintage CIR #M202, NAPLES, FL 34119For Sale
 MLS ID #226037461, Yasmin Saad, PA, Compass Florida LLC. SWFLMLS
- $325,0002 bd2 ba1.2k sqft3023 Horizon LN #2505, NAPLES, FL 34109For Sale
 MLS ID #226036294, Emie Barnes, William Raveis Real Estate. SWFLMLS
- $364,0003 bd2 ba1.5k sqft1882 Tarpon Bay DR S #101, NAPLES, FL 34119For SaleMLS ID #226011834, Bonnie Nageon De Lestang, Premier Sotheby's Int'l Realty. SWFLMLS
- $390,0002 bd2 ba1.2k sqft7502 Silver Trumpet LN #103, NAPLES, FL 34109For SaleMLS ID #226032086, John Yerkes, eXp Realty, LLC. SWFLMLS
- $369,9002 bd2 ba1.1k sqft1656 Spoonbill LN #B, NAPLES, FL 34105For SaleMLS ID #226035324, Todd DeFilipps, ERA Naples Realty Services. SWFLMLS
- $339,0002 bd2 ba1.2k sqft1636 Spoonbill LN #A, NAPLES, FL 34105For SaleMLS ID #226035223, Milda Lauce, LLC, John R Wood Properties. SWFLMLS
- $365,0002 bd2 ba1.4k sqft3207 Horse Carriage WAY #10, NAPLES, FL 34105For SaleMLS ID #226030274, Nico Paredes, John R Wood Properties. SWFLMLS
- $338,0002 bd2 ba1.6k sqft359 Dover PL #203, NAPLES, FL 34104For SaleMLS ID #226035849, Jane Wood, John R Wood Properties. SWFLMLS
- $345,0002 bd2 ba1.3k sqft800 Misty Pines CIR #205, NAPLES, FL 34105For SaleMLS ID #226028023, Patrick Dearborn, LLC, John R Wood Properties. SWFLMLS
- $299,0002 bd2 ba1.1k sqft7340 Coventry CT #818, NAPLES, FL 34104For SaleMLS ID #226037264, Jay Arthur Stark, Coldwell Banker Realty. SWFLMLS
- $500,0003 bd2 ba1.7k sqft6216 Bellerive AVE #1702, NAPLES, FL 34119For SaleMLS ID #226036745, Matt Klinowski, PA, Downing Frye Realty Inc.. SWFLMLS
- $375,0002 bd2 ba1.5k sqft1320 Charleston Square DR #103, NAPLES, FL 34110For SaleMLS ID #226026590, Mariely Kenty, Marzucco Real Estate. SWFLMLS
- $325,0002 bd2 ba1.3k sqft7550 Meadow Lakes DR #4701, NAPLES, FL 34104For SaleMLS ID #226016659, Keely LePera Conti, Berkshire Hathaway FL Realty. SWFLMLS
- $349,0003 bd2 ba1.4k sqft3431 Pointe Creek CT #302, BONITA SPRINGS, FL 34134For SaleMLS ID #226037658, Yahia Lashhab, DomainRealty.com LLC. SWFLMLS
- $480,0003 bd2 ba2.1k sqft2352 Anguilla DR #201, NAPLES, FL 34120For SaleMLS ID #226028867, Jennifer DeFrancesco, Coldwell Banker Realty. SWFLMLS
- $335,0002 bd2 ba997 sqft175 Forest Lakes BLVD #175, NAPLES, FL 34105For SaleMLS ID #226026586, Linda Hoeckelberg, eXp Realty LLC. SWFLMLS
- $457,0003 bd3 ba1.8k sqft7689 Bristol CIR, NAPLES, FL 34120For SaleMLS ID #226024853, Rei Culi, PA, John R Wood Properties. SWFLMLS
- $389,8882 bd2 ba1.2k sqft20922 Island Sound CIR #105, ESTERO, FL 33928For SaleMLS ID #226037599, Joseph Pavich Sr, Realty World J. PAVICH R.E.. SWFLMLS
