Stunning Ranch-Style Home in Lakeridge Falls – Premier 55+ Gated Community!! Nestled in the sought-after Lakeridge Falls, a premier 55+ gated community, this meticulously maintained ranch-style home offers the perfect blend of comfort, privacy, and convenience. With maintenance-free grounds and a central location just minutes from shopping, dining, entertainment, and world-renowned beaches, this home provides an ideal setting for both full-time and part-time residents seeking tranquility and an active lifestyle. As you approach the home, you'll be greeted by lush landscaping and a charming screened-in entryway, setting the tone for what awaits inside. The formal foyer, with its distinctive floor tile detail, leads you into an expansive open floor plan that is perfect for entertaining family and friends. The home's bright, airy living areas boast captivating views of the serene lake and surrounding mature trees, creating a peaceful retreat from the bustle of everyday life. The spacious great room seamlessly flows into the kitchen, dining, and breakfast areas, enhancing the feeling of openness. The kitchen is a standout with solid wood cabinets, roll out drawers, a lazy Susan, tile backsplash, under-cabinet lighting, and stainless steel appliances—all designed for both style and function. Whether hosting a dinner party or enjoying a quiet meal, this kitchen is sure to impress. The master suite is a true sanctuary with a generously sized bedroom, a walk-in closet, and an ensuite bath featuring dual vanities, a soaking tub, and a walk-in shower. Two additional guest bedrooms offer ample space for visitors, and the large den provides the flexibility to be used as an office, hobby room, or whatever suits your lifestyle needs. For outdoor relaxation, the extended screened lanai—spanning 33' long by 17' deep(including different angles and spaces)—is the perfect spot to enjoy scenic lake views and the lush, private surroundings. The lanai's angles and larger-than-expected size make it an inviting extension of the living space, ideal for dining, lounging, or entertaining. Additional features include hurricane accordion shutters (installed in 2007), an updated HVAC system (2018), a new water heater (2023), and a new refrigerator (2024). The garage has been extended by 4' to provide extra storage space, with an additional 3' x 11' area for added convenience. Lakeridge Falls Community Highlights: This active, gated 55+ community offers everything you need for an enriched lifestyle. Enjoy a 24-hour guard gate, a large community pool, a remodeled clubhouse with a fitness center, and a variety of social and recreational activities organized by the community’s social committee. The separate community building features a library, billiards room, and more. Walkable sidewalks throughout the community encourage an active lifestyle, making it easy to meet neighbors and enjoy all the amenities. Don’t miss the opportunity to own this exceptional home in Lakeridge Falls, where comfort, privacy, and convenience come together to create the ultimate Florida lifestyle.
Sold for $525,000
$525,000
8231 STIRLING FALLS CIRCLE, SARASOTA, FL 34243
3beds
2,226sqft
Single Family Residence
Built in 2003
6,625 Square Feet Lot
$514,300 Zestimate®
$236/sqft
$2,992 Estimated rent
Home value
$514,300
$468,000 - $566,000
$2,992/mo
Zestimate® history
Owner options
List your home for rent
$2,992/mo
Rent Zestimate®
Find your next renter with Zillow Rental Manager. Plus, with online applications, you can quickly screen prospective tenants – for free.
$2,992/mo
Rent Zestimate®
Refinance and save
$3,904/mo
Est. payment
Refinancing to a lower rate could help reduce your monthly payments and save thousands over the life of the loan.
$3,904/mo
Est. payment
Explore your selling options
Work with a Zillow partner agent
Leverage their expertise and Zillow's premium Showcase listings to get your home seen by more buyers.
Get startedList with your own agent
Get your home in front of millions of buyers by listing it on Zillow.
Learn how to do itSell it yourself
Take full control of how buyers see your home on Zillow by listing For Sale by Owner (FSBO).
List your homeWhat's special
Extended screened lanaiEnsuite bathMaster suiteSurrounding mature treesExpansive open floor planSoaking tubScenic lake views
Zillow last checked:
Listing updated:
Listed by:
Matt Cannon LLC 941-228-2030,
COLDWELL BANKER REALTY 941-366-8070,
Jenny Cannon LLC 941-961-3557,
COLDWELL BANKER REALTY
Bought with:
Matt Cannon LLC, 3044054
COLDWELL BANKER REALTY
Source: Stellar MLS,MLS#: A4629634 Originating MLS: Sarasota - Manatee
Originating MLS: Sarasota - Manatee
Facts & features
Interior
Bedrooms & bathrooms
- Bedrooms: 3
- Bathrooms: 2
- Full bathrooms: 2
Rooms
- Room types: Breakfast Room Separate, Den/Library/Office, Dining Room, Great Room, Utility Room
Primary bedroom
- Features: Walk-In Closet(s)
- Level: First
- Area: 265.2 Square Feet
- Dimensions: 12x22.1
Bedroom 2
- Features: Built-in Closet
- Level: First
- Area: 135.52 Square Feet
- Dimensions: 11.2x12.1
Bedroom 3
- Features: Built-in Closet
- Level: First
- Area: 128.52 Square Feet
- Dimensions: 11.9x10.8
Balcony porch lanai
- Features: Ceiling Fan(s)
- Level: First
- Area: 255 Square Feet
- Dimensions: 15x17
Den
- Level: First
- Area: 177.32 Square Feet
- Dimensions: 12.4x14.3
Dinette
- Level: First
- Area: 112.2 Square Feet
- Dimensions: 10.2x11
Dining room
- Level: First
- Area: 133.62 Square Feet
- Dimensions: 10.2x13.1
Great room
- Level: First
- Area: 471.9 Square Feet
- Dimensions: 16.5x28.6
Kitchen
- Features: Breakfast Bar, Pantry
- Level: First
- Area: 119 Square Feet
- Dimensions: 10x11.9
Heating
- Central, Electric, Natural Gas
Cooling
- Central Air
Appliances
- Included: Dishwasher, Disposal, Dryer, Gas Water Heater, Microwave, Range, Refrigerator, Washer
- Laundry: Gas Dryer Hookup, Inside, Laundry Room
Features
- Ceiling Fan(s), Open Floorplan, Primary Bedroom Main Floor, Solid Surface Counters, Solid Wood Cabinets, Walk-In Closet(s)
- Flooring: Carpet, Tile
- Doors: Sliding Doors
- Windows: Window Treatments, Hurricane Shutters, Hurricane Shutters/Windows
- Has fireplace: No
Interior area
- Total structure area: 3,058
- Total interior livable area: 2,226 sqft
Property
Parking
- Total spaces: 2
- Parking features: Driveway, Garage Door Opener
- Attached garage spaces: 2
- Has uncovered spaces: Yes
- Details: Garage Dimensions: 20x25
Features
- Levels: One
- Stories: 1
- Patio & porch: Covered, Screened
- Exterior features: Irrigation System
- Has view: Yes
- View description: Trees/Woods, Water, Lake
- Has water view: Yes
- Water view: Water,Lake
Lot
- Size: 6,625 Square Feet
- Dimensions: 55 x 120
- Features: Corner Lot, In County, Sidewalk
- Residential vegetation: Mature Landscaping, Trees/Landscaped
Details
- Parcel number: 2042712209
- Zoning: PDMU
- Special conditions: None
Construction
Type & style
- Home type: SingleFamily
- Architectural style: Ranch
- Property subtype: Single Family Residence
Materials
- Block, Stucco
- Foundation: Slab
- Roof: Tile
Condition
- New construction: No
- Year built: 2003
Utilities & green energy
- Sewer: Public Sewer
- Water: Public
- Utilities for property: Cable Connected, Electricity Connected, Natural Gas Connected, Sewer Connected, Sprinkler Recycled
Community & HOA
Community
- Features: Buyer Approval Required, Clubhouse, Deed Restrictions, Fitness Center, Gated Community - Guard, Golf Carts OK, Irrigation-Reclaimed Water, Pool, Sidewalks
- Pet fee: $0 monthly
- Senior community: Yes
- Subdivision: LAKERIDGE FALLS PH 1A
HOA
- Has HOA: Yes
- Amenities included: Clubhouse, Fitness Center, Gated, Pool
- Services included: 24-Hour Guard, Community Pool, Reserve Fund, Maintenance Grounds, Manager, Private Road
- HOA fee: $406 monthly
- HOA name: Oded Neeman
- HOA phone: 941-360-1046
Location
- Region: Sarasota
Financial & listing details
- Price per square foot: $236/sqft
- Tax assessed value: $511,563
- Annual tax amount: $3,727
- Date on market: 11/18/2024
- Cumulative days on market: 158 days
- Listing terms: Cash,Conventional
- Ownership: Fee Simple
- Total actual rent: 0
- Electric utility on property: Yes
- Road surface type: Paved, Asphalt
Price history
| Date | Event | Price |
|---|---|---|
| 6/25/2025 | Sold | $525,000-0.8%$236/sqft |
Source:  Stellar MLS #A4629634 Report a problem Stellar MLS #A4629634 Report a problem | ||
| 4/26/2025 | Pending sale | $529,000$238/sqft |
Source: Stellar MLS #A4629634 Report a problem | ||
| 3/13/2025 | Price change | $529,000-3.6%$238/sqft |
Source: Stellar MLS #A4629634 Report a problem | ||
| 2/14/2025 | Price change | $549,000-3.2%$247/sqft |
Source: Stellar MLS #A4629634 Report a problem | ||
| 11/18/2024 | Listed for sale | $567,000+58.2%$255/sqft |
Source: Stellar MLS #A4629634 Report a problem | ||
| 1/25/2005 | Sold | $358,500+10.9%$161/sqft |
Source: Public Record Report a problem | ||
| 1/6/2004 | Sold | $323,200$145/sqft |
Source: Public Record Report a problem | ||
Public tax history
| Year | Property taxes | Tax assessment |
|---|---|---|
| 2025 | $3,849 +3.3% | $277,626 +2.9% |
| 2024 | $3,727 +1.8% | $269,802 +3% |
| 2023 | $3,662 +3% | $261,944 +3% |
| 2022 | $3,554 +0.5% | $254,315 +3% |
| 2021 | $3,536 +1.2% | $246,908 +1.4% |
| 2020 | $3,493 +1.8% | $243,499 +2.3% |
| 2019 | $3,429 +1.2% | $238,024 +1.9% |
| 2018 | $3,388 | $233,586 +2.1% |
| 2017 | -- | $228,782 +2.1% |
| 2016 | $3,158 | $224,076 +0.7% |
| 2015 | $3,158 | $222,518 +0.8% |
| 2014 | $3,158 +1.5% | $220,752 +1.5% |
| 2013 | $3,112 +311135% | $217,490 +1.7% |
| 2012 | $1 | $213,854 -5.4% |
| 2011 | $1 | $225,974 -5.7% |
| 2010 | -- | $239,655 -8.3% |
| 2009 | $3,818 -6.8% | $261,442 -7.5% |
| 2008 | $4,098 -19.5% | $282,531 -16% |
| 2007 | $5,089 -4.6% | $336,429 +2.5% |
| 2006 | $5,332 +16.5% | $328,223 +28.5% |
| 2005 | $4,578 -9.4% | $255,407 -8.2% |
| 2004 | $5,055 +484.3% | $278,105 +494.2% |
| 2003 | $865 +8.2% | $46,800 +4% |
| 2002 | $800 | $45,000 |
Find assessor info on the county website
Neighborhood: 34243
Nearby homes
- $489,0003 bd2 ba2.2k sqft8227 Stirling Falls Cir, Sarasota, FL 34243Off Market
- $408,7003 bd2 ba1.7k sqft8223 Stirling Falls Cir, Sarasota, FL 34243Off Market
- $516,6003 bd2 ba2.2k sqft8219 Stirling Falls Cir, Sarasota, FL 34243Off Market
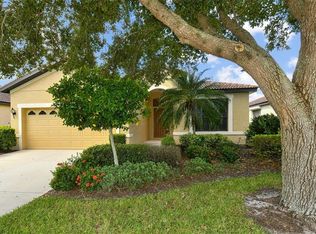
- $625,0003 bd2 ba2.1k sqft8232 Stirling Falls Cir, Sarasota, FL 34243Sold
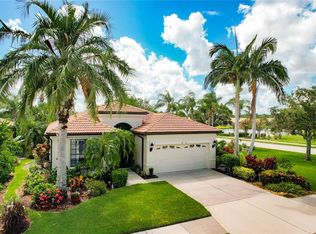
- $481,1003 bd2 ba1.8k sqft8228 Stirling Falls Cir, Sarasota, FL 34243Off Market
- $479,1003 bd2 ba1.8k sqft8224 Stirling Falls Cir, Sarasota, FL 34243Off Market
- $407,6003 bd2 ba1.6k sqft8215 Stirling Falls Cir, Sarasota, FL 34243Off Market
- $347,6002 bd2 ba1.5k sqft4008 Cascade Falls Dr, Sarasota, FL 34243Off Market
Nearby schools
GreatSchools rating
- 7/10Kinnan Elementary SchoolGrades: PK-5Distance: 0.9 mi
- 4/10Braden River Middle SchoolGrades: 6-8Distance: 5.4 mi
- 3/10Southeast High SchoolGrades: 8-12Distance: 5.7 mi
Get a cash offer in 3 minutes
Find out how much your home could sell for in as little as 3 minutes with a no-obligation cash offer.
Estimated market value
$514,300
Get a cash offer in 3 minutes
Find out how much your home could sell for in as little as 3 minutes with a no-obligation cash offer.
Estimated market value
$514,300
- Florida
- Manatee County
- Sarasota
- 34243
- 8231 STIRLING FALLS CIRCLE
Nearby cities
Nearby neighborhoods
Nearby zip codes
Other Sarasota Topics
