Imagine, lounging by the pool with a cool beverage, as your dinner is being prepared on the built in grill on the lanai. You can do that plus so much more in this beautiful former model home. With a Mediterranean flare, this single-family home is perfect for entertaining, or relaxing in a comfy chair in the master suite. The heart of a home is the kitchen, which has been redone with granite countertops, stainless steel appliances accent the abundance of cherrywood cabinets for convenient storage. The spacious living area is great for family gatherings, or a quick meal in the eat-in kitchen which gives you a perfect view of the lake. The master suite has an updated bathroom with walk-in shower, dual glass bowl sinks, built in shelving. Two additional bedrooms with a full bath between them will be perfect for out of town guests. The den/study has built in desk with bookcase shelves along one wall. A perfect home for anyone loving the Florida lifestyle. The property includes hurricane accordion shutters, and a gas generator for peace of mind should a passing storm knock out the electricity. The garage has built in cabinets, and attic has attached plywood for additional storage. Security is a given in the gated community of Lakeridge Falls, a 55+ community with fitness room, beautiful pool/spa for water aerobics or just relaxing pool side. Remodeled club house with kitchen, gathering rooms, and a main salon accommodate large social gatherings among the residents. Be ready to make new friends with bocce ball, playing pool, game night, and enjoy playing a variety of card games like mahjong, poker, bridge, and don't forget the bingo nights! Lakeridge Falls even has their own lakeside beach for residents only! Your new Clubhouse provide a library and two computer stations with free Wi-Fi Lakeridge Falls is so convenient to local restaurants, shopping, airport, and a quick trip to the world-famous beaches in SW Florida. Truly, a hidden paradise just off University Parkway on Tuttle Avenue, 170 acres that includes scenic lakes, a preserve area, extensive paved walking paths, surrounded by well maintained lawns and luscious landscaping throughout the community. One year warranty will be given to the Seller at time of closing. America's Preferred Home Warranty Buyer's Premier Coverage Plan. Details of Warranty are attached. ***$1500 initial one time assessment is required from the Buyer at time of closing. Furniture optional, open for discussion.
Sold for $625,000
$625,000
8232 STIRLING FALLS CIRCLE, SARASOTA, FL 34243
3beds
2,166sqft
Single Family Residence
Built in 2001
6,625 Square Feet Lot
$613,200 Zestimate®
$289/sqft
$3,801 Estimated rent
Home value
$613,200
$583,000 - $650,000
$3,801/mo
Zestimate® history
Owner options
List your home for rent
$3,801/mo
Rent Zestimate®
Find your next renter with Zillow Rental Manager. Plus, with online applications, you can quickly screen prospective tenants – for free.
$3,801/mo
Rent Zestimate®
Refinance and save
$4,505/mo
Est. payment
Refinancing to a lower rate could help reduce your monthly payments and save thousands over the life of the loan.
$4,505/mo
Est. payment
Explore your selling options
Work with a Zillow partner agent
Leverage their expertise and Zillow's premium Showcase listings to get your home seen by more buyers.
Get startedList with your own agent
Get your home in front of millions of buyers by listing it on Zillow.
Learn how to do itSell it yourself
Take full control of how buyers see your home on Zillow by listing For Sale by Owner (FSBO).
List your homeWhat's special
Fitness roomGas generatorScenic lakesEat-in kitchenUpdated bathroomBuilt in deskBocce ball
Zillow last checked:
Listing updated:
Listed by:
Sharon Viner 941-524-8410,
EXIT KING REALTY 941-497-6060
Bought with:
Angela Adams, 3349790
MICHAEL SAUNDERS & COMPANY
Source: Stellar MLS,MLS#: A4575290 Originating MLS: Venice
Originating MLS: Venice
Facts & features
Interior
Bedrooms & bathrooms
- Bedrooms: 3
- Bathrooms: 2
- Full bathrooms: 2
Rooms
- Room types: Attic, Den/Library/Office, Family Room, Utility Room
Primary bedroom
- Features: Built-In Shelving, Ceiling Fan(s), En Suite Bathroom, Built-in Closet
- Level: First
- Dimensions: 12x16
Primary bathroom
- Features: Dual Sinks, Makeup/Vanity Space, Rain Shower Head, Tub with Separate Shower Stall
- Level: First
- Dimensions: 110x13
Bathroom 2
- Features: Ceiling Fan(s)
- Level: First
- Dimensions: 12x10
Bathroom 3
- Level: First
- Dimensions: 11x11
Den
- Features: Built-In Shelving, Ceiling Fan(s), Built-in Features
- Level: First
- Dimensions: 12x14
Dinette
- Features: Built-In Shelving
- Level: First
- Dimensions: 12x8
Dining room
- Level: First
- Dimensions: 10x13
Kitchen
- Features: Breakfast Bar, Exhaust Fan, Granite Counters, Pantry
- Level: First
- Dimensions: 12x9
Laundry
- Features: Built-In Shelving
- Level: First
Living room
- Features: Ceiling Fan(s)
- Level: First
- Dimensions: 27x28
Heating
- Central, Electric, Natural Gas
Cooling
- Central Air
Appliances
- Included: Convection Oven, Dishwasher, Disposal, Dryer, Gas Water Heater, Microwave, Range, Range Hood, Refrigerator, Washer
- Laundry: Inside, Laundry Room
Features
- Ceiling Fan(s), Crown Molding, Eating Space In Kitchen, High Ceilings, Living Room/Dining Room Combo, Primary Bedroom Main Floor, Open Floorplan, Solid Surface Counters, Solid Wood Cabinets, Walk-In Closet(s)
- Flooring: Carpet, Tile, Hardwood
- Doors: Outdoor Grill, Outdoor Kitchen, Sliding Doors
- Windows: Drapes, Shades, Shutters, Window Treatments, Hurricane Shutters
- Has fireplace: No
Interior area
- Total structure area: 2,918
- Total interior livable area: 2,166 sqft
Property
Parking
- Total spaces: 2
- Parking features: Curb Parking, Driveway, Garage Door Opener, Ground Level
- Attached garage spaces: 2
- Has uncovered spaces: Yes
- Details: Garage Dimensions: 18X23
Accessibility
- Accessibility features: Accessible Bedroom, Accessible Closets, Accessible Common Area, Accessible Kitchen
Features
- Levels: One
- Stories: 1
- Patio & porch: Enclosed, Front Porch, Screened
- Exterior features: Irrigation System, Lighting, Outdoor Grill, Outdoor Kitchen, Sidewalk
- Has private pool: Yes
- Pool features: Auto Cleaner, Child Safety Fence, Chlorine Free, Heated, In Ground, Lighting, Outside Bath Access, Pool Alarm, Salt Water, Screen Enclosure, Self Cleaning
- Spa features: In Ground
- Has view: Yes
- View description: Pool, Water, Lake
- Has water view: Yes
- Water view: Water,Lake
- Waterfront features: Lake
Lot
- Size: 6,625 Square Feet
- Dimensions: 55 x 120
- Features: Corner Lot, Landscaped, Sidewalk
- Residential vegetation: Mature Landscaping
Details
- Additional structures: Outdoor Kitchen
- Parcel number: 2042712059
- Zoning: PDMU
- Special conditions: None
Construction
Type & style
- Home type: SingleFamily
- Architectural style: Mediterranean
- Property subtype: Single Family Residence
Materials
- Block
- Foundation: Slab
- Roof: Tile
Condition
- Completed
- New construction: No
- Year built: 2001
Details
- Builder name: Centex Homes
- Warranty included: Yes
Utilities & green energy
- Sewer: Public Sewer
- Water: Canal/Lake For Irrigation
- Utilities for property: Cable Connected, Electricity Connected, Fire Hydrant, Natural Gas Connected, Phone Available, Public, Sprinkler Recycled, Underground Utilities, Water Connected
Community & HOA
Community
- Features: Lake, Association Recreation - Owned, Buyer Approval Required, Clubhouse, Deed Restrictions, Fitness Center, Gated Community - Guard, Golf Carts OK, Handicap Modified, Irrigation-Reclaimed Water, Pool, Sidewalks, Special Community Restrictions, Wheelchair Access
- Security: Gated Community, Security System
- Pet fee: $0 monthly
- Senior community: Yes
- Subdivision: LAKERIDGE FALLS PH 1A
HOA
- Has HOA: Yes
- Amenities included: Clubhouse, Fence Restrictions, Fitness Center, Gated, Lobby Key Required, Maintenance, Pickleball Court(s), Pool, Recreation Facilities, Security, Spa/Hot Tub, Vehicle Restrictions, Wheelchair Access
- Services included: 24-Hour Guard, Common Area Taxes, Community Pool, Reserve Fund, Maintenance Grounds, Manager, Pool Maintenance, Recreational Facilities, Security
- HOA fee: $370 monthly
- HOA name: ODED NEEMAN
Location
- Region: Sarasota
Financial & listing details
- Price per square foot: $289/sqft
- Tax assessed value: $510,256
- Annual tax amount: $3,572
- Date on market: 7/10/2023
- Cumulative days on market: 16 days
- Listing terms: Cash,Conventional
- Ownership: Fee Simple
- Total actual rent: 0
- Electric utility on property: Yes
- Road surface type: Paved, Asphalt
Price history
| Date | Event | Price |
|---|---|---|
| 8/31/2023 | Sold | $625,000-7%$289/sqft |
Source:  Stellar MLS #A4575290 Report a problem Stellar MLS #A4575290 Report a problem | ||
| 7/26/2023 | Pending sale | $671,900$310/sqft |
Source: Stellar MLS #A4575290 Report a problem | ||
| 7/10/2023 | Listed for sale | $671,900+44.5%$310/sqft |
Source: Stellar MLS #A4575290 Report a problem | ||
| 6/5/2008 | Sold | $465,000+31.7%$215/sqft |
Source: Public Record Report a problem | ||
| 4/30/2004 | Sold | $353,000$163/sqft |
Source: Public Record Report a problem | ||
Public tax history
| Year | Property taxes | Tax assessment |
|---|---|---|
| 2025 | $7,211 -1.5% | $510,256 -1.3% |
| 2024 | $7,318 +102.5% | $517,092 +95.5% |
| 2023 | $3,613 +1.1% | $264,559 +3% |
| 2022 | $3,573 +0.3% | $256,853 +3% |
| 2021 | $3,563 +1.2% | $249,372 +1.4% |
| 2020 | $3,520 +1.8% | $245,929 +2.3% |
| 2019 | $3,457 +1.2% | $240,400 +1.9% |
| 2018 | $3,416 | $235,918 +2.1% |
| 2017 | -- | $231,066 +2.1% |
| 2016 | $3,186 | $226,313 +0.7% |
| 2015 | $3,186 | $224,740 +0.8% |
| 2014 | $3,186 +1.5% | $222,956 +1.5% |
| 2013 | $3,139 +313844% | $219,661 +1.7% |
| 2012 | $1 | $215,989 -5.2% |
| 2011 | $1 | $227,811 -4.7% |
| 2010 | -- | $238,938 -8.9% |
| 2009 | $3,822 -18.1% | $262,140 -8.4% |
| 2008 | $4,666 +13% | $286,039 +3% |
| 2007 | $4,130 -4.5% | $277,708 +2.5% |
| 2006 | $4,325 +1.4% | $270,935 +3% |
| 2005 | $4,267 -3.4% | $263,044 +8.2% |
| 2004 | $4,418 +0.1% | $243,042 +1.8% |
| 2003 | $4,415 +14.4% | $238,819 +10% |
| 2002 | $3,859 | $217,127 |
Find assessor info on the county website
Neighborhood: 34243
Nearby homes
- $481,1003 bd2 ba1.8k sqft8228 Stirling Falls Cir, Sarasota, FL 34243Off Market
- $479,1003 bd2 ba1.8k sqft8224 Stirling Falls Cir, Sarasota, FL 34243Off Market
- $525,0003 bd2 ba2.2k sqft8231 Stirling Falls Cir, Sarasota, FL 34243Sold
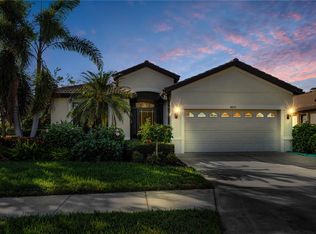
- $489,0003 bd2 ba2.2k sqft8227 Stirling Falls Cir, Sarasota, FL 34243Off Market
- $410,3003 bd2 ba1.7k sqft8223 Stirling Falls Cir, Sarasota, FL 34243Off Market
- $516,6003 bd2 ba2.2k sqft8219 Stirling Falls Cir, Sarasota, FL 34243Off Market
- $356,0002 bd2 ba1.5k sqft4007 Cascade Falls Dr, Sarasota, FL 34243Off Market
- $310,9002 bd2 ba1.3k sqft4011 Cascade Falls Dr, Sarasota, FL 34243Off Market
Nearby schools
GreatSchools rating
- 7/10Kinnan Elementary SchoolGrades: PK-5Distance: 0.9 mi
- 4/10Braden River Middle SchoolGrades: 6-8Distance: 5.3 mi
- 3/10Southeast High SchoolGrades: 8-12Distance: 5.7 mi
Schools provided by the listing agent
- Elementary: Kinnan Elementary
- Middle: Braden River Middle
- High: Southeast High
Source: Stellar MLS. This data may not be complete. We recommend contacting the local school district to confirm school assignments for this home.
Get a cash offer in 3 minutes
Find out how much your home could sell for in as little as 3 minutes with a no-obligation cash offer.
Estimated market value
$613,200
Get a cash offer in 3 minutes
Find out how much your home could sell for in as little as 3 minutes with a no-obligation cash offer.
Estimated market value
$613,200
- Florida
- Manatee County
- Sarasota
- 34243
- 8232 STIRLING FALLS CIRCLE
Nearby cities
Nearby neighborhoods
Nearby zip codes
Other Sarasota Topics
