Skip main navigation
Closed
  • $610,000

    8232 Corteland Dr, Knoxville, TN 37909

    3beds
    1,965sqft
    Single Family Residence, Residential
    Built in 1958
    0.51 Acres Lot
    $654,600 Zestimate®
    $310/sqft
    $2,212 Estimated rent

    Home value

    $654,600

    $622,000 - $694,000

    $2,212/mo

    Zestimate® history
    Loading
    Loading...

    Owner options

    List your home for rent

    $2,212/mo

    Rent Zestimate®

    Find your next renter with Zillow Rental Manager. Plus, with online applications, you can quickly screen prospective tenants – for free.

    Learn more

    $2,212/mo

    Rent Zestimate®

    Refinance and save

    $3,527/mo

    Est. payment

    Refinancing to a lower rate could help reduce your monthly payments and save thousands over the life of the loan.

    See today's rates

    $3,527/mo

    Est. payment

    Explore your selling options

    Work with a Zillow partner agent

    Leverage their expertise and Zillow's premium Showcase listings to get your home seen by more buyers.

    Get started

    List with your own agent

    Get your home in front of millions of buyers by listing it on Zillow.

    Learn how to do it

    Sell it yourself

    Take full control of how buyers see your home on Zillow by listing For Sale by Owner (FSBO).

    List your home

    What's special

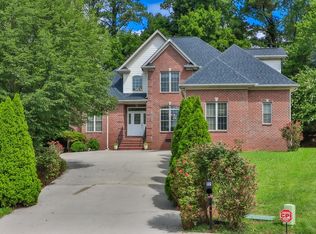
    Discover this meticulously maintained all-brick, one-level home in the desirable West Hills area! Nestled on a spacious .51 +/- acre lot, this beautifully refreshed rancher is ready for you to move right in. Recent enhancements include a newer concrete driveway, luxury vinyl flooring, newer windows, and stunning kitchen cabinetry paired with elegant Negresco honed countertops and sleek stainless-steel appliances. Bathrooms have been updated with tiled showers and vanities topped with granite, while the home's solid wood front door, recently painted interior and exterior brick, and all-new black lighting fixtures and hardware add a sophisticated touch. Additional improvements include custom closet organizers in every closet, cleaned and serviced AC ductwork, replaced attic staircase with newly added electrical outlets, framed garage AC vents, a new chimney cap with reinforced chimney bricks, and refreshed landscaping. A newer AC unit (2023) ensures year-round comfort, and the full yard fencing provides privacy in your backyard oasis, complete with a tree-lined rear fence and pristine landscaping. This charming home features not one, but two cozy fireplaces, perfect for relaxing on cool evenings. The master suite includes two closets and a walk-in shower. Bedrooms are tucked on one side of the house for privacy, while the opposite side includes a versatile bonus room with the second wood-burning fireplace. Hidden behind wooden barn doors is a dedicated laundry room. The home's newer roof (2022), replaced down to the plywood, guarantees peace of mind for years to come. In impeccable condition, this residence offers seamless flow and modern updates that bring a fresh feel while retaining classic charm. Located minutes from the Ten Mile Greenway, YMCA, Trader Joe's, West Town Mall, and with easy access to the interstate, this home is a rare find in an ideal West Knoxville neighborhood. Don't miss out—schedule your showing today!

    Zillow last checked:

    Listing updated:

    Listed by:

    Monica Stevens 865-770-9180,

    Wallace

    Bought with:

    Rusty Ensor, 230627

    Volunteer Realty

    Source: RealTracs MLS as distributed by MLS GRID,MLS#: 2951909MLS Logo

    Facts & features

    Interior

    Bedrooms & bathrooms
    • Bedrooms: 3
    • Bathrooms: 2
    • Full bathrooms: 2
    • Main level bedrooms: 3
    Heating
    • Central, Electric
    Cooling
    • Central Air
    Appliances
    • Included: Dishwasher, Dryer, Microwave, Range, Refrigerator, Washer
    • Laundry: Washer Hookup, Electric Dryer Hookup
    Features
    • Flooring: Tile, Vinyl
    • Basement: Crawl Space
    • Number of fireplaces: 2
    Interior area
    • Total structure area: 1,965
    • Total interior livable area: 1,965 sqft
    • Finished area above ground: 1,965

    Property

    Parking
    • Total spaces: 2
    • Parking features: Garage Door Opener, Attached
    • Attached garage spaces: 2
    Features
    • Levels: One
    • Stories: 1
    • Patio & porch: Patio
    Lot
    • Size: 0.51 Acres
    • Dimensions: 120 x 179.8
    • Features: Private, Level
    Details
    • Parcel number: 120HB006
    • Special conditions: Standard

    Construction

    Type & style
    • Home type: SingleFamily
    • Architectural style: Traditional
    • Property subtype: Single Family Residence, Residential
    Materials
    • Frame, Other, Brick
    Condition
    • New construction: No
    • Year built: 1958

    Utilities & green energy

    • Utilities for property: Electricity Available

    Community & HOA

    Community
    • Security: Smoke Detector(s)
    • Subdivision: West Hills Unit 9
    Location
    • Region: Knoxville

    Financial & listing details

    • Price per square foot: $310/sqft
    • Tax assessed value: $521,100
    • Annual tax amount: $4,833
    • Date on market: 7/24/2025
    • Electric utility on property: Yes

    Price history

    DateEventPrice
    11/12/2024Sold$610,000-0.8%$310/sqft
    Source: RealTracs MLS as distributed by MLS GRID #2951909 Report a problem
    10/6/2024Pending sale$615,000$313/sqft
    Source: East Tennessee Realtors #1278112 Report a problem
    10/5/2024Listed for sale$615,000+11.8%$313/sqft
    Source: East Tennessee Realtors #1278112 Report a problem
    11/21/2022Sold$550,000+1.9%$280/sqft
    Source: East Tennessee Realtors #1210571 Report a problem
    11/2/2022Pending sale$539,900$275/sqft
    Source: East Tennessee Realtors #1210571 Report a problem
    11/1/2022Price change$539,900+63.6%$275/sqft
    Source: East Tennessee Realtors #1210571 Report a problem
    5/18/2022Pending sale$330,000$168/sqft
    Source: East Tennessee Realtors #1190840 Report a problem
    5/18/2022Listed for sale$330,000$168/sqft
    Source: East Tennessee Realtors #1190840 Report a problem

    Public tax history

    YearProperty taxesTax assessment
    2025$2,024 $130,275
    2024$2,024 $130,275
    2023$2,024 +51.7%$130,275 +51.7%
    2022$1,334 +21.9%$85,850 +66.3%
    2021$1,094 $51,625 -75%
    2020$1,094 $206,500
    2019$1,094 $206,500
    2018$1,094 -53.8%--
    2017$2,366 +3%$51,625
    2016$2,297 --
    2015$2,297 --
    2014$2,297 +7.2%--
    2013$2,142 -4.1%--
    2012$2,233 --
    2011$2,233 $46,325
    2010$2,233 $46,325
    2009$2,233 -0.3%$46,325 +13.8%
    2008$2,240 +0%$40,725
    2007$2,240 $40,725
    2006$2,240 $40,725
    2005$2,240 +2.1%$40,725 +11.6%
    2004$2,194 +6.2%$36,500
    2003$2,066 $36,500
    2002-- $36,500
    2001-- $36,500 +15.3%
    2000-- $31,650
    Find assessor info on the county website

    Neighborhood: West Hills

    Nearby schools

    GreatSchools rating
    Schools provided by the listing agent
    • Elementary: West Hills Elementary
    • Middle: Bearden Middle School
    • High: Bearden High School

    Source: RealTracs MLS as distributed by MLS GRID. This data may not be complete. We recommend contacting the local school district to confirm school assignments for this home.

    Get pre-qualified for a loan
    At Zillow Home Loans, we can pre-qualify you in as little as 5 minutes with no impact to your credit score.

    An equal housing lender. NMLS #10287.