MOTIVATED SELLER - PRICED BELOW TAX VALUE - Welcome to 8232 Kennesaw Drive, a beautifully maintained home in the sought-after Nolen Farm community that is the only five bedroom home currently on the market at the time of listing. Not only does this property feature a downstairs bedroom with a full bathroom adjacent, ideal for a guest retreat, but the well-thought out Hayden K floor plan also has a dedicated first floor office with glass French doors and a versatile loft upstairs to go alongside the other four bedrooms, two full baths and laundry room. With a large two-car garage and one of the most desirable lots on Kennesaw Drive, backing to peaceful wooded views, this home surely won't last long.
The main level features an open living area filled with natural light, a well-appointed kitchen that flows into a dining space and a large living room with a gas fireplace. Upstairs, the spacious primary suite provides a private retreat, complemented by three additional bedrooms and a third full bath. Step outside to a fully fenced backyard that offers privacy, space to relax, and room to play, all enhanced by the quiet wooded backdrop - a rarity in a new construction neighborhood where the expectation is often a yard that blends into three neighbors.
A well-planned community, Nolen Farm has every amenity that the modern buyer is looking for, including a clubhouse, outdoor pool, dog parks, walking trails, playgrounds, sand volleyball courts, pickleball and tennis courts. Less than 7 miles from downtown Belmont, and under 5 miles to Gaston Day School, Gaston Country Club and even closer to Lake Wylie, this neighborhood is a dream location and value.
Closed
$399,999
8232 Kennesaw Dr, Gastonia, NC 28056
5beds
2,626sqft
Single Family Residence
Built in 2024
0.14 Acres Lot
$400,000 Zestimate®
$152/sqft
$2,561 Estimated rent
Home value
$400,000
$380,000 - $420,000
$2,561/mo
Zestimate® history
Owner options
List your home for rent
$2,561/mo
Rent Zestimate®
Find your next renter with Zillow Rental Manager. Plus, with online applications, you can quickly screen prospective tenants – for free.
$2,561/mo
Rent Zestimate®
Refinance and save
$3,335/mo
Est. payment
Refinancing to a lower rate could help reduce your monthly payments and save thousands over the life of the loan.
$3,335/mo
Est. payment
Explore your selling options
Work with a Zillow partner agent
Leverage their expertise and Zillow's premium Showcase listings to get your home seen by more buyers.
Get startedList with your own agent
Get your home in front of millions of buyers by listing it on Zillow.
Learn how to do itSell it yourself
Take full control of how buyers see your home on Zillow by listing For Sale by Owner (FSBO).
List your homeWhat's special
Large two-car garageQuiet wooded backdropWell-appointed kitchenFive bedroom homeVersatile loft upstairsDining space
Zillow last checked:
Listing updated:
Listed by:
Alex Kantor alex@ivesterjackson.com,
Ivester Jackson Christie's
Bought with:
Ligia Petromaneantu
Nestlewood Realty, LLC
Source: Canopy MLS as distributed by MLS GRID,MLS#: 4334285
Facts & features
Interior
Bedrooms & bathrooms
- Bedrooms: 5
- Bathrooms: 3
- Full bathrooms: 3
- Main level bedrooms: 1
Primary bedroom
- Level: Upper
Bedroom s
- Level: Main
Bedroom s
- Level: Upper
Bedroom s
- Level: Upper
Bedroom s
- Level: Upper
Bathroom full
- Level: Main
Bathroom full
- Level: Upper
Bathroom full
- Level: Upper
Breakfast
- Level: Main
Kitchen
- Level: Main
Laundry
- Level: Upper
Living room
- Level: Main
Loft
- Level: Upper
Office
- Level: Main
Heating
- Forced Air, Natural Gas, Zoned
Cooling
- Central Air, Zoned
Appliances
- Included: Microwave, Convection Oven, Dishwasher, Disposal, Dryer, Electric Cooktop, Electric Oven, Electric Water Heater, Oven, Washer
- Laundry: Upper Level
Features
- Kitchen Island, Open Floorplan, Pantry, Storage, Walk-In Closet(s), Walk-In Pantry
- Flooring: Carpet, Vinyl
- Doors: French Doors
- Has basement: No
- Attic: Permanent Stairs
- Fireplace features: Gas Log
Interior area
- Total structure area: 2,626
- Total interior livable area: 2,626 sqft
- Finished area above ground: 2,626
- Finished area below ground: 0
Property
Parking
- Total spaces: 4
- Parking features: Attached Garage, Garage on Main Level
- Attached garage spaces: 2
- Uncovered spaces: 2
Features
- Levels: Two
- Stories: 2
- Patio & porch: Patio
- Pool features: Community
- Fencing: Back Yard,Fenced,Privacy,Wood
Lot
- Size: 0.14 Acres
Details
- Parcel number: 310754
- Zoning: RES
- Special conditions: Undisclosed
Construction
Type & style
- Home type: SingleFamily
- Architectural style: Transitional
- Property subtype: Single Family Residence
Materials
- Fiber Cement, Stone Veneer, Vinyl
- Foundation: Slab
Condition
- New construction: No
- Year built: 2024
Details
- Builder model: Hayden K
- Builder name: DR Horton
Utilities & green energy
- Sewer: Public Sewer
- Water: City
- Utilities for property: Cable Connected, Electricity Connected, Fiber Optics, Wired Internet Available
Community & HOA
Community
- Features: Clubhouse, Dog Park, Fitness Center, Picnic Area, Playground, Sidewalks, Sport Court, Tennis Court(s), Walking Trails
- Security: Carbon Monoxide Detector(s), Smoke Detector(s)
- Subdivision: Nolen Farm
HOA
- Has HOA: Yes
- HOA fee: $882 annually
- HOA name: RealManage
- HOA phone: 866-473-2573
Location
- Region: Gastonia
Financial & listing details
- Price per square foot: $152/sqft
- Tax assessed value: $413,430
- Annual tax amount: $4,420
- Date on market: 1/15/2026
- Cumulative days on market: 120 days
- Listing terms: Cash,Conventional,VA Loan
- Electric utility on property: Yes
- Road surface type: Concrete, Paved
Price history
| Date | Event | Price |
|---|---|---|
| 5/29/2026 | Sold | $399,999$152/sqft |
Source:  Canopy MLS as distributed by MLS GRID #4334285 Report a problem Canopy MLS as distributed by MLS GRID #4334285 Report a problem | ||
| 4/27/2026 | Price change | $399,999-2.4%$152/sqft |
Source: Canopy MLS as distributed by MLS GRID #4334285 Report a problem | ||
| 4/2/2026 | Price change | $409,999-2.4%$156/sqft |
Source: Canopy MLS as distributed by MLS GRID #4334285 Report a problem | ||
| 3/25/2026 | Price change | $419,999-1.2%$160/sqft |
Source: Canopy MLS as distributed by MLS GRID #4334285 Report a problem | ||
| 3/2/2026 | Price change | $424,999-1.1%$162/sqft |
Source: Canopy MLS as distributed by MLS GRID #4334285 Report a problem | ||
| 2/4/2026 | Price change | $429,900-2.3%$164/sqft |
Source: Canopy MLS as distributed by MLS GRID #4334285 Report a problem | ||
| 1/15/2026 | Listed for sale | $439,900+4.6%$168/sqft |
Source: Canopy MLS as distributed by MLS GRID #4334285 Report a problem | ||
| 4/30/2024 | Sold | $420,500-4%$160/sqft |
Source: Public Record Report a problem | ||
| 2/17/2024 | Price change | $437,815+0.9%$167/sqft |
Source: Canopy MLS as distributed by MLS GRID #4110440 Report a problem | ||
| 1/23/2024 | Listed for sale | $433,815$165/sqft |
Source:  DR Horton Report a problem DR Horton Report a problem | ||
Public tax history
| Year | Property taxes | Tax assessment |
|---|---|---|
| 2025 | $4,420 +743.7% | $413,430 +743.7% |
| 2024 | $524 | $49,000 +30.7% |
| 2023 | -- | $37,500 |
Find assessor info on the county website
Neighborhood: 28056
Nearby homes
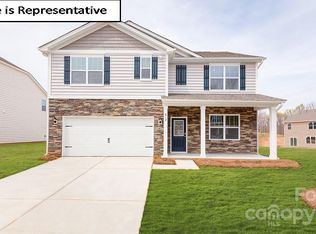
- $429,3165 bd3 ba2.5k sqft9482 Ketchum Dr, Gastonia, NC 28056Sold
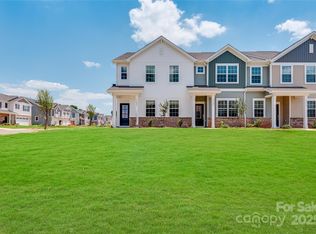
- $288,9993 bd3 ba1.6k sqft9602 Old Garden Cir, Gastonia, NC 28056Sold
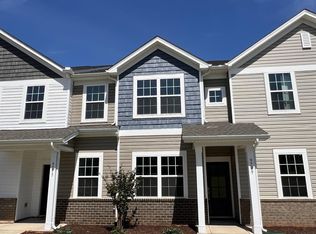
- $294,9993 bd3 ba1.6k sqft9606 Old Garden Cir #678, Gastonia, NC 28056Sold
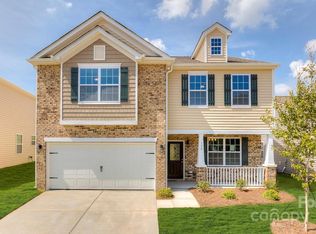
- $395,3144 bd3 ba2.2k sqft8198 Kennesaw Dr, Gastonia, NC 28056Sold
- $290,0003 bd3 ba1.6k sqft9614 Old Garden Cir #676, Gastonia, NC 28056Sold
- $432,3145 bd3 ba2.5k sqft8186 Kennesaw Dr, Gastonia, NC 28056Sold
- $305,9993 bd3 ba1.6k sqft9618 Old Garden Cir #675, Gastonia, NC 28056Sold
- $295,0003 bd3 ba1.6k sqft9705 Inkberry Cir #680, Gastonia, NC 28056Sold
Nearby schools
GreatSchools rating
- 5/10W A Bess Elementary SchoolGrades: PK-5Distance: 1 mi
- 10/10Cramerton Middle SchoolGrades: 6-8Distance: 3 mi
- 4/10Forestview High SchoolGrades: 9-12Distance: 1 mi
Schools provided by the listing agent
- Elementary: W.A. Bess
- Middle: Cramerton
- High: Forestview
Source: Canopy MLS as distributed by MLS GRID. This data may not be complete. We recommend contacting the local school district to confirm school assignments for this home.
Get a cash offer in 3 minutes
Find out how much your home could sell for in as little as 3 minutes with a no-obligation cash offer.
Estimated market value
$400,000
Get a cash offer in 3 minutes
Find out how much your home could sell for in as little as 3 minutes with a no-obligation cash offer.
Estimated market value
$400,000
- North Carolina
- Gaston County
- Gastonia
- 28056
- 8232 Kennesaw Dr
Nearby cities
Nearby neighborhoods
Nearby zip codes
Other Gastonia Topics
