Rare 5-Bedroom Home Backing to Green Space in Nolen Farm.
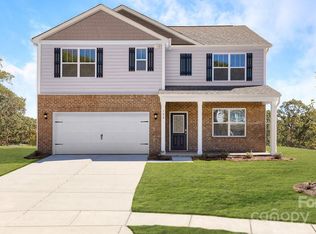
Welcome to 9482 Ketchum Drive! Built in 2024 and lived in by just one owner, this 5-bedroom, 3-full-bath home offers 2547 sq ft of living space on a corner lot that backs to open green space, with no homes or power lines behind it.
The covered front porch leads to a dedicated office/flex room with double French doors. The open-concept main level flows from a family room with a gas fireplace to the dining area and a bright kitchen. The kitchen features granite countertops, an abundance of white custom cabinetry, an island to gather around, a walk-in pantry, Whirlpool stainless steel appliances, a gas range, and a tile backsplash. A main-level bedroom and full bath are ideal for guests.
Upstairs, the primary suite offers a double vanity, walk-in shower, soaking tub, and private water closet. Three more bedrooms, a full bath, a laundry room, and a loft complete the upper level.
Outside, the fenced backyard with two gates and an extended patio overlooks the green space, perfect for relaxing or entertaining. Extras include an epoxy-coated 2-car garage floor, ceiling fans, and a security system with three cameras, a video doorbell, a sensor, and a motion detector. The HVAC has about 7 years of warranty remaining (about 2.5 years on labor), and the water heater has about 6.5 years remaining, subject to warranty terms.
Nolen Farm offers a pool, clubhouse, pickleball, basketball and volleyball courts, a dog park, walking trails, parks, and abundant open space. A large recreation area is steps away, and the school bus stop is right across the street. You’re also minutes from downtown Belmont, Lake Wylie, restaurants, and shopping.
Active
$414,900
9482 Ketchum Dr, Gastonia, NC 28056
5beds
2,547sqft
Single Family Residence
Built in 2024
0.16 Acres Lot
$413,100 Zestimate®
$163/sqft
$74/mo HOA
What's special
Covered front porchCeiling fansWalk-in showerBright kitchenGranite countertopsGas rangeTile backsplash
- 10 days
- 240
- 16
Likely to sell faster than
Zillow last checked:
Listing updated:
Listed by:
Lisa Edwards lisa@1percentlists.com,
1 Percent Lists Advantage
Source: Canopy MLS as distributed by MLS GRID,MLS#: 4432839
Facts & features
Interior
Bedrooms & bathrooms
- Bedrooms: 5
- Bathrooms: 3
- Full bathrooms: 3
- Main level bedrooms: 1
Heating
- Forced Air, Natural Gas, Zoned
Cooling
- Ceiling Fan(s), Central Air, Zoned
Appliances
- Included: Dishwasher, Disposal, Electric Water Heater, Gas Range, Microwave
- Laundry: Laundry Room, Upper Level
Features
- Breakfast Bar, Soaking Tub, Kitchen Island, Pantry, Walk-In Closet(s), Walk-In Pantry
- Flooring: Laminate, Vinyl
- Windows: Insulated Windows
- Has basement: No
- Attic: Pull Down Stairs
- Fireplace features: Family Room, Gas, Gas Log
Interior area
- Total structure area: 2,547
- Total interior livable area: 2,547 sqft
- Finished area above ground: 2,547
- Finished area below ground: 0
Video & virtual tour
Property
Parking
- Total spaces: 2
- Parking features: Driveway, Attached Garage, Garage Faces Front, Garage on Main Level
- Attached garage spaces: 2
- Has uncovered spaces: Yes
Features
- Levels: Two
- Stories: 2
- Patio & porch: Covered, Front Porch, Patio
- Pool features: Community
- Fencing: Privacy
Lot
- Size: 0.16 Acres
- Features: Corner Lot
Details
- Parcel number: 310766
- Zoning: R-3
- Special conditions: Standard
Construction
Type & style
- Home type: SingleFamily
- Property subtype: Single Family Residence
Materials
- Stone, Stone Veneer, Vinyl
- Foundation: Slab
Condition
- New construction: No
- Year built: 2024
Details
- Builder model: Hayden K
- Builder name: DR Horton
Utilities & green energy
- Sewer: Public Sewer
- Water: City
Community & HOA
Community
- Features: Clubhouse, Dog Park, Game Court, Picnic Area, Playground, Street Lights, Walking Trails
- Security: Carbon Monoxide Detector(s), Smoke Detector(s)
- Subdivision: Nolen Farm
HOA
- Has HOA: Yes
- HOA fee: $74 monthly
- HOA name: RealManage
- HOA phone: 866-473-2573
Location
- Region: Gastonia
Financial & listing details
- Price per square foot: $163/sqft
- Tax assessed value: $413,430
- Date on market: 10/15/2026
- Cumulative days on market: 11 days
- Listing terms: Cash,Conventional,FHA,VA Loan
- Road surface type: Concrete, Paved
Estimated market value
$413,100
$392,000 - $434,000
$2,630/mo
Price history
| Date | Event | Price |
|---|---|---|
| 10/15/2026 | Listed for sale | $414,900-3.4%$163/sqft |
Source:  Canopy MLS as distributed by MLS GRID #4432839 Report a problem | ||
| 3/26/2024 | Sold | $429,316-1.9%$169/sqft |
Source: Canopy MLS as distributed by MLS GRID #4090829 Report a problem | ||
| 1/20/2024 | Pending sale | $437,590$172/sqft |
Source:  DR Horton Report a problem | ||
| 11/29/2023 | Listed for sale | $437,590$172/sqft |
Source: Canopy MLS as distributed by MLS GRID #4090829 Report a problem | ||
Public tax history
Tax history is unavailable.
Monthly payment
Est. payment
Payment breakdown
Explore the cost of this home by adjusting the details. Changes won't be saved.Climate risks
Neighborhood: 28056
Nearby schools
Schools provided by the listing agent
- Elementary: W.A. Bess
- Middle: Cramerton
- High: Forestview
Source: Canopy MLS as distributed by MLS GRID. This data may not be complete. We recommend contacting the local school district to confirm school assignments for this home.
Similar homes
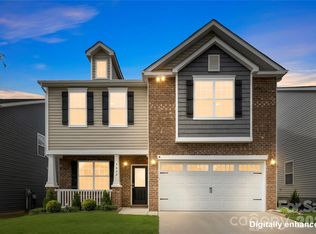
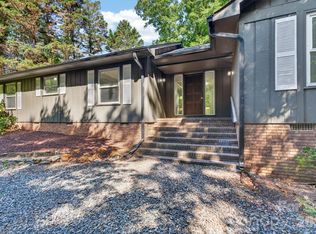
- $410,0003 bd3 ba2.2k sqft9022 Poquoson Dr, Gastonia, NC 28056For Sale
 MLS ID #4434316, Adrienne Burke, Corcoran HM Properties. Canopy MLS as distributed by MLS GRID
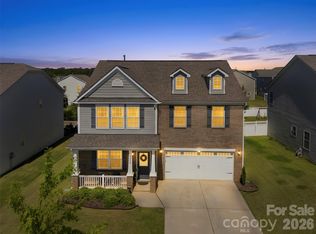
- $419,0004 bd2 ba2.1k sqft4531 Belhaven Forest Dr, Gastonia, NC 28056For Sale
 MLS ID #4402890, Pierre Maree, Pierre Maree. Canopy MLS as distributed by MLS GRID
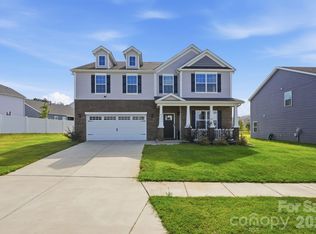
- $397,9704 bd3 ba2.7k sqft7572 Nolen Farm Dr, Gastonia, NC 28056For Sale
 MLS ID #4422032, Adrienne Burke, Corcoran HM Properties. Canopy MLS as distributed by MLS GRID
- $439,0004 bd4 ba3.2k sqft9251 Mackinaw Dr, Gastonia, NC 28056For Sale
 MLS ID #4432532, Sierra Garren, EXP Realty LLC Ballantyne. Canopy MLS as distributed by MLS GRID
- $500,0005 bd5 ba3.5k sqft7943 Stonehouse Dr, Gastonia, NC 28056For SaleMLS ID #4437167, Mitch Geyer, COMPASS. Canopy MLS as distributed by MLS GRID
- $390,0004 bd3 ba2k sqft9404 Ketchum Dr, Gastonia, NC 28056For SaleMLS ID #4346479, Juan Zevallos, Zevallos Real Estate Group LLC. Canopy MLS as distributed by MLS GRID
- $400,0005 bd3 ba2.5k sqft7577 Nolen Farm Dr, Gastonia, NC 28056For SaleMLS ID #4426555, Jasmine Craig, Mark Spain Real Estate. Canopy MLS as distributed by MLS GRID
- $395,0004 bd3 ba2.1k sqft7573 Stonehouse Dr, Gastonia, NC 28056For SaleMLS ID #4406760, Kris Rainey, Mark Spain Real Estate. Canopy MLS as distributed by MLS GRID
- $346,9004 bd3 ba2.1k sqft9049 Remnick Dr, Gastonia, NC 28056For SaleMLS ID #4415210, James Hawkins, Odell Realty, LLC. Canopy MLS as distributed by MLS GRID
- $395,0004 bd3 ba2.2k sqft9039 Myrna Dr, Gastonia, NC 28056For SaleMLS ID #4406808, Dayna Beekman, Lifestyle International Realty. Canopy MLS as distributed by MLS GRID
- $397,0003 bd2 ba1.8k sqft3657 Bryantcole Way, Gastonia, NC 28056For SaleMLS ID #4435001, Wyatt Triplett, Howard Hanna Allen Tate Gastonia. Canopy MLS as distributed by MLS GRID
- $450,0005 bd4 ba3.4k sqft2532 Glyncastle Way, Gastonia, NC 28056For SaleMLS ID #4432060, Jenny Hoang, NorthGroup Real Estate LLC. Canopy MLS as distributed by MLS GRID
- $445,0005 bd4 ba3.1k sqft2548 Flintshire Ln, Gastonia, NC 28056For SaleMLS ID #4372857, Cody Cobb, Jason Mitchell Real Estate. Canopy MLS as distributed by MLS GRID
- $435,0004 bd3 ba2.5k sqft3775 Kennedy Rd, Gastonia, NC 28056For SaleMLS ID #4406234, Claire Evans, Keller Williams Advantage. Canopy MLS as distributed by MLS GRID
- $470,0004 bd3 ba2.1k sqft2832 Beaty Rd, Gastonia, NC 28056For SaleMLS ID #4433204, Kerianne Wilcox, Wilcox Real Estate Group. Canopy MLS as distributed by MLS GRID
- $484,9004 bd3 ba2.2k sqft2013 Buckthorn Ct, Gastonia, NC 28056For SaleMLS ID #4418859, Loretta Lucas, LPT Realty, LLC. Canopy MLS as distributed by MLS GRID
- $425,0003 bd3 ba2.5k sqft717 Wren Rd, Gastonia, NC 28056For SaleMLS ID #4411384, Kathryn Pearson, Helen Adams Realty. Canopy MLS as distributed by MLS GRID
- $375,0004 bd3 ba2k sqft123 Rowe St, Gastonia, NC 28056For SaleMLS ID #4408478, Whitney Hunt-Sailors, Opendoor Brokerage LLC. Canopy MLS as distributed by MLS GRID
- $380,0003 bd3 ba2.2k sqft7549 Stonehouse Dr, Gastonia, NC 28056For SaleMLS ID #4354582, Phil Puma, Puma & Associates Realty, Inc.. Canopy MLS as distributed by MLS GRID
- $399,0003 bd2 ba1.5k sqft442 Patrick Rd, Gastonia, NC 28056For SaleMLS ID #4422614, Sarah Iriarte, Nestlewood Realty LLC. Canopy MLS as distributed by MLS GRID
