Skip main navigation
Sold for $1,525,000
  • $1,525,000

    8233 Pavia Way, Bradenton, FL 34202

    3beds
    2,638sqft
    Single Family Residence
    Built in 2022
    0.26 Acres Lot
    $1,559,700 Zestimate®
    $578/sqft
    $6,744 Estimated rent

    Home value

    $1,559,700

    $1.45M - $1.68M

    $6,744/mo

    Zestimate® history
    Loading
    Loading...

    Owner options

    List your home for rent

    $6,744/mo

    Rent Zestimate®

    Find your next renter with Zillow Rental Manager. Plus, with online applications, you can quickly screen prospective tenants – for free.

    Learn more

    $6,744/mo

    Rent Zestimate®

    Refinance and save

    $10,720/mo

    Est. payment

    Refinancing to a lower rate could help reduce your monthly payments and save thousands over the life of the loan.

    See today's rates

    $10,720/mo

    Est. payment

    Explore your selling options

    Work with a Zillow partner agent

    Leverage their expertise and Zillow's premium Showcase listings to get your home seen by more buyers.

    Get started

    List with your own agent

    Get your home in front of millions of buyers by listing it on Zillow.

    Learn how to do it

    Sell it yourself

    Take full control of how buyers see your home on Zillow by listing For Sale by Owner (FSBO).

    List your home

    What's special

    Clear view pool screenSerene lakeModern hoodBasketball courtsLake clubHeated poolStock built home
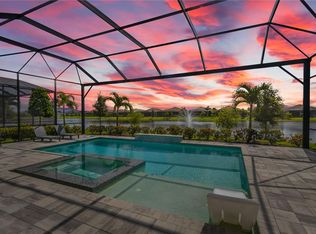
    Spectacular Stock built home in The Lake Club on a premier lakefront lot. Boasting 3 spacious bedrooms, 3 and a half elegant baths, a convenient half bath, a den for versatile use, and a generous 3-car garage, this property is designed to deliver the utmost comfort and style. This beautifully designed great room style home features high ceilings, large room sizes, neutral finishes, wood-look plank tile floors, an open kitchen, huge banks of windows, and pocketing sliding doors opening to the expansive lanai and pool area. Step into a world of leisure and relaxation as you explore the extraordinary outdoor living area. Here, you'll find a heated pool and spa, a vast space for hosting gatherings, a fully equipped outdoor kitchen, and a Clear View pool screen that provides breathtaking views of the serene lake and fenced in yard. Whether you're soaking up the sun or entertaining guests, this outdoor oasis has it all. The kitchen is a culinary enthusiast's dream, featuring sleek quartz countertops and a gas range with a modern hood, ensuring your cooking experience is nothing short of perfection. The Lake Club offers a wealth of amenities, including a 20,000 SF Grand Clubhouse with a restaurant and bar, two resort-style swimming pools, an expanded fitness center, a massage and skincare room, a gaming and lifestyle center, and various sports facilities, such as tennis, pickleball, and basketball courts. Additionally, Linear Park and interlinking lakes provide opportunities for kayaking and fishing, ensuring a lifestyle of leisure and recreation. This prime location is surrounded by top-rated schools and is just a short distance away from a plethora of dining, entertainment, and shopping options, including the popular UTC Mall, Lakewood Ranch Main Street, Waterside Place, and much more. Move in today!

    Zillow last checked:

    Listing updated:

    Listed by:

    Joel Schemmel 941-587-4894,

    PREMIER SOTHEBY'S INTERNATIONAL REALTY 941-364-4000

    Bought with:

    Charles Totonis, 3113591

    PREMIER SOTHEBY'S INTERNATIONAL REALTY

    Joe Harris, 3116855

    PREMIER SOTHEBY'S INTERNATIONAL REALTY

    Source: Stellar MLS,MLS#: A4587112MLS LogoOriginating MLS: Sarasota - Manatee

    Facts & features

    Interior

    Bedrooms & bathrooms
    • Bedrooms: 3
    • Bathrooms: 4
    • Full bathrooms: 3
    • 1/2 bathrooms: 1
    Primary bedroom
    • Features: Walk-In Closet(s)
    • Level: First
    • Dimensions: 14x16
    Bedroom 2
    • Features: Built-in Closet
    • Level: First
    • Dimensions: 11x11
    Bedroom 3
    • Features: Built-in Closet
    • Level: First
    • Dimensions: 10x14
    Primary bathroom
    • Level: First
    • Dimensions: 9x13
    Dining room
    • Level: First
    • Dimensions: 11x15
    Great room
    • Level: First
    • Dimensions: 18x21
    Kitchen
    • Level: First
    • Dimensions: 14x19
    Laundry
    • Level: First
    • Dimensions: 6x8
    Office
    • Level: First
    • Dimensions: 13x14
    Heating
    • Central
    Cooling
    • Central Air
    Appliances
    • Included: Oven, Cooktop, Dishwasher, Disposal, Dryer, Microwave, Refrigerator, Washer
    Features
    • Ceiling Fan(s), Crown Molding, Kitchen/Family Room Combo, Primary Bedroom Main Floor, Open Floorplan, Split Bedroom, Thermostat, Walk-In Closet(s)
    • Flooring: Carpet, Porcelain Tile
    • Doors: Outdoor Kitchen, Sliding Doors
    • Windows: Hurricane Shutters/Windows
    • Has fireplace: No
    Interior area
    • Total structure area: 4,016
    • Total interior livable area: 2,638 sqft

    Property

    Parking
    • Total spaces: 3
    • Parking features: Garage Door Opener
    • Attached garage spaces: 3
    • Details: Garage Dimensions: 21x30
    Features
    • Levels: One
    • Stories: 1
    • Patio & porch: Patio, Screened
    • Exterior features: Irrigation System, Lighting, Outdoor Kitchen, Sidewalk
    • Has private pool: Yes
    • Pool features: Heated, In Ground, Salt Water
    • Has spa: Yes
    • Spa features: Heated, In Ground
    • Has view: Yes
    • View description: Water, Lake
    • Has water view: Yes
    • Water view: Water,Lake
    Lot
    • Size: 0.26 Acres
    • Features: Sidewalk
    Details
    • Parcel number: 588851309
    • Zoning: RES
    • Special conditions: None

    Construction

    Type & style
    • Home type: SingleFamily
    • Architectural style: Custom
    • Property subtype: Single Family Residence
    Materials
    • Block, Stucco
    • Foundation: Slab
    • Roof: Tile
    Condition
    • Completed
    • New construction: No
    • Year built: 2022
    Details
    • Builder model: Cambria III

    Utilities & green energy

    • Sewer: Public Sewer
    • Water: Public
    • Utilities for property: Cable Connected, Natural Gas Connected, Sewer Connected, Water Connected

    Community & HOA

    Community
    • Pet fee: $0 monthly
    • Subdivision: LAKE CLUB
    HOA
    • Has HOA: Yes
    • HOA fee: $664 monthly
    • HOA name: Icon management
    • HOA phone: 941-747-7261
    Location
    • Region: Bradenton

    Financial & listing details

    • Price per square foot: $578/sqft
    • Tax assessed value: $1,355,884
    • Annual tax amount: $15,846
    • Date on market: 11/1/2023
    • Cumulative days on market: 126 days
    • Listing terms: Cash,Conventional
    • Ownership: Fee Simple
    • Total actual rent: 0
    • Road surface type: Paved, Asphalt

    Price history

    DateEventPrice
    4/4/2024Sold$1,525,000-1.5%$578/sqft
    Source: Stellar MLS #A4587112 Report a problem
    3/7/2024Pending sale$1,549,000$587/sqft
    Source: Stellar MLS #A4587112 Report a problem
    3/2/2024Price change$1,549,000-3.1%$587/sqft
    Source: Stellar MLS #A4587112 Report a problem
    2/20/2024Price change$1,599,000-9.9%$606/sqft
    Source: Stellar MLS #A4587112 Report a problem
    11/1/2023Listed for sale$1,775,000+61.8%$673/sqft
    Source: Stellar MLS #A4587112 Report a problem
    3/6/2023Listing removed--
    Source: Stellar MLS #A4561896 Report a problem
    2/23/2023Listed for rent$7,500$3/sqft
    Source: Stellar MLS #A4561896 Report a problem
    3/3/2022Sold$1,096,750$416/sqft
    Source: Public Record Report a problem

    Public tax history

    YearProperty taxesTax assessment
    2025$20,198 +22.8%$1,355,884 +24.4%
    2024$16,451 +6.2%$1,090,376 +8.9%
    2023$15,485 +386.2%$1,001,117 +472.1%
    2022$3,185 +31.2%$175,000 +601.9%
    2021$2,427 $24,934
    Find assessor info on the county website

    Neighborhood: 34202

    Nearby schools

    GreatSchools rating
    Schools provided by the listing agent
    • Elementary: Robert E Willis Elementary
    • Middle: Nolan Middle
    • High: Lakewood Ranch High

    Source: Stellar MLS. This data may not be complete. We recommend contacting the local school district to confirm school assignments for this home.

    Get a cash offer in 3 minutes
    Find out how much your home could sell for in as little as 3 minutes with a no-obligation cash offer.
    Estimated market value
    $1,559,700
    Get a cash offer in 3 minutes
    Find out how much your home could sell for in as little as 3 minutes with a no-obligation cash offer.
    Estimated market value
    $1,559,700