New Price Adjustment and now offered with furnishings included! Nestled behind the gates of The Lake Club, this barely-lived-in 2023 built lakefront home is the pinnacle of luxury Florida living. Featuring three bedrooms, three-and-a-half bathrooms and a dedicated home office, this contemporary home was designed with function and beauty in mind. Over 2,600 square feet feel even more expansive with soaring ceilings, crown molding and architectural tray ceilings accentuating nearly every room. The open living space is anchored by the Chef’s kitchen including; Custom Shaker-style cabinetry, oversized quartz island with bar seating for three and built-in, top-of-the-line stainless steel appliances. Seamless indoor-outdoor living is achieved with pocketing, impact-rated sliding doors connecting to an additional 600 square feet of covered lanai and the extended pool area beyond. Encapsulating true Florida living, a custom pool features a sunken, 360-degree edge spa, sun shelf and waterfall feature. After a day in the sun, retreat to an owner’s suite designed for relaxation with freestanding tub, separate walk-in shower, dual, split vanities and two customized walk-in closets. A spacious three-car garage with additional custom storage and epoxy floors provides all the room you need for your toys. The Lake Club redefines luxury living in Lakewood Ranch, presenting residents a 22,000 square foot Grande Clubhouse with a full-service restaurant and bar, two resort-style pools, fully equipped fitness center, spa services and concierge amenities. Residents also have access to several tennis and pickle ball courts, basketball court, two dog parks and social events curated by a dedicated Lifestyle Director. Within America’s top-rated multigenerational community, you’re just minutes from upscale dining and shopping at Waterside Place and University Town Center, world-renowned golf and convenient to Downtown Sarasota, Gulf Beaches and cultural venues like the Van Wezel Performing Arts Hall.
Sold for $1,487,500
$1,487,500
8241 Pavia Way, Bradenton, FL 34202
3beds
2,621sqft
Single Family Residence
Built in 2023
0.26 Acres Lot
$1,480,500 Zestimate®
$568/sqft
$6,555 Estimated rent
Home value
$1,480,500
$1.38M - $1.60M
$6,555/mo
Zestimate® history
Owner options
List your home for rent
$6,555/mo
Rent Zestimate®
Find your next renter with Zillow Rental Manager. Plus, with online applications, you can quickly screen prospective tenants – for free.
$6,555/mo
Rent Zestimate®
Refinance and save
$10,444/mo
Est. payment
Refinancing to a lower rate could help reduce your monthly payments and save thousands over the life of the loan.
$10,444/mo
Est. payment
Explore your selling options
Work with a Zillow partner agent
Leverage their expertise and Zillow's premium Showcase listings to get your home seen by more buyers.
Get startedList with your own agent
Get your home in front of millions of buyers by listing it on Zillow.
Learn how to do itSell it yourself
Take full control of how buyers see your home on Zillow by listing For Sale by Owner (FSBO).
List your homeWhat's special
Extended pool areaThree-and-a-half bathroomsThree bedroomsDedicated home officePocketing impact-rated sliding doorsWaterfall featureOpen living space
Zillow last checked:
Listing updated:
Listed by:
Ian Schmitzerle 734-664-5466,
MICHAEL SAUNDERS & COMPANY 941-748-6300,
Evon Schmitzerle 734-968-7976,
MICHAEL SAUNDERS & COMPANY
Bought with:
Barbara Beasley, 3487373
REALTY PLACE
Source: Stellar MLS,MLS#: A4660372 Originating MLS: Sarasota - Manatee
Originating MLS: Sarasota - Manatee
Facts & features
Interior
Bedrooms & bathrooms
- Bedrooms: 3
- Bathrooms: 4
- Full bathrooms: 3
- 1/2 bathrooms: 1
Rooms
- Room types: Den/Library/Office
Primary bedroom
- Features: Ceiling Fan(s), En Suite Bathroom, Walk-In Closet(s)
- Level: First
- Area: 231 Square Feet
- Dimensions: 14x16.5
Bedroom 2
- Features: Ceiling Fan(s), En Suite Bathroom, Walk-In Closet(s)
- Level: First
- Area: 154 Square Feet
- Dimensions: 14x11
Bedroom 3
- Features: Ceiling Fan(s), Built-in Closet
- Level: First
- Area: 182.25 Square Feet
- Dimensions: 13.5x13.5
Primary bathroom
- Features: Dual Sinks, Split Vanities, Stone Counters, Tub with Separate Shower Stall
- Level: First
- Area: 140 Square Feet
- Dimensions: 14x10
Bathroom 2
- Features: Single Vanity, Stone Counters
- Level: First
- Area: 54 Square Feet
- Dimensions: 9x6
Bathroom 3
- Features: Single Vanity, Stone Counters
- Level: First
- Area: 61.75 Square Feet
- Dimensions: 9.5x6.5
Den
- Features: Built-In Shelving, Built-in Features
- Level: First
- Area: 195 Square Feet
- Dimensions: 15x13
Great room
- Level: First
- Area: 675 Square Feet
- Dimensions: 30x22.5
Kitchen
- Features: Breakfast Bar, Kitchen Island, Stone Counters
- Level: First
- Area: 220 Square Feet
- Dimensions: 20x11
Laundry
- Level: First
- Area: 54 Square Feet
- Dimensions: 9x6
Heating
- Central
Cooling
- Central Air
Appliances
- Included: Oven, Dishwasher, Dryer, Electric Water Heater, Freezer, Range, Range Hood, Refrigerator, Washer
- Laundry: Inside, Laundry Room
Features
- Built-in Features, Ceiling Fan(s), Eating Space In Kitchen, High Ceilings, Living Room/Dining Room Combo, Open Floorplan, Solid Wood Cabinets, Split Bedroom, Stone Counters, Thermostat, Tray Ceiling(s), Walk-In Closet(s)
- Flooring: Carpet, Tile
- Doors: Outdoor Kitchen, Sliding Doors
- Windows: Storm Window(s), Window Treatments, Hurricane Shutters/Windows
- Has fireplace: No
Interior area
- Total structure area: 4,016
- Total interior livable area: 2,621 sqft
Property
Parking
- Total spaces: 3
- Parking features: Driveway, Garage Door Opener, Garage Faces Side, On Street, Oversized, Workshop in Garage
- Attached garage spaces: 3
- Has uncovered spaces: Yes
- Details: Garage Dimensions: 22x32
Features
- Levels: One
- Stories: 1
- Exterior features: Lighting, Outdoor Kitchen, Private Mailbox, Rain Gutters, Sidewalk
- Has private pool: Yes
- Pool features: Gunite, Heated, In Ground, Lighting, Salt Water
- Has spa: Yes
- Spa features: Heated, In Ground
- Has view: Yes
- View description: Water, Lake
- Has water view: Yes
- Water view: Water,Lake
- Waterfront features: Lake, Lake Front
Lot
- Size: 0.26 Acres
- Dimensions: 176 x 66
- Features: Landscaped, Private, Sidewalk, Above Flood Plain
- Residential vegetation: Trees/Landscaped
Details
- Parcel number: 588851409
- Zoning: PD-MU
- Special conditions: None
Construction
Type & style
- Home type: SingleFamily
- Architectural style: Florida
- Property subtype: Single Family Residence
Materials
- Block, Stucco
- Foundation: Slab
- Roof: Tile
Condition
- New construction: No
- Year built: 2023
Details
- Builder model: Cambria III
- Builder name: Stock
Utilities & green energy
- Sewer: Public Sewer
- Water: Public
- Utilities for property: Cable Connected, Electricity Connected, Natural Gas Connected, Sewer Connected, Sprinkler Recycled, Underground Utilities, Water Connected
Community & HOA
Community
- Features: Fishing, Lake
- Security: Fire/Smoke Detection Integration
- Pet fee: $0 monthly
- Subdivision: LAKE CLUB PH IV SUBPH B-2 AKA GENOA
HOA
- Has HOA: Yes
- Amenities included: Clubhouse, Fitness Center, Gated, Maintenance, Park, Pickleball Court(s), Pool, Recreation Facilities, Security, Tennis Court(s)
- Services included: Community Pool, Reserve Fund, Manager, Private Road, Recreational Facilities, Security
- HOA fee: $734 monthly
- HOA name: Samara Williamson
- HOA phone: 941-226-8260
Location
- Region: Bradenton
Financial & listing details
- Price per square foot: $568/sqft
- Tax assessed value: $1,141,449
- Annual tax amount: $18,659
- Date on market: 8/6/2025
- Cumulative days on market: 202 days
- Listing terms: Cash,Conventional,VA Loan
- Ownership: Fee Simple
- Total actual rent: 0
- Electric utility on property: Yes
- Road surface type: Paved, Asphalt
Price history
| Date | Event | Price |
|---|---|---|
| 3/20/2026 | Sold | $1,487,500-12.4%$568/sqft |
Source:  Stellar MLS #A4660372 Report a problem Stellar MLS #A4660372 Report a problem | ||
| 2/25/2026 | Pending sale | $1,699,000$648/sqft |
Source: Stellar MLS #A4660372 Report a problem | ||
| 1/28/2026 | Price change | $1,699,000-5.6%$648/sqft |
Source: Stellar MLS #A4660372 Report a problem | ||
| 1/11/2026 | Price change | $1,799,000-5.3%$686/sqft |
Source: Stellar MLS #A4660372 Report a problem | ||
| 11/28/2025 | Price change | $1,899,000-5%$725/sqft |
Source: Stellar MLS #A4660372 Report a problem | ||
| 9/9/2025 | Price change | $1,999,000-11.2%$763/sqft |
Source: Stellar MLS #A4660372 Report a problem | ||
| 8/6/2025 | Listed for sale | $2,250,000+44.3%$858/sqft |
Source: Stellar MLS #A4660372 Report a problem | ||
| 5/25/2023 | Sold | $1,558,867$595/sqft |
Source: Public Record Report a problem | ||
Public tax history
| Year | Property taxes | Tax assessment |
|---|---|---|
| 2025 | $18,485 -0.9% | $1,141,449 -1% |
| 2024 | $18,659 +275.8% | $1,152,549 +545.7% |
| 2023 | $4,965 +7% | $178,500 +2% |
| 2022 | $4,639 +91.1% | $175,000 +601.9% |
| 2021 | $2,427 | $24,934 |
Find assessor info on the county website
Neighborhood: 34202
Nearby homes
- $1,634,8004 bd4 ba3k sqft8237 Pavia Way, Bradenton, FL 34202Off Market
- $1,769,0004 bd3 ba3k sqft8245 Pavia Way, Bradenton, FL 34202Off Market
- $1,525,0003 bd4 ba2.6k sqft8233 Pavia Way, Bradenton, FL 34202Sold
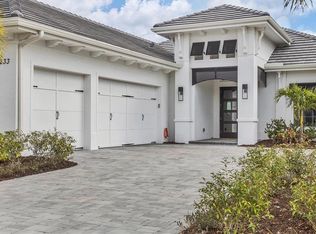
- $1,950,0005 bd5 ba3.8k sqft8249 Pavia Way, Bradenton, FL 34202For Sale
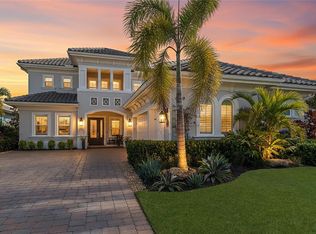
- $1,518,3003 bd2 ba2.3k sqft8229 Pavia Way, Bradenton, FL 34202Off Market
- $1,582,1003 bd3 ba2.6k sqft8253 Pavia Way, Bradenton, FL 34202Off Market
- $2,105,1005 bd5 ba3.7k sqft8238 Pavia Way, Bradenton, FL 34202Off Market
- $1,685,0003 bd2 ba2.4k sqft8242 Pavia Way, Bradenton, FL 34202Off Market
Nearby schools
GreatSchools rating
- 10/10Robert Willis Elementary SchoolGrades: PK-5Distance: 1.9 mi
- 7/10R. Dan Nolan Middle SchoolGrades: 6-8Distance: 3 mi
- 6/10Lakewood Ranch High SchoolGrades: PK,9-12Distance: 5.9 mi
Schools provided by the listing agent
- Elementary: Robert E Willis Elementary
- Middle: Nolan Middle
- High: Lakewood Ranch High
Source: Stellar MLS. This data may not be complete. We recommend contacting the local school district to confirm school assignments for this home.
Get a cash offer in 3 minutes
Find out how much your home could sell for in as little as 3 minutes with a no-obligation cash offer.
Estimated market value
$1,480,500
Get a cash offer in 3 minutes
Find out how much your home could sell for in as little as 3 minutes with a no-obligation cash offer.
Estimated market value
$1,480,500
- Florida
- Manatee County
- Lakewood Ranch
- 34202
- 8241 Pavia Way
Nearby cities
Nearby neighborhoods
Nearby zip codes
Other Lakewood Ranch Topics
