Beautiful Colonial townhouse in Northridge offering 2,280 square feet of living space and backing to a tranquil wooded setting. Features include an open floor plan, two wood-burning fireplaces, a spacious kitchen, primary suite with walk-in closet and private bath, two additional bedrooms, and a fully finished lower level. Enjoy outdoor living on the large deck overlooking the trees, perfect for entertaining or unwinding. Attached garage, private driveway, and convenient access to shopping, dining, parks, and major commuter routes complete this exceptional home.
Sold for $480,000
$480,000
8234 Quill Point Dr, Bowie, MD 20720
3beds
1,943sqft
Townhouse
Built in 1992
2,178 Square Feet Lot
$480,600 Zestimate®
$247/sqft
$3,252 Estimated rent
Home value
$480,600
$457,000 - $505,000
$3,252/mo
Zestimate® history
Owner options
List your home for rent
$3,252/mo
Rent Zestimate®
Find your next renter with Zillow Rental Manager. Plus, with online applications, you can quickly screen prospective tenants – for free.
$3,252/mo
Rent Zestimate®
Refinance and save
$3,322/mo
Est. payment
Refinancing to a lower rate could help reduce your monthly payments and save thousands over the life of the loan.
$3,322/mo
Est. payment
Explore your selling options
Work with a Zillow partner agent
Leverage their expertise and Zillow's premium Showcase listings to get your home seen by more buyers.
Get startedList with your own agent
Get your home in front of millions of buyers by listing it on Zillow.
Learn how to do itSell it yourself
Take full control of how buyers see your home on Zillow by listing For Sale by Owner (FSBO).
List your homeWhat's special
Two wood-burning fireplacesAttached garagePrivate drivewayTwo additional bedroomsSpacious kitchenOpen floor planFully finished lower level
Zillow last checked:
Listing updated:
Listed by:
Kathleen Einfeld 319-440-1040,
Long & Foster Real Estate, Inc.
Bought with:
Tawfik Anounkou, 671467
Keller Williams Capital Properties
Source: Bright MLS,MLS#: MDPG2212130
Facts & features
Interior
Bedrooms & bathrooms
- Bedrooms: 3
- Bathrooms: 4
- Full bathrooms: 3
- 1/2 bathrooms: 1
- Main level bathrooms: 4
- Main level bedrooms: 3
Basement
- Area: 0
Heating
- Forced Air, Natural Gas
Cooling
- Ceiling Fan(s), Central Air, Electric
Appliances
- Included: Dishwasher, Disposal, Dryer, Microwave, Refrigerator, Water Heater, Washer, Cooktop, Oven/Range - Electric, Gas Water Heater
Features
- Ceiling Fan(s), Combination Dining/Living, Open Floorplan, Recessed Lighting, Walk-In Closet(s), Cathedral Ceiling(s)
- Flooring: Carpet, Ceramic Tile, Hardwood
- Basement: Finished
- Number of fireplaces: 2
- Fireplace features: Wood Burning
Interior area
- Total structure area: 1,943
- Total interior livable area: 1,943 sqft
- Finished area above ground: 1,943
- Finished area below ground: 0
Property
Parking
- Total spaces: 1
- Parking features: Garage Door Opener, Asphalt, Attached
- Attached garage spaces: 1
- Has uncovered spaces: Yes
Accessibility
- Accessibility features: None
Features
- Levels: Three
- Stories: 3
- Pool features: None
Lot
- Size: 2,178 Square Feet
Details
- Additional structures: Above Grade, Below Grade
- Parcel number: 17141597913
- Zoning: LCD
- Special conditions: Standard
Construction
Type & style
- Home type: Townhouse
- Architectural style: Colonial
- Property subtype: Townhouse
Materials
- Frame
- Foundation: Slab
- Roof: Shake,Shingle
Condition
- Good
- New construction: No
- Year built: 1992
Utilities & green energy
- Sewer: Public Septic, Public Sewer
- Water: Public
- Utilities for property: Fiber Optic
Community & HOA
Community
- Security: Fire Sprinkler System
- Subdivision: Northridge Plat 11
HOA
- Has HOA: Yes
- HOA fee: $75 monthly
- HOA name: D.H. BADER MANAGEMENT, INC
Location
- Region: Bowie
Financial & listing details
- Price per square foot: $247/sqft
- Tax assessed value: $411,800
- Annual tax amount: $6,823
- Date on market: 9/11/2026
- Listing agreement: Exclusive Right To Sell
- Listing terms: Cash,Conventional,FHA,VA Loan
- Inclusions: Fireplaces
- Ownership: Fee Simple
Price history
| Date | Event | Price |
|---|---|---|
| 10/16/2026 | Sold | $480,000$247/sqft |
Source:  Bright MLS #MDPG2212130 Report a problem Bright MLS #MDPG2212130 Report a problem | ||
| 9/21/2026 | Pending sale | $480,000$247/sqft |
Source: Bright MLS #MDPG2212130 Report a problem | ||
| 9/11/2026 | Listed for sale | $480,000$247/sqft |
Source: Bright MLS #MDPG2212130 Report a problem | ||
Public tax history
| Year | Property taxes | Tax assessment |
|---|---|---|
| 2026 | $6,860 +15.1% | $411,800 +3.1% |
| 2025 | $5,962 +12% | $399,500 +3.7% |
| 2024 | $5,325 +4.3% | $385,333 +3.8% |
| 2023 | $5,107 +4.7% | $371,167 +4% |
| 2022 | $4,877 +7% | $357,000 +6.5% |
| 2021 | $4,557 +7.3% | $335,100 +7% |
| 2020 | $4,247 +5.2% | $313,200 +11.1% |
| 2019 | $4,039 | $282,033 |
| 2018 | -- | $282,033 +3.4% |
| 2017 | $4,053 -5.1% | $272,767 +3.5% |
| 2016 | $4,273 | $263,500 +0.6% |
| 2015 | $4,273 | $261,933 +0.6% |
| 2014 | $4,273 | $260,367 +0.6% |
| 2013 | -- | $258,800 |
| 2012 | -- | $258,800 |
| 2011 | -- | $258,800 -36.5% |
| 2010 | -- | $407,790 +10.5% |
| 2009 | -- | $368,910 +11.8% |
| 2008 | -- | $330,030 +13.4% |
| 2007 | -- | $291,150 +13.1% |
| 2006 | -- | $257,482 +15% |
| 2005 | -- | $223,816 +17.7% |
| 2004 | -- | $190,150 |
| 2003 | -- | $190,150 +4.2% |
| 2002 | -- | $182,402 +9.3% |
| 2001 | -- | $166,910 |
Find assessor info on the county website
Neighborhood: 20720
Nearby homes
- $464,6004 bd3 ba1.9k sqft8232 Quill Point Dr, Bowie, MD 20720Off Market

- $450,400-- bd2 ba1.9k sqft8236 Quill Point Dr, Bowie, MD 20720Off Market
- $456,200-- bd2 ba1.9k sqft8238 Quill Point Dr, Bowie, MD 20720Off Market
- $494,4003 bd4 ba2.5k sqft8226 Quill Point Dr, Bowie, MD 20720Off Market
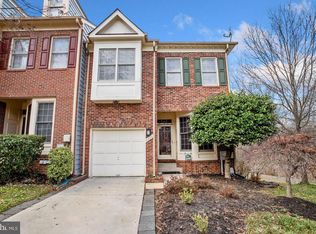
- $475,9003 bd4 ba2.9k sqft8224 Quill Point Dr, Bowie, MD 20720Off Market
- $466,000-- bd3 ba1.9k sqft8222 Quill Point Dr, Bowie, MD 20720Off Market
- $480,2003 bd3 ba1.9k sqft8242 Quill Point Dr, Bowie, MD 20720Off Market
- $488,200-- bd3 ba1.9k sqft8220 Quill Point Dr, Bowie, MD 20720Off Market
Nearby schools
GreatSchools rating
- 5/10High Bridge Elementary SchoolGrades: K-5Distance: 1.1 mi
- 7/10Samuel Ogle Middle SchoolGrades: 6-8Distance: 2.5 mi
- 5/10Bowie High SchoolGrades: 9-12Distance: 2.7 mi
Schools provided by the listing agent
- District: Prince George's County Public Schools
Source: Bright MLS. This data may not be complete. We recommend contacting the local school district to confirm school assignments for this home.
Get a cash offer in 3 minutes
Find out how much your home could sell for in as little as 3 minutes with a no-obligation cash offer.
Estimated market value
$480,600
Get a cash offer in 3 minutes
Find out how much your home could sell for in as little as 3 minutes with a no-obligation cash offer.
Estimated market value
$480,600
- Maryland
- Prince Georges County
- Bowie
- 20720
- 8234 Quill Point Dr
