Skip main navigation
Off market
  • $479,300

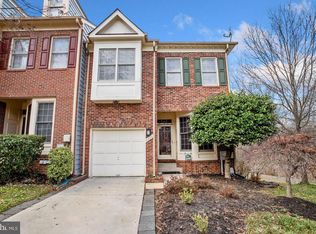
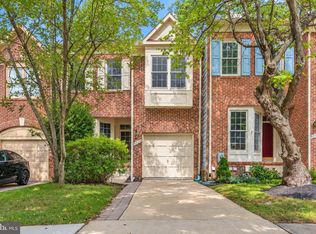
    8224 Quill Point Dr, Bowie, MD 20720

    3beds
    2,900sqft
    Townhouse
    Built in 1992
    -- sqft lot
    $479,300 Zestimate®
    $165/sqft
    $4,447 Estimated rent

    Home value

    $479,300

    $455,000 - $503,000

    $4,447/mo

    Zestimate® history
    Loading
    Loading...

    Owner options

    List your home for rent

    $4,447/mo

    Rent Zestimate®

    Find your next renter with Zillow Rental Manager. Plus, with online applications, you can quickly screen prospective tenants – for free.

    Learn more

    $4,447/mo

    Rent Zestimate®

    Refinance and save

    $3,050/mo

    Est. payment

    Refinancing to a lower rate could help reduce your monthly payments and save thousands over the life of the loan.

    See today's rates

    $3,050/mo

    Est. payment

    Explore your selling options

    Work with a Zillow partner agent

    Leverage their expertise and Zillow's premium Showcase listings to get your home seen by more buyers.

    Get started

    List with your own agent

    Get your home in front of millions of buyers by listing it on Zillow.

    Learn how to do it

    Sell it yourself

    Take full control of how buyers see your home on Zillow by listing For Sale by Owner (FSBO).

    List your home

    What's special

    Wood burning fireplaceDouble vanity sinksSeparate showerCeramic floorStainless steel kitchen appliancesNewer blindsLower-level walk-out

    Very Large 3 Bedroom, 3 1/2 bath townhouse, in Northridge subdivision in Bowie, MD. The TH is Approximately 2,900 sq ft (3 floors with walkout) , and features a very large Great Room with newer flooring and wood burning fireplace. Lower-level walk-out includes a HUGE Family room with endless possibilities for entertaining. Kitchen includes Granite counter tops, Stainless Steel kitchen appliances, newer blinds and ceramic floor. Newer carpeting throughout on first and second floors! The Master Bedroom is HUGE and includes a high ceiling with ceiling fan, and walk-in closet with built-in shelving. Spacious master bath includes double vanity sinks, Jacuzzi tub, and separate shower. Access to the club house, pool, tennis, kids' playgrounds, and walking paths included. AVAILABLE May 1st!! APPLIANCES ________________________________________ Range/Oven Full Refrigerator Dishwasher Sink Disposal * Tenants are responsible for miscellaneous maintenance (e.g., replacing furnace filters, light bulbs, etc.), yard maintenance and all utilities, including water. * As a part of your initial inquiry, please provide your income, credit score, if you have pets, and if you have pets, as this is part of the selection process for a tour. Please note: Landlord is seeking a May 1st rental, but the bathroom upgrade project might not be fully completed due to unexpected delays in receiving custom products, etc. * Should the tenant go on a tour of the unit and afterword would like to be considered further, the next step includes completing and submitting the original rental application, as this will serve as the basis of a preliminary tenant screen. All adults must be included on the Rental Application. Landlord will then conduct a preliminary tenant screen with the applicant(s). * Candidates offered the opportunity to move forward onto the formal verification process will need to pay $64 and complete a nonrefundable background & credit report, and Employment and Income Verification report prior to a final leasing decision being made on your application. If multiple adults are required to meet the Financial Requirements, all adults will be required to undergo the full verification process, and each adult will need to pay the $64 fee. The screening report described above is not a reusable tenant screening report. Landlord does not accept reusable tenant screening reports.

    This property is not currently displayed as for sale or rent on Zillow. This may be different from what's on other websites or public sources.
    Zillow last checked:

    Listing updated:

    Source: Zillow Rentals

    Facts & features

    Interior

    Bedrooms & bathrooms
    • Bedrooms: 3
    • Bathrooms: 4
    • Full bathrooms: 3
    • 1/2 bathrooms: 1
    Rooms
    • Room types: Breakfast Nook, Dining Room, Family Room, Master Bath, Recreation Room
    Heating
    • Fireplace
    Cooling
    • Central Air, Ceiling Fan
    Appliances
    • Included: Dishwasher, Disposal, Dryer, Range Oven, Refrigerator, Washer
    • Laundry: In Unit
    Features
    • Ceiling Fan(s), Storage, Walk In Closet, Walk-In Closet(s)
    • Has fireplace: Yes
    Interior area
    • Total interior livable area: 2,900 sqft

    Property

    Parking
    • Parking features: Attached, Off Street
    • Has attached garage: Yes
    • Details: Contact manager
    Features
    • Exterior features: Granite countertop, Jacuzzi / Whirlpool, Lawn, Living room, Stainless steel appliances, Tennis Court(s), Walk In Closet
    • Pool features: Pool
    Details
    • Parcel number: 141597947

    Construction

    Type & style
    • Home type: Townhouse
    • Property subtype: Townhouse
    Condition
    • Year built: 1992

    Utilities & green energy

    • Utilities for property: Cable Available

    Community & HOA

    Community
    • Features: Clubhouse, Playground, Pool, Tennis Court(s)
    • Deposit fee: $3,150
    • Application fee: $64
    HOA
    • Amenities included: Pool, Tennis Court(s)
    Location
    • Region: Bowie

    Financial & listing details

    • Price per square foot: $165/sqft
    • Tax assessed value: $409,200
    • Annual tax amount: $7,025
    • Date on market: 3/25/2026
    • Date available: 05/01/2026
    • Lease term: 1 Year

    Price history

    DateEventPrice
    4/24/2026Listing removed$3,150$1/sqft
    Source: Zillow Rentals Report a problem
    3/25/2026Listed for rent$3,150+30.2%$1/sqft
    Source: Zillow Rentals Report a problem
    3/27/2021Listing removed--
    Source: Zillow Rental Manager Report a problem
    3/19/2021Listed for rent$2,420+1.7%$1/sqft
    Source: Zillow Rental Manager Report a problem
    9/10/2019Listing removed$2,380$1/sqft
    Source: Owner Report a problem
    7/13/2019Listed for rent$2,380+5.8%$1/sqft
    Source: Owner Report a problem
    3/2/2015Listing removed$2,250$1/sqft
    Source: Owner Report a problem
    12/31/2014Listed for rent$2,250$1/sqft
    Source: Owner Report a problem
    7/9/1998Sold$175,000$60/sqft
    Source: Public Record Report a problem

    Public tax history

    YearProperty taxesTax assessment
    2025$7,025 +28.8%$409,200 +3.7%
    2024$5,453 +4.3%$394,567 +3.9%
    2023$5,228 +4.8%$379,933 +4%
    2022$4,990 +7.1%$365,300 +6.6%
    2021$4,661 +7.4%$342,700 +7.1%
    2020$4,341 +5.2%$320,100 +11.1%
    2019$4,124 $288,000
    2018-- $288,000 +3.4%
    2017$4,139 -13.3%$278,500 +3.5%
    2016$4,771 $269,000 +0.6%
    2015$4,771 $267,500 +0.6%
    2014$4,771 $266,000 +0.6%
    2013-- $264,500
    2012-- $264,500
    2011-- $264,500 -36.9%
    2010-- $418,970 +10.5%
    2009-- $379,046 +11.8%
    2008-- $339,123 +13.3%
    2007-- $299,200 +13%
    2006-- $264,710 +15%
    2005-- $230,220 +17.6%
    2004-- $195,730
    2003-- $195,730 +4.4%
    2002-- $187,436 +9.7%
    2001-- $170,850
    Find assessor info on the county website

    Neighborhood: 20720

    Nearby schools

    GreatSchools rating
    Get a cash offer in 3 minutes
    Find out how much your home could sell for in as little as 3 minutes with a no-obligation cash offer.
    Estimated market value
    $479,300
    Get a cash offer in 3 minutes
    Find out how much your home could sell for in as little as 3 minutes with a no-obligation cash offer.
    Estimated market value
    $479,300