Skip main navigation
Off market
  • $957,000

    8234 Snowy Egret Pl, Bradenton, FL 34202

    4beds
    2,633sqft
    SingleFamily
    Built in 2002
    1.18 Acres Lot
    $957,000 Zestimate®
    $363/sqft
    $5,189 Estimated rent

    Home value

    $957,000

    $890,000 - $1.03M

    $5,189/mo

    Zestimate® history
    Loading
    Loading...

    Owner options

    List your home for rent

    $5,189/mo

    Rent Zestimate®

    Find your next renter with Zillow Rental Manager. Plus, with online applications, you can quickly screen prospective tenants – for free.

    Learn more

    $5,189/mo

    Rent Zestimate®

    Refinance and save

    $6,403/mo

    Est. payment

    Refinancing to a lower rate could help reduce your monthly payments and save thousands over the life of the loan.

    See today's rates

    $6,403/mo

    Est. payment

    Explore your selling options

    Work with a Zillow partner agent

    Leverage their expertise and Zillow's premium Showcase listings to get your home seen by more buyers.

    Get started

    List with your own agent

    Get your home in front of millions of buyers by listing it on Zillow.

    Learn how to do it

    Sell it yourself

    Take full control of how buyers see your home on Zillow by listing For Sale by Owner (FSBO).

    List your home

    What's special

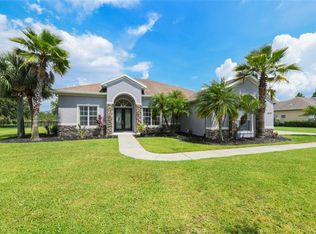
    Prepare to be shocked in this 4 bd, 3 bath, plus office & 3 car garage home where everything has been recently updated with simple elegance. From the moment you enter, your eyes will be drawn through the large sliders leading to the sparkling enclosed pool and expansive paver patio w/ built-in stone fire pit and views of the lake and preserve beyond. The fully renovated kitchen, you will find stainless steel appliances, plenty of cabinet space, walk-in panty and an abundance of counter space with quartz counter tops set off by a beautiful glass tile backsplash. The bright FR with triple slider and picture windows persuades you again to come and enjoy the dazzling outdoor space. The master suite features a tray ceiling, His and Her walk-in closets, and another large slider to the covered lanai. The large master bath that was also fully renovated has dual sinks, over-sized garden tub and a separate shower. Aluminum fence installed in 2016 totally encloses the massive back yard. The A/C was replaced in 2016. A brand new roof was installed in 2017 along with PGT hurricane impact windows, sliders AND doors in 2017. There is a whole house filtration system and a reverse osmosis filtration system in the kitchen was installed in 2018. The pool was converted to a salt water system and an electric heater was installed in 2018. Come home to Panther Ridge and enjoy all of the convenience of the city and the privacy and quiet of the country, all in ONE!

    This property is not currently displayed as for sale or rent on Zillow. This may be different from what's on other websites or public sources.

    Facts & features

    Interior

    Bedrooms & bathrooms
    • Bedrooms: 4
    • Bathrooms: 3
    • Full bathrooms: 3
    Heating
    • Heat pump, Other, Electric
    Cooling
    • Central
    Appliances
    • Included: Dishwasher, Dryer, Garbage disposal, Microwave, Range / Oven, Refrigerator, Washer
    • Laundry: Inside, Laundry Room
    Features
    • Cathedral Ceiling(s), Ceiling Fans(s), High Ceiling(s), Master Bedroom Downstairs, Split Bedroom, Vaulted Ceiling(s), Walk-In Closet(s), Window Treatments, Open Floorplan, Solid Surface Counters, Solid Wood Cabinets, Eating Space In Kitchen, Kitchen/Family Room Combo, Stone Counters, Tray Ceiling(s)
    • Flooring: Tile
    • Windows: Window Treatments, ENERGY STAR Qualified Windows, Shades, Insulated Windows
    • Basement: None
    • Has fireplace: No
    Interior area
    • Structure area source: Public Records
    • Total interior livable area: 2,633 sqft

    Property

    Parking
    • Total spaces: 3
    • Parking features: Garage - Attached
    Features
    • Levels: One
    • Patio & porch: Covered, Patio, Screened, Rear Porch
    • Exterior features: Other, Stucco
    • Pool features: Heated, Salt Water, Auto Cleaner, Screen Enclosure, In Ground, Self Cleaning
    • Has view: Yes
    • View description: Water
    • Has water view: Yes
    • Water view: Water
    • Waterfront features: Pond
    Lot
    • Size: 1.18 Acres
    • Features: Oversized Lot, Street Paved, Cul-de-sac, Sidewalk
    • Residential vegetation: Mature Landscaping, Trees/Landscaped
    Details
    • Parcel number: 332119709
    • Zoning: PDA

    Construction

    Type & style
    • Home type: SingleFamily
    Materials
    • masonry
    • Roof: Asphalt
    Condition
    • Year built: 2002

    Utilities & green energy

    • Sewer: Septic Tank
    • Water: Well
    • Utilities for property: BB/HS Internet Available, Cable Connected, Electricity Connected
    Green energy
    • Energy efficient items: Appliances, Windows, HVAC

    Community & HOA

    Community
    • Security: Smoke Detector(s), Security System
    • Subdivision: PRESERVE AT PANTHER RIDGE PH IV
    HOA
    • Has HOA: Yes
    • Amenities included: Fence Restrictions, Playground, Tennis Court(s), Basketball Court
    • Services included: Maintenance Grounds, Manager, Common Area Taxes
    • HOA fee: $71 monthly
    Location
    • Region: Bradenton

    Financial & listing details

    • Price per square foot: $363/sqft
    • Tax assessed value: $722,597
    • Annual tax amount: $9,944

    Price history

    DateEventPrice
    1/3/2023Sold$865,000-4.9%$329/sqft
    Source: Public Record Report a problem
    12/10/2022Pending sale$910,000$346/sqft
    Source: Stellar MLS #A4538022 Report a problem
    11/30/2022Price change$910,000-3.7%$346/sqft
    Source: Stellar MLS #A4538022 Report a problem
    10/31/2022Price change$945,000-2.1%$359/sqft
    Source: Stellar MLS #A4538022 Report a problem
    9/24/2022Price change$965,000-3%$367/sqft
    Source: Stellar MLS #A4538022 Report a problem
    9/7/2022Listed for sale$995,000-0.3%$378/sqft
    Source: Stellar MLS #A4538022 Report a problem
    6/30/2022Listing removed--
    Source: Stellar MLS #A4538022 Report a problem
    6/24/2022Price change$998,000-1.2%$379/sqft
    Source: Stellar MLS #A4538022 Report a problem
    6/9/2022Listed for sale$1,010,000+75.7%$384/sqft
    Source: Stellar MLS #A4538022 Report a problem
    6/4/2019Sold$575,000-6.8%$218/sqft
    Source: Public Record Report a problem
    3/9/2019Listed for sale$617,000+38.7%$234/sqft
    Source: KURVIN RESIDENTIAL LLC #A4429803 Report a problem
    4/21/2016Sold$445,000-5.3%$169/sqft
    Source: Public Record Report a problem
    2/4/2016Price change$469,900-1.1%$178/sqft
    Source: BARRETT REALTY, INC #A4132685 Report a problem
    10/3/2015Listed for sale$474,900+75.9%$180/sqft
    Source: BARRETT REALTY, INC #A4132685 Report a problem
    3/14/2013Sold$270,000-4.6%$103/sqft
    Source: Public Record Report a problem
    1/18/2013Price change$282,900-4.1%$107/sqft
    Source: RE/MAX ALLIANCE GROUP #A3970126 Report a problem
    1/4/2013Listed for sale$294,900+65.8%$112/sqft
    Source: RE/MAX Alliance Group #A3970126 Report a problem
    12/6/2001Sold$177,900$68/sqft
    Source: Public Record Report a problem

    Public tax history

    YearProperty taxesTax assessment
    2025$9,944 +2.7%$721,553 +2.9%
    2024$9,686 -11.5%$701,218 -4.5%
    2023$10,946 +86.1%$734,322 +73.5%
    2022$5,882 -2.8%$423,358 +3%
    2021$6,052 +0.6%$411,027 +1.4%
    2020$6,015 -4.5%$405,352 +6%
    2019$6,301 $382,471 -2.4%
    2018$6,301 -3.4%$391,895 +5.6%
    2017$6,522 +31%$371,081 +9.1%
    2016$4,980 $340,189 -0.9%
    2015$4,980 $343,439 +19.8%
    2014$4,980 +5.5%$286,689 +8%
    2013$4,721 +471959%$265,453 +5.6%
    2012$1 $251,403 -2%
    2011$1 $256,416 -6%
    2010-- $272,725 -1.3%
    2009$4,333 +11%$276,216 +0.1%
    2008$3,904 +4.8%$275,940 +3%
    2007$3,727 -4.9%$267,903 +2.5%
    2006$3,920 +0.1%$261,369 +3%
    2005$3,917 +1.8%$253,756 +3%
    2004$3,846 +0.3%$246,365 +1.9%
    2003$3,834 +275.2%$241,771 +320.5%
    2002$1,022 $57,500
    Find assessor info on the county website

    Neighborhood: 34202

    Nearby schools

    GreatSchools rating
    Schools provided by the listing agent
    • Elementary: Gene Witt Elementary
    • Middle: Nolan Middle
    • High: Lakewood Ranch High

    Source: The MLS. This data may not be complete. We recommend contacting the local school district to confirm school assignments for this home.

    Get a cash offer in 3 minutes
    Find out how much your home could sell for in as little as 3 minutes with a no-obligation cash offer.
    Estimated market value
    $957,000
    Get a cash offer in 3 minutes
    Find out how much your home could sell for in as little as 3 minutes with a no-obligation cash offer.
    Estimated market value
    $957,000